

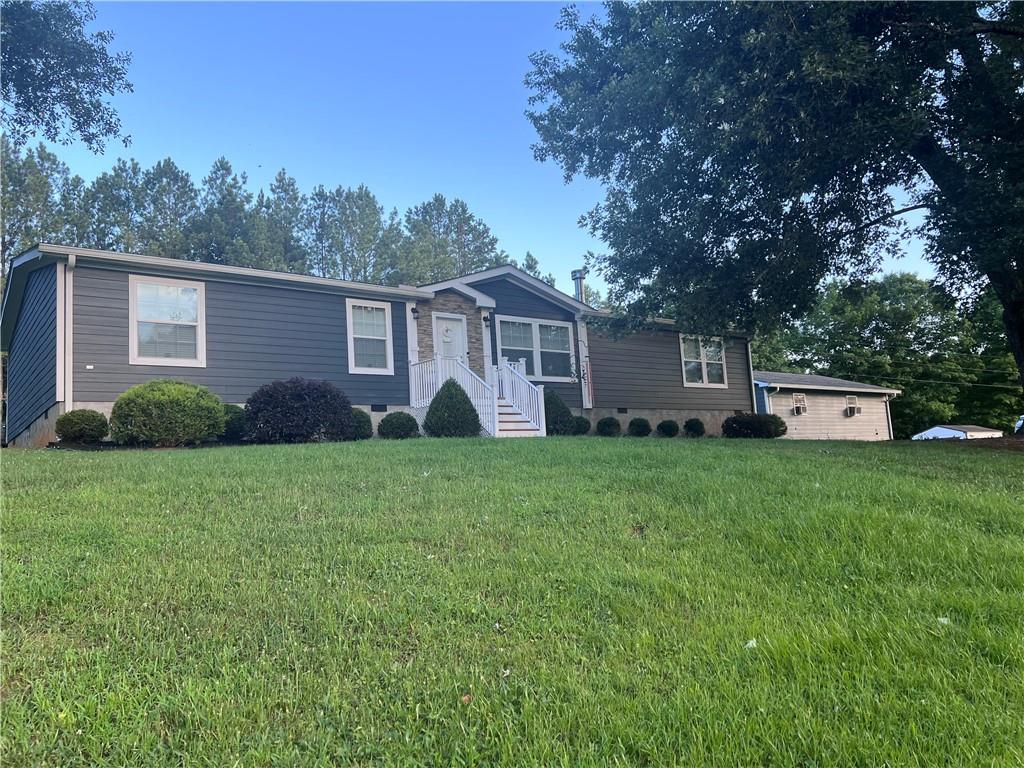
4450 Cleveland Highway, Cohutta, GA 30710
Strain Farm · Whitfield County
Key Facts
Description
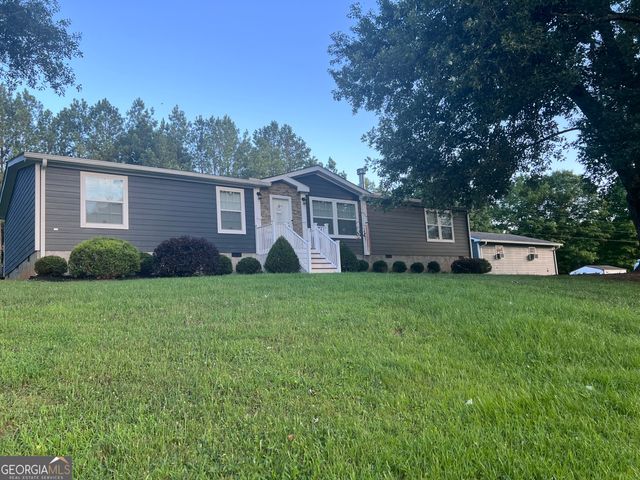
Welcome to your new country home! This spacious home on over four acres welcomes you with fantastic views, privacy, and convenience. Upon opening the front door you enter the heart of the home. A large open concept family room with a corner fireplace, large kitchen, and dining area perfect for large gatherings or quiet dinners, greats you with endless possibilities. The Primary Bedroom boasts a walk in closet, bathroom with extra large tub, roomy tiled shower, double vanity and tons of storage. Cross the family room and discover another full bath with a large storage closet, two bedrooms, an ensuite half bath, a private office, and shared desk space. The back door opens into a spacious mud room and laundry area with open pantry shelving for convenience. The front yard has rolling hills, mature hardwoods, a sweeping driveway, and a priceless view. The back yard is level and perfect for games, cook outs, and the possibility of a large garden. A fully insulated two car garage with a fantastic workshop space protects your cars and your hobbies. Two additional storage sheds ensure your yard equipment, seasonal decor, and extra items are well secured and easily accessible. RV hook up including electricity and sewer completes the perfect setup for country living. See this extraordinary home today! It won't last long. Refrigerator, dishwasher, and HVAC system are Energy Star Rated. Home has high efficiency insulation and windows. HVAC is 16 Seer. See documents for additional upgrades and details from the homeowner.
Property Information
Property Type
Residential
Sub-Type
Single Family Residence
Style
Mobile / Ranch
Year Built
2019
Living Area
1,960 sq ft
Lot Size
4.62 acres
Lot Dimensions
393 x 550
Garage Spaces
2
Parking Spaces
6
Days on Market
3
MLS® Listing#
7803811
Property Features
Interior
Exterior
Appliances
Cooling
Heating
Flooring
Fireplace
Basement
Pool
Parking
Laundry
Patio
Fencing
Lot Features
Construction
Foundation
Roof
Windows
Security
Other Structures
Community
Utilities
Sewer
Water Source
Schools
- Elementary:
- Cohutta
- Middle:
- North Whitfield
- High:
- Coahulla Creek
Financial Details
HOA
None
Annual Taxes
$908
Tax year 2025
Parcel Number
1115701004
Directions
GPS
Affordability Calculator
$63,000
Estimated monthly payment
$1,677/mo
Principal $252,000 · Est. interest $351,562 over 30 yrs
Neighborhood Market Statistics
How this home compares to active listings in Cohutta, GA
- $487,500
- Median Listing Price
- 69
- Median Days on Market
- 3,054
- Median Sq Ft
- $175
- Median Price / Sq Ft
- 63
- Active Listings
- This home’s price is 35% below the area median.
- Its price per sq ft is 8% below the area median.
Market statistics compiled from active EXIT Realty® and MLS listings in Cohutta, GA.
Location

Points of Interest in Cohutta, GA
Showing the Cohutta area map.
Nearby Schools
Varnell Elementary School
Elementary · 1.8 mi away
Coahulla Creek High School
Secondary · 2.4 mi away
Cohutta Elementary School
Elementary · 2.6 mi away
New Hope Middle School
Secondary · 3.9 mi away
North Whitfield Middle School
Elementary · 4.2 mi away
New Hope Elementary School
Elementary · 4.2 mi away
Northwest Whitfield High School
Secondary · 4.4 mi away
Beaverdale Elementary School
Elementary · 4.5 mi away
Pleasant Grove Elementary School
Elementary · 6.3 mi away
Tiger Creek Elementary School
Elementary · 7.4 mi away
Tunnel Hill Elementary School
Elementary · 7.8 mi away
Dawnville Elementary School
Elementary · 8.0 mi away
Lester Coon Adventist School
School · 8.0 mi away
Apison Retreat Center
School · 8.2 mi away
Apison Elementary School
Elementary · 8.3 mi away
Northwest Elementary School
Elementary · 8.9 mi away
Dalton Junior High School
Secondary · 9.0 mi away
Park Creek Elementary School
Elementary · 9.1 mi away
Elbert Shaw Regional Youth Detention Center
Secondary · 9.2 mi away
Ringgold Middle School
Secondary · 9.4 mi away
Commute Calculator
Nearby Homes
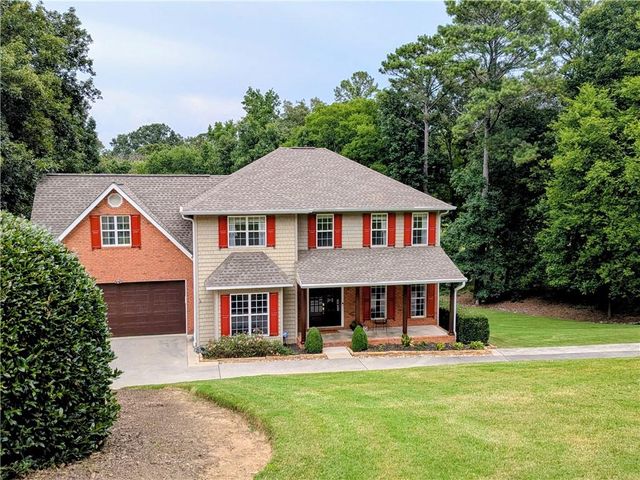


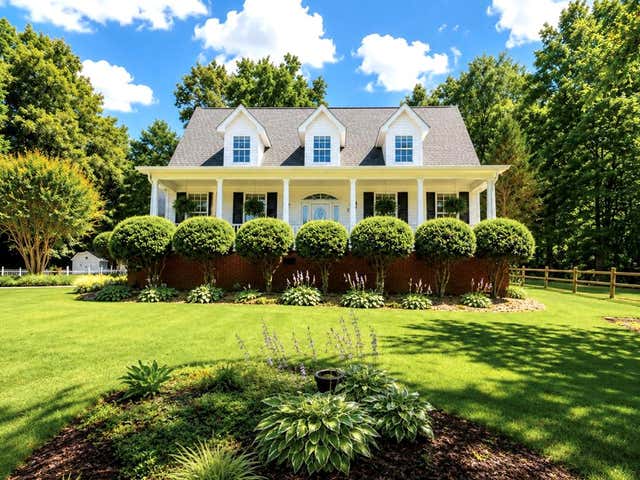

Similar Homes Nearby


Similar Home Values
Comparable nearby listings and their asking prices.
| Address | Price | Beds | Baths | Sq Ft |
|---|---|---|---|---|
| 4050 Village Drive, Cohutta, GA | $229,000 | 3 | 2 | 1,240 |
| 4050 Village Drive, Cohutta, GA | $229,000 | 3 | 2 | 1,240 |
| 4061 Village Drive, Cohutta, GA | $254,900 | 3 | 2 | 1,272 |
| 139 North Hills Drive, Cohutta, GA | $259,900 | 3 | — | — |
| 4510 Bluffwood Way, Cohutta, GA | $259,900 | 3 | — | — |
| 4061 Village Drive, Cohutta, GA | $264,900 | 3 | — | 1,272 |
Moving Cost Estimate
EXIT Agents in Cohutta


Listing Courtesy: Sign Your Deed Realty - 678-487-9992
Last Updated: 2026-07-11