

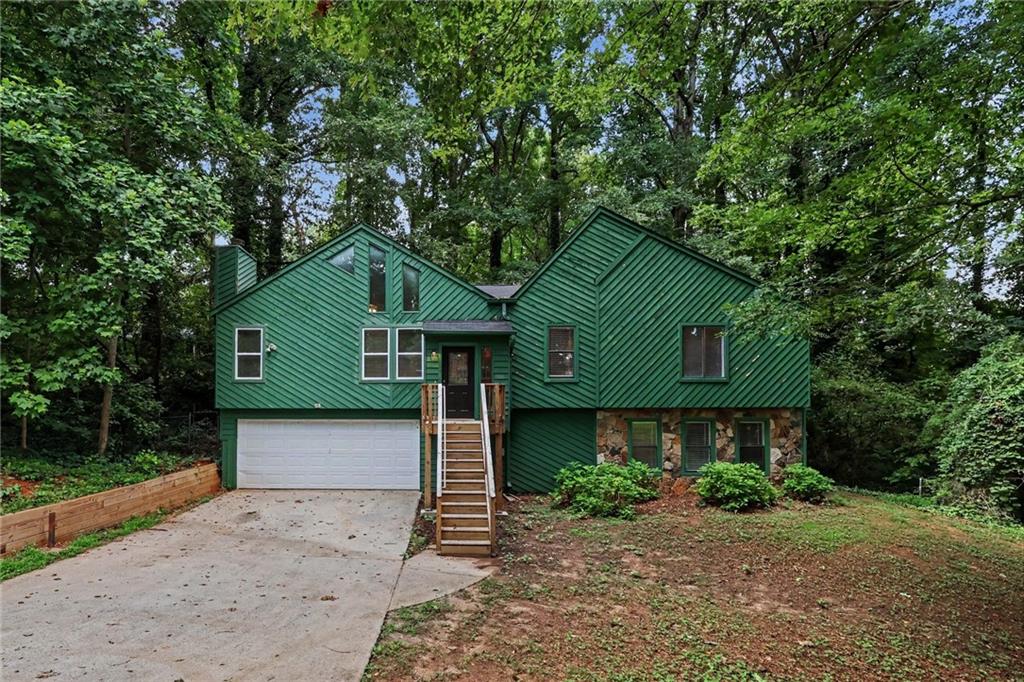
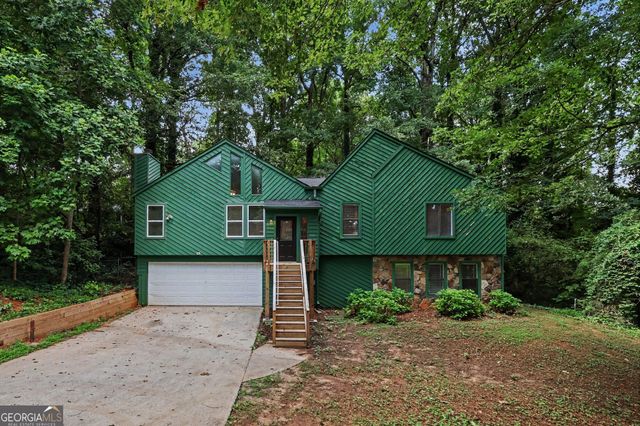
5182 Manitou Way, Stone Mountain, GA 30087
LANDINGS EAST 2 · Gwinnett County
Key Facts
Description
Move-in ready four-bedroom, three-bathroom home located in the desirable Landings East neighborhood. This beautiful residence is situated on a quiet cul-de-sac and welcomes you with a traditional North-facing entrance. Inside, the home features a spacious open floor plan with a blend of vinyl/laminate and carpet flooring throughout. The inviting living room serves as the heart of the home, complete with a cozy fireplace that seamlessly flows into the updated kitchen. Perfect for home chefs, the kitchen boasts sleek granite countertops and modern stainless steel appliances. The primary suite offers a private retreat, featuring an attached bathroom and a large walk-in closet. For added living space, this property includes a finished basement, perfect for a media room, play area, or home gym, as well as a separate, huge laundry room. Step outside to enjoy the private, fully fenced-in backyard, which offers a secure space for outdoor entertaining or pets, alongside a convenient two-car garage. This home is ideally located with no HOA fees, offering an easy commute and quick access to nearby shopping, dining, parks, and major highways, as well as the upcoming Costco. Enjoy the close proximity to the outdoor recreation at Stone Mountain Park and highly-rated local schools. Schedule your private showing today!
Property Information
Property Type
Residential
Sub-Type
Single Family Residence
Style
Traditional
Year Built
1987
Living Area
2,311 sq ft
Lot Size
0.54 acres
Lot Dimensions
28x30x168x203x227
Garage Spaces
2
Parking Spaces
2
Days on Market
3
MLS® Listing#
7803231
Property Features
Interior
Exterior
Appliances
Cooling
Heating
Flooring
Fireplace
Basement
Pool
Parking
Laundry
Patio
Fencing
Lot Features
Construction
Foundation
Roof
Windows
Other Structures
Community
Utilities
Sewer
Water Source
Schools
- Elementary:
- Annistown
- Middle:
- Shiloh
- High:
- Shiloh
Financial Details
HOA
None
Annual Taxes
$4,244
Tax year 2025
Parcel Number
R6025 149
Directions
From US-78 E, take the exit for West Park Place Boulevard and turn right. Continue straight as the road becomes Rockbridge Road SW. Turn right onto North Deshon Road, then take a left onto South Rockbridge Road. Turn right onto Manitou Way, and 5182 Manitou Way will be on your right.
Affordability Calculator
$66,980
Estimated monthly payment
$1,782/mo
Principal $267,920 · Est. interest $373,772 over 30 yrs
Neighborhood Market Statistics
How this home compares to active listings in Stone Mountain, GA
- $310,023
- Median Listing Price
- 59
- Median Days on Market
- 1,920
- Median Sq Ft
- $152
- Median Price / Sq Ft
- 775
- Active Listings
- This home’s price is 8% above the area median.
- Its price per sq ft is 5% below the area median.
Market statistics compiled from active EXIT Realty® and MLS listings in Stone Mountain, GA.
Location

Points of Interest in Stone Mountain, GA
Showing the Stone Mountain area map.
Nearby Schools
Creekstone Academy
School · 1.1 mi away
The Drake School
School · 1.1 mi away
The Harvest School
School · 1.3 mi away
Annistown Elementary School
Elementary · 1.3 mi away
Wynbrooke Elementary School
Elementary · 1.4 mi away
Henry Partee Elementary School
Elementary · 1.9 mi away
Excellent Montessori
Elementary · 2.0 mi away
Stephenson Middle School
Secondary · 2.1 mi away
Rock Chapel Elementary School
Elementary · 2.2 mi away
Pine Ridge Elementary School
Elementary · 2.3 mi away
Anderson Livsey Elementary School
Elementary · 2.3 mi away
Shiloh High School
Secondary · 2.5 mi away
Stephenson High School
Secondary · 2.5 mi away
Shiloh Middle School
Secondary · 2.5 mi away
Princeton Elementary School
Elementary · 2.6 mi away
Shiloh Elementary School
Elementary · 2.7 mi away
Evergreen Montessori School
Elementary · 2.9 mi away
Centerville Elementary School
Elementary · 3.7 mi away
Mountain Park Elementary School
Elementary · 3.8 mi away
Calvary Chapel Christian School
School · 3.8 mi away
Commute Calculator
Nearby Homes
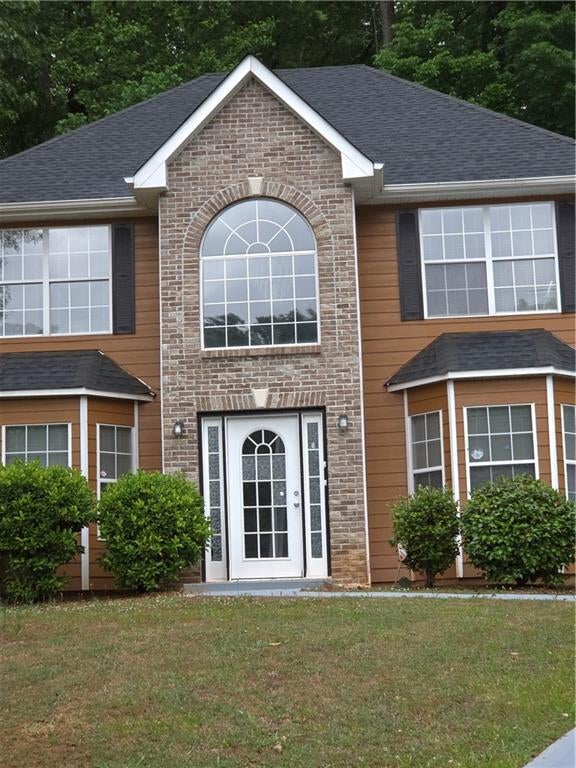
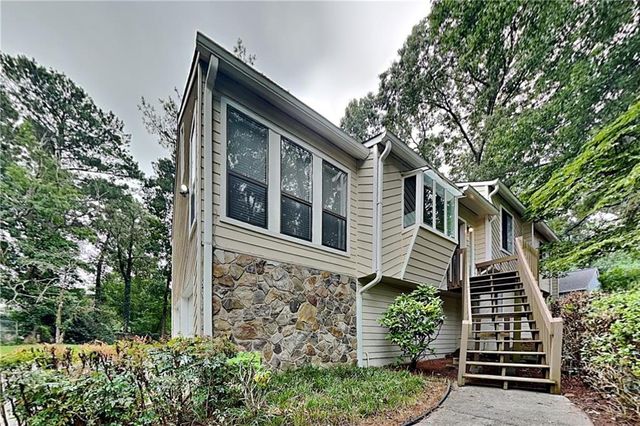
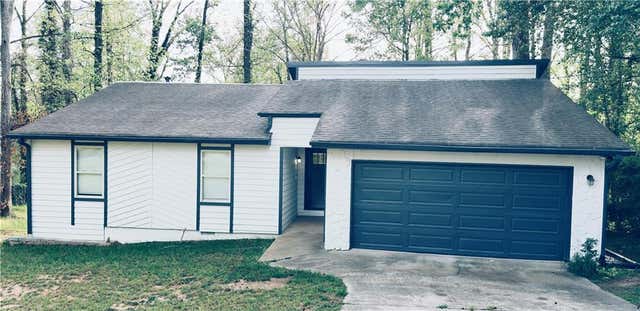


Similar Homes Nearby
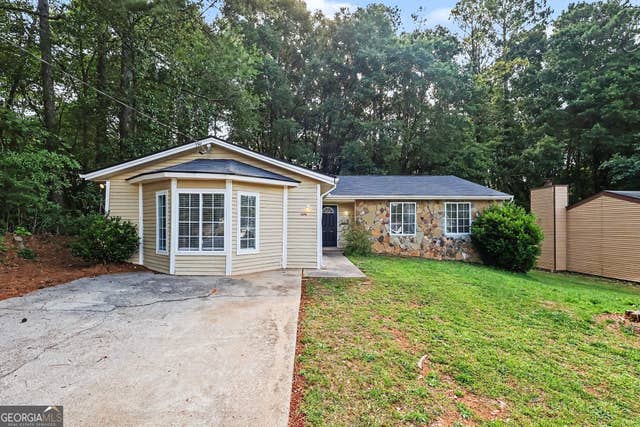

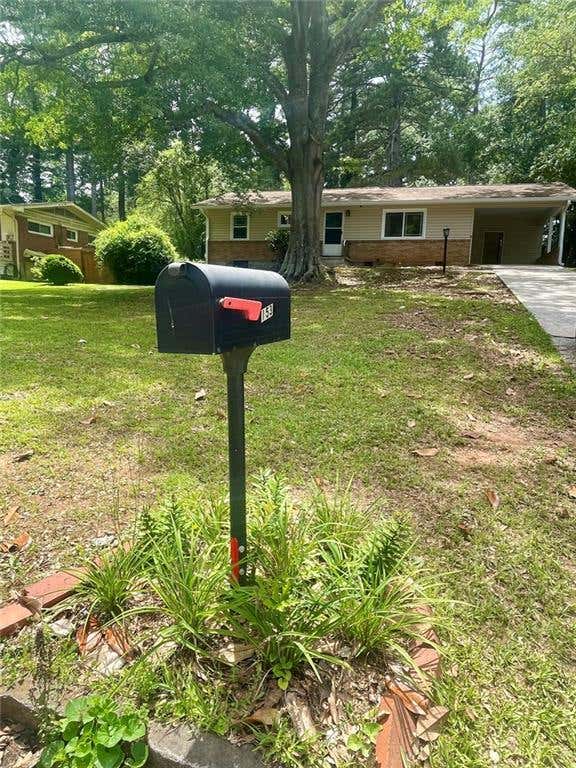
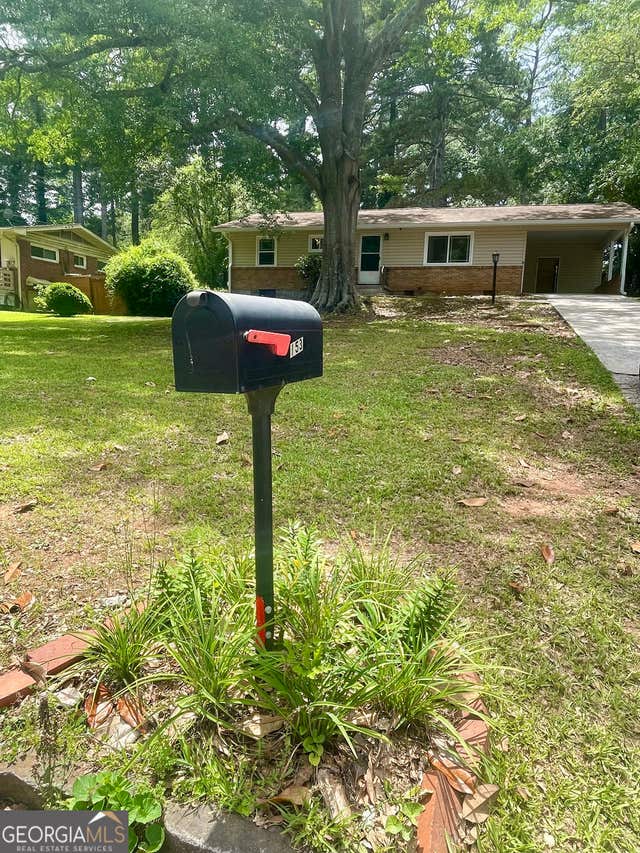

Similar Home Values
Comparable nearby listings and their asking prices.
| Address | Price | Beds | Baths | Sq Ft |
|---|---|---|---|---|
| 2196 Scarbrough DR, Stone Mountain, GA | $234,900 | 3 | — | 1,822 |
| 2196 Scarbrough Drive, Stone Mountain, GA | $234,900 | 3 | 2 | 1,822 |
| 1537 Sagewood Circle, Stone Mountain, GA | $235,000 | 3 | 1 | 1,100 |
| 1537 Sagewood Circle, Stone Mountain, GA | $235,000 | 3 | 1 | 1,100 |
| 1537 Sagewood CIR, Stone Mountain, GA | $235,000 | 3 | — | 1,100 |
| 4286 Village Square LN, Stone Mountain, GA | $235,000 | 4 | — | 1,788 |
Moving Cost Estimate
EXIT Agents in Stone Mountain


Listing Courtesy: Entera Realty, LLC - 888-216-6364
Last Updated: 2026-07-10