

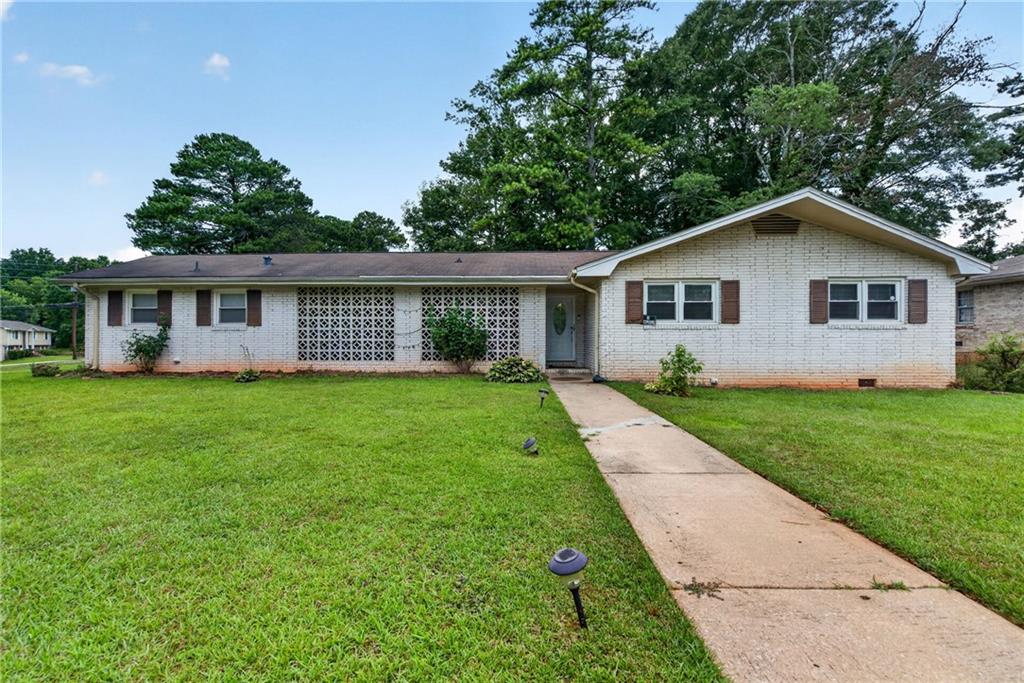
503 Roy Huie Road, Riverdale, GA 30274
Oak Village · Clayton County
Key Facts
Description
Discover exceptional value in this well-maintained 3-bedroom, 2-bath all-brick ranch situated on a spacious corner lot in an established Riverdale neighborhood. Freshly painted and move-in ready, this home offers a functional layout, quality updates, and an excellent opportunity to make it your own. Inside, you'll find beautiful hardwood floors, a bright and inviting living space, and a kitchen with updated appliances and ample cabinet storage. Fresh interior paint throughout gives the home a clean, refreshed feel that's ready for its next owner. Enjoy peace of mind knowing many of the major improvements have already been completed, including a new HVAC system, new water heater, energy-efficient windows, and new attic insulation—providing comfort and efficiency for years to come. Step outside to a large, fenced backyard featuring a spacious deck that's perfect for entertaining, relaxing, gardening, or pets. A covered carport and storage shed provide additional convenience and storage. Conveniently located near shopping, dining, schools, Hartsfield-Jackson Atlanta International Airport, and major highways, this home offers easy access to everything Metro Atlanta has to offer. This is an excellent opportunity for first-time homebuyers, investors, or anyone looking for a solid brick home with major system updates, fresh interior paint, and room to add their personal touch. Lease-purchase opportunities may be available for qualified buyers. Ask the listing agent for details. Down payment assistance programs may also be available. Schedule your private showing today!
Property Information
Property Type
Residential
Sub-Type
Single Family Residence
Style
Ranch
Year Built
1970
Living Area
1,426 sq ft
Lot Size
0.38 acres
Lot Dimensions
0
Days on Market
5
MLS® Listing#
7802842
Property Features
Interior
Exterior
Appliances
Cooling
Heating
Flooring
Fireplace
Basement
Pool
Parking
Laundry
Patio
Fencing
Lot Features
Foundation
Roof
Security
Other Structures
Utilities
Sewer
Water Source
Schools
- Elementary:
- Riverdale
- Middle:
- Riverdale
- High:
- Charles R. Drew
Financial Details
HOA
None
Annual Taxes
$4,009
Tax year 2025
Parcel Number
13118C E001
Directions
I-75 S to 237A into SR-85 S towards Riverdale. Turn Lt onto Allen Dr. Turn Lt onto Roy Huie Rd. Home is on the Lt.
Affordability Calculator
$49,000
Estimated monthly payment
$1,304/mo
Principal $196,000 · Est. interest $273,437 over 30 yrs
Neighborhood Market Statistics
How this home compares to active listings in Riverdale, GA
- $271,806
- Median Listing Price
- 47
- Median Days on Market
- 1,598
- Median Sq Ft
- $150
- Median Price / Sq Ft
- 305
- Active Listings
- This home’s price is 10% below the area median.
- Its price per sq ft is 15% above the area median.
Market statistics compiled from active EXIT Realty® and MLS listings in Riverdale, GA.
Location

Points of Interest in Riverdale, GA
Showing the Riverdale area map.
Nearby Schools
Dubois Integrity Academy
School · 0.6 mi away
Charles R. Drew High School
Secondary · 0.7 mi away
Riverdale Elementary School
Elementary · 0.7 mi away
Martin L King Elementary School
Elementary · 1.1 mi away
Valley Oaks Learning Center
School · 1.3 mi away
Riverdale Middle School
Secondary · 1.4 mi away
Elite Preparatory School
School · 1.5 mi away
Church Street Elementary School
Elementary · 1.5 mi away
Sequoyah Middle School
Secondary · 1.6 mi away
Harper Elementary School
Elementary · 1.6 mi away
Riverdale High School
Secondary · 1.9 mi away
West Clayton Elementary School
Elementary · 1.9 mi away
Oliver Elementary School
Elementary · 2.3 mi away
Especially for Kids Christian Acad
School · 2.5 mi away
North Clayton High School
Secondary · 2.6 mi away
Fountain Elementary School
Elementary · 2.7 mi away
Northcutt Elementary School
Elementary · 2.8 mi away
North Clayton Middle School
Secondary · 2.9 mi away
Forest Park Street School
School · 3.0 mi away
South Metro Psychoeducational Center
Secondary · 3.1 mi away
Commute Calculator
Nearby Homes

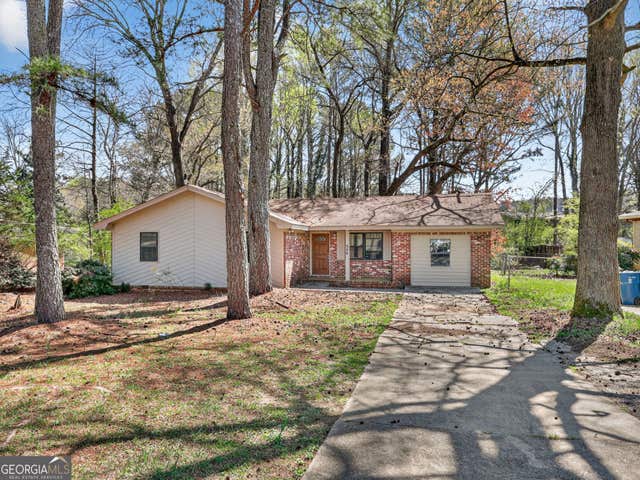
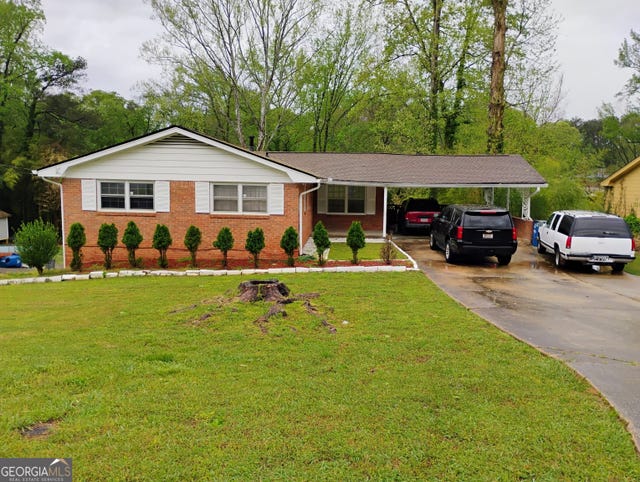
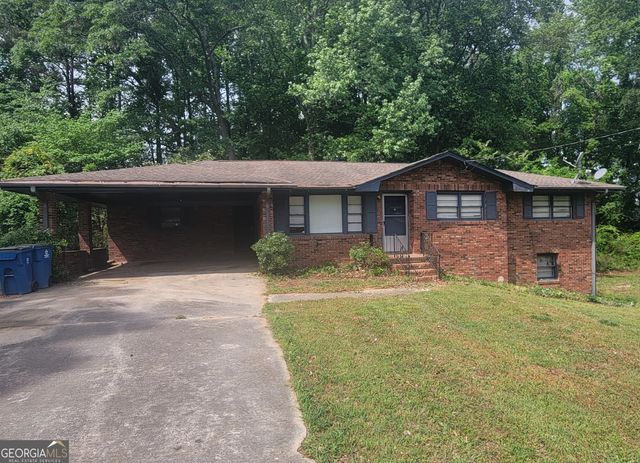
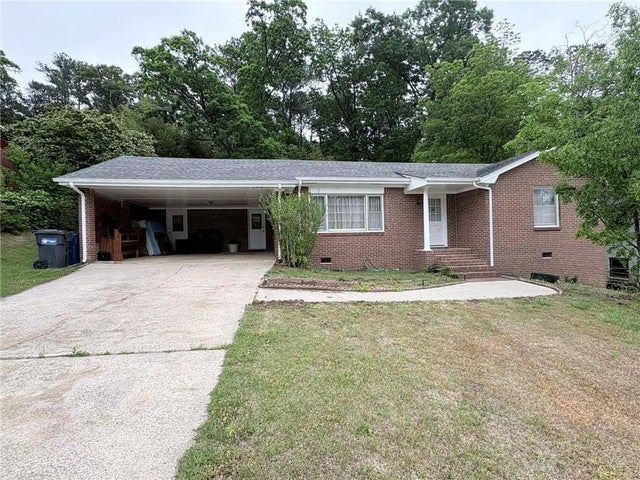

Similar Homes Nearby
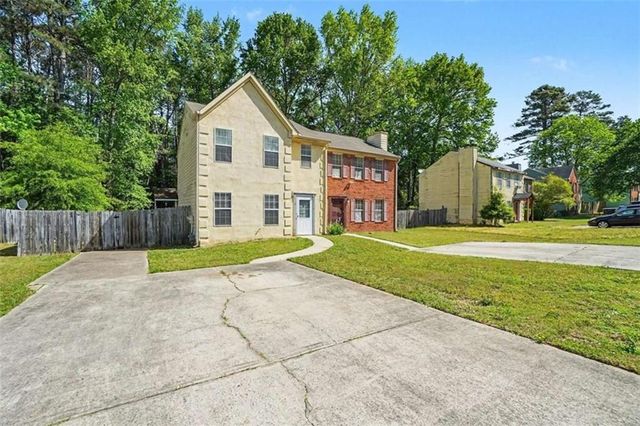


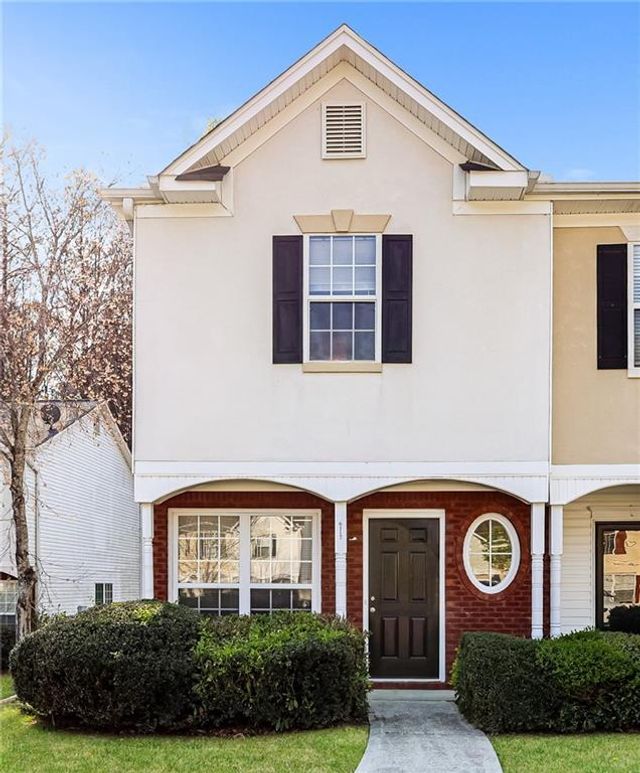
Similar Home Values
Comparable nearby listings and their asking prices.
| Address | Price | Beds | Baths | Sq Ft |
|---|---|---|---|---|
| 7967 Creekstone Way, Riverdale, GA | $175,000 | 3 | 3 | 1,332 |
| 7967 Creekstone WAY, Riverdale, GA | $175,000 | 3 | — | 1,332 |
| 6090 Oak Bend CT, Riverdale, GA | $175,000 | 2 | — | 1,622 |
| 2655 Haligan Point, Riverdale, GA | $179,000 | 3 | 3 | 1,554 |
| 384 Lakeridge CT, Riverdale, GA | $179,000 | 2 | — | 1,352 |
| 6117 Camden Forrest Cove, Riverdale, GA | $179,900 | 2 | 3 | 1,024 |
Moving Cost Estimate
EXIT Agents in Riverdale


Listing Courtesy: Keller Williams Realty Atlanta Partners - 404-808-9969
Last Updated: 2026-07-10