

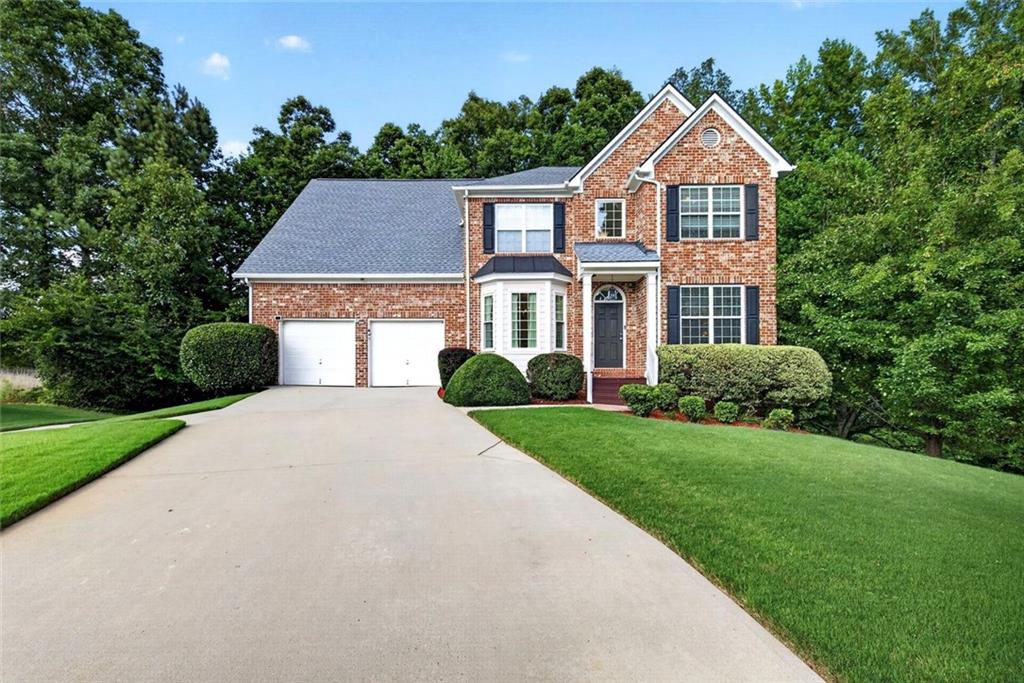
841 Colwell Lane, Mcdonough, GA 30253
The Terrace At Eagles Landing · Henry County
Key Facts
Description
Tucked away on a private wooded homesite, this beautifully maintained residence offers the perfect balance of comfort, flexibility, and convenience. From the moment you arrive, you'll appreciate the sense of privacy while still being just minutes from shopping, dining, healthcare, recreation, and Interstate 75. Step inside and you'll immediately notice the spacious layout, abundant natural light, soaring ceilings, and the pride of ownership evident throughout the home. The inviting living areas provide plenty of room for everyday living and entertaining, while the real masonry fireplace creates a warm focal point for gathering with family and friends. The kitchen flows naturally into the main living spaces, making it easy to stay connected whether preparing dinner, hosting holidays, or simply enjoying quiet evenings at home. The primary suite offers a comfortable retreat with generous space to unwind, while the additional bedrooms provide flexibility for family, guests, or home office needs. What truly sets this home apart is the professionally finished terrace level. Designed with accessibility in mind, it features a beautifully appointed ADA-compliant kitchen, bedroom, bathroom, and private exterior entrance. Whether you're accommodating multigenerational living, welcoming long-term guests, creating a private workspace, or exploring rental income opportunities, this versatile space adapts to your lifestyle in ways few homes can. Beyond the living areas, the oversized garage and exceptional storage make this property especially appealing for hobbyists, car enthusiasts, or anyone needing additional workspace. A professional-grade hydraulic vehicle lift and commercial air compressor are available separately, providing a unique opportunity for the right buyer. Major improvements have already been completed, including a newer architectural roof with a transferable lifetime warranty, newer HVAC systems, replacement windows, newer carpet, and the added peace of mind of a one-year home warranty provided by the seller. Step outside and enjoy the peaceful wooded setting, where the backyard offers the perfect place to relax, entertain, or simply enjoy nature. Ideally located just minutes from Piedmont Henry Hospital, Costco, Sam's Club, Publix, Target, Sprouts, restaurants, fitness centers, entertainment, the new Henry County Aquatic Center, and everything McDonough and Stockbridge have to offer, this home combines everyday convenience with exceptional versatility. Homes offering this level of flexibility, accessibility, quality updates, and location rarely become available. Schedule your private showing today.
Property Information
Property Type
Residential
Sub-Type
Single Family Residence
Style
Traditional
Year Built
2004
Living Area
3,468 sq ft
Lot Size
0.46 acres
Lot Dimensions
59x156x157x72x193
Garage Spaces
2
Parking Spaces
8
Days on Market
4
MLS® Listing#
7802821
Property Features
Interior
Exterior
Appliances
Cooling
Heating
Flooring
Fireplace
Basement
Pool
Parking
Laundry
Patio
Fencing
Lot Features
Construction
Foundation
Roof
Windows
Security
Other Structures
Community
Utilities
Sewer
Water Source
Schools
- Elementary:
- Walnut Creek
- Middle:
- Eagle's Landing
- High:
- Eagles Landing
Financial Details
HOA
$300 / Annually
Annual Taxes
$3,573
Tax year 2025
Parcel Number
071F01054000
Directions
I-75 SOUTH TO JODECO ROAD, GO EAST, TURN LEFT INTO THE TERRACES AT EAGLES LANDING, LFT ON GREENLAND DR, RIGHT ON COLWELL LANE.
Affordability Calculator
$88,000
Estimated monthly payment
$2,342/mo
Principal $352,000 · Est. interest $491,071 over 30 yrs
Neighborhood Market Statistics
How this home compares to active listings in Mcdonough, GA
- $394,376
- Median Listing Price
- 45
- Median Days on Market
- 2,622
- Median Sq Ft
- $158
- Median Price / Sq Ft
- 1,152
- Active Listings
- This home’s price is 12% above the area median.
- Its price per sq ft is 19% below the area median.
Market statistics compiled from active EXIT Realty® and MLS listings in Mcdonough, GA.
Location

Points of Interest in Mcdonough, GA
Showing the Mcdonough area map.
Nearby Schools
Our World School
School · 0.8 mi away
Flippen Elementary School
Elementary · 0.9 mi away
Eagles Landing Christian Academy
School · 1.0 mi away
Eagles Landing High School
Secondary · 1.3 mi away
Hickory Flat Elementary School
Elementary · 1.4 mi away
Walnut Creek Elementary
Elementary · 2.3 mi away
Primrose School of West McDonough - Coming Soon
School · 2.5 mi away
Community Christian School
Secondary · 2.5 mi away
Sunshine House
School · 2.5 mi away
East Lake Academy
School · 2.6 mi away
Heritage Montessori
Elementary · 2.7 mi away
Closer Look Christian Academy
School · 2.9 mi away
Union Grove High School
Secondary · 3.0 mi away
ABC Early Learning Academy
School · 3.1 mi away
Henry County Schools
School · 3.1 mi away
Union Grove Middle School
Secondary · 3.1 mi away
Wesley Lakes Elementary School
Elementary · 3.1 mi away
East Lake Elementary
Elementary · 3.3 mi away
Pate's Creek Elementary School
Elementary · 3.4 mi away
Dutchtown Middle School
Secondary · 3.9 mi away
Commute Calculator
Nearby Homes
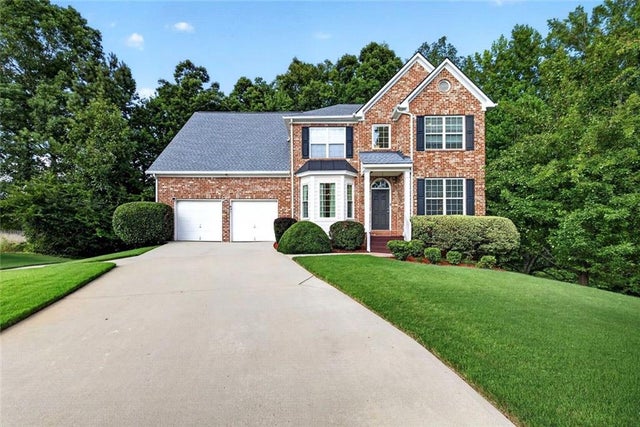
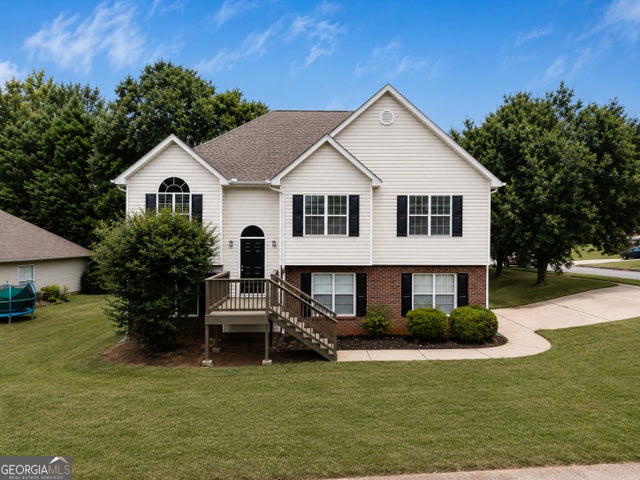
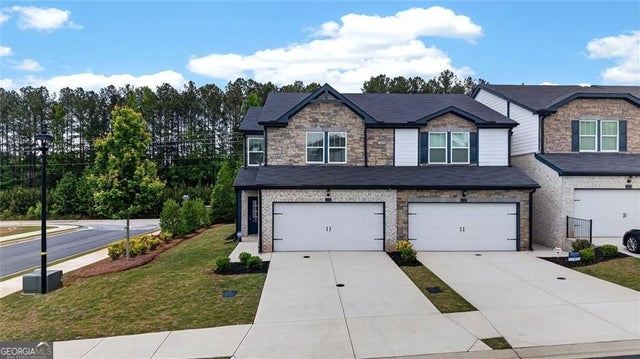
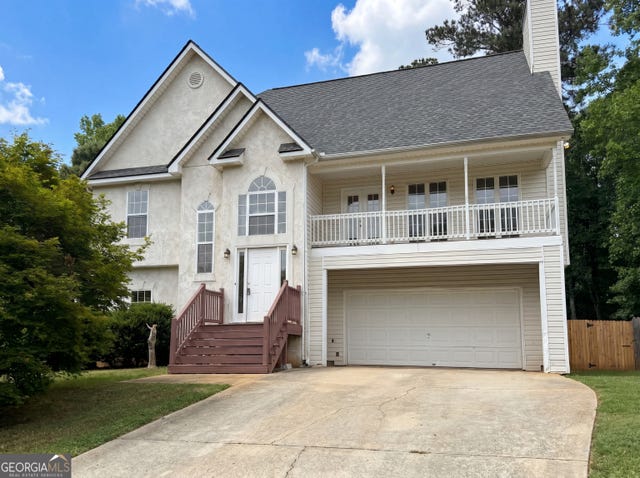
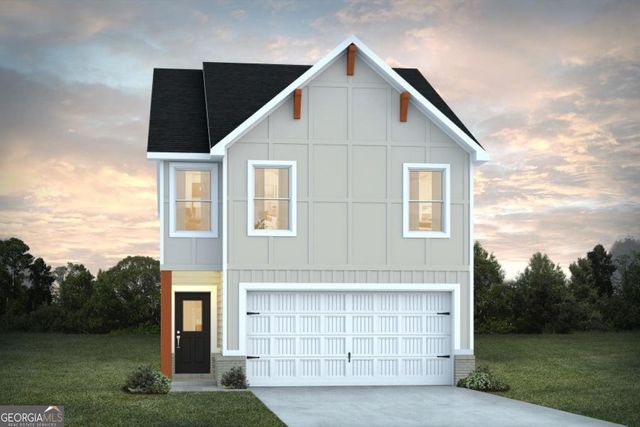
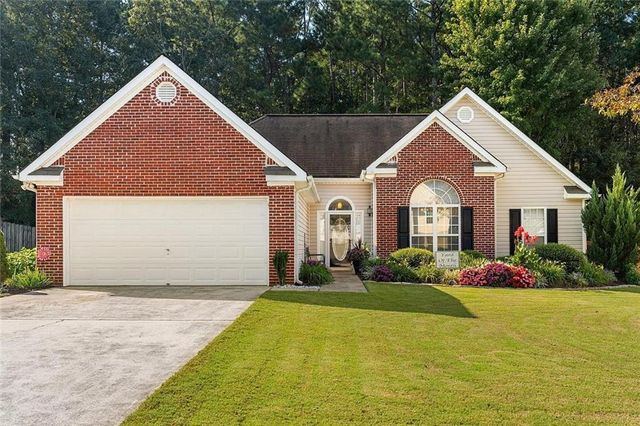
Similar Homes Nearby
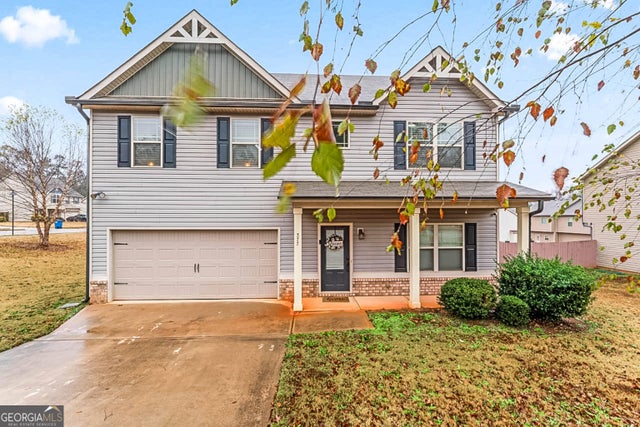
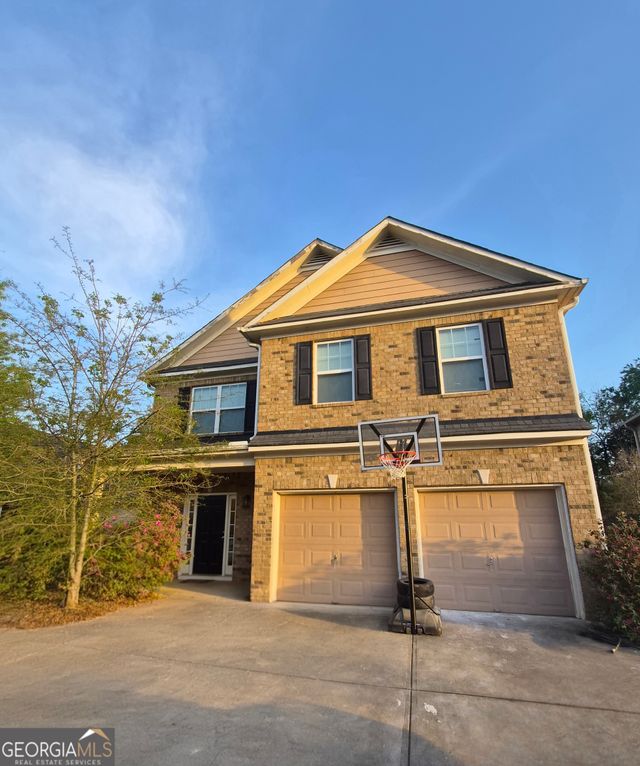

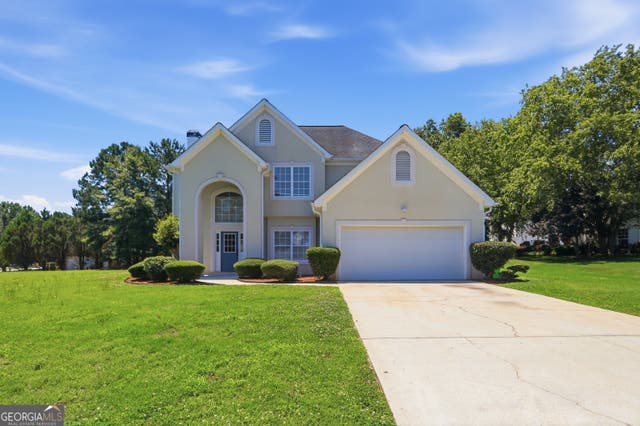
Similar Home Values
Comparable nearby listings and their asking prices.
| Address | Price | Beds | Baths | Sq Ft |
|---|---|---|---|---|
| 577 Joneus DR, McDonough, GA | $308,000 | 4 | — | 1,814 |
| 217 Klinetop DR, McDonough, GA | $309,990 | 4 | — | 2,260 |
| 217 Klinetop Drive, Mcdonough, GA | $309,990 | 4 | 3 | 2,260 |
| 1192 Eagles PASS, Mcdonough, GA | $310,000 | 4 | — | 2,222 |
| 1192 Eagles Pass, Mcdonough, GA | $310,000 | 4 | 3 | 2,222 |
| 640 Autumn Leaf CIR, McDonough, GA | $310,000 | 4 | — | 2,126 |
Moving Cost Estimate
EXIT Agents in Mcdonough


Listing Courtesy: Berkshire Hathaway HomeServices Georgia Properties - 404-777-9045
Last Updated: 2026-07-09