

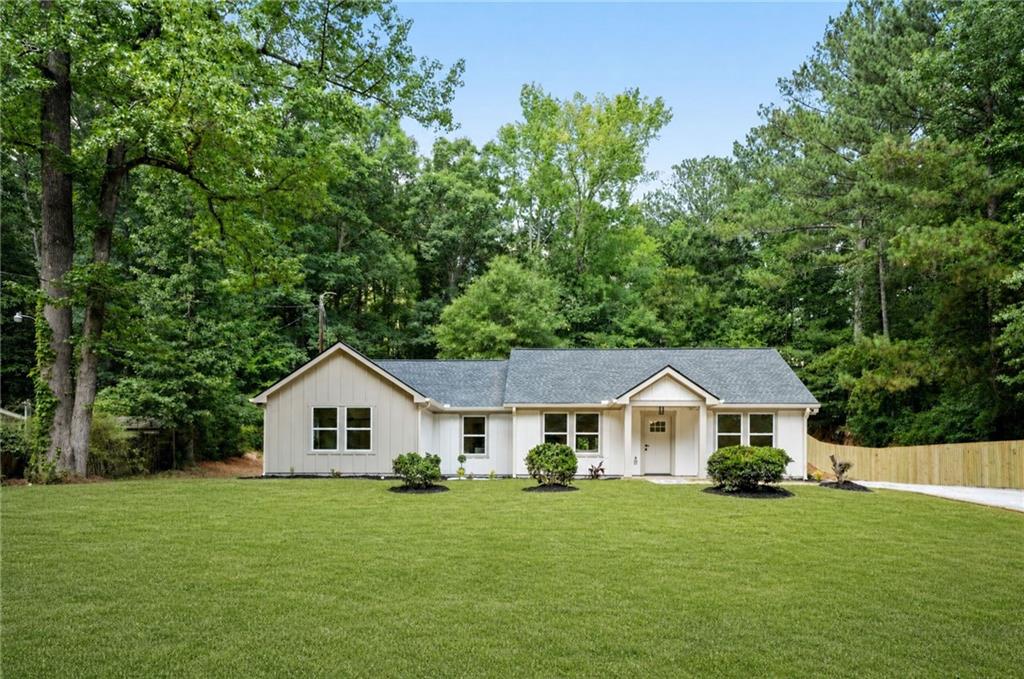
1231 Bunny Court, Loganville, GA 30052
None · Walton County
Key Facts
Description
Welcome to 1231 Bunny Ct, Loganville, GA 30052, a beautifully crafted 2026 new construction home by PC Homes Group, thoughtfully designed to combine modern elegance, functionality, and quality craftsmanship. Situated on a private 1.29-acre lot with NO HOA, this home offers 3 bedrooms, 2 full bathrooms, a dedicated home office, and 1,808 square feet of heated living space. From the moment you step inside, you'll appreciate the bright open-concept floor plan, 9-foot ceilings, abundant natural light, and premium finishes throughout. The gourmet kitchen is designed to impress, featuring quartz countertops, warm caramel-colored cabinetry, a spacious 7-foot island, walk-in pantry, and a complete stainless steel appliance package, including the refrigerator, range, and dishwasher. The private owner's suite offers a peaceful retreat with a large walk-in closet, double vanity, and an oversized tiled walk-in shower. Two additional bedrooms provide comfortable accommodations, while the dedicated office offers the perfect space for remote work, a study, playroom, or flex room to fit your lifestyle. Step outside and enjoy the privacy of your 1.29-acre homesite, complete with a welcoming front porch and a 180-square-foot rear patio, perfect for relaxing or entertaining while enjoying the peaceful surroundings. Conveniently located with quick access to Highway 78, Highway 138, and I-20, this home is approximately: 10 minutes to Downtown Loganville, 15 minutes to Downtown Monroe, 15 minutes to Piedmont Walton Hospital, 15 minutes to Publix, Walmart, Home Depot, Lowe's, restaurants, and shopping, and only 2 minutes from The Grove Park. Families will also appreciate the highly rated B+ schools serving the area. For additional peace of mind, this home includes a 2-10 Builder Warranty. If you've been searching for a brand-new home on over an acre with no HOA, modern finishes, and an unbeatable location, this is the one you've been waiting for. Schedule your private showing today!
Property Information
Property Type
Residential
Sub-Type
Single Family Residence
Style
Ranch
Year Built
2026
Living Area
1,808 sq ft
Lot Size
1.29 acres
Lot Dimensions
x
Days on Market
9
MLS® Listing#
7802658
Property Features
Interior
Exterior
Appliances
Cooling
Heating
Flooring
Fireplace
Basement
Pool
Parking
Laundry
Patio
Fencing
Lot Features
Construction
Foundation
Roof
Windows
Security
Other Structures
Community
Utilities
Sewer
Water Source
Rooms
- Office9x10Main
Schools
- Elementary:
- Walnut Grove - Walton
- Middle:
- Youth
- High:
- Walnut Grove
Financial Details
HOA
None
Annual Taxes
$676
Tax year 2025
Parcel Number
C052000000090000
Directions
Use GPS
Affordability Calculator
$79,980
Estimated monthly payment
$2,128/mo
Principal $319,920 · Est. interest $446,317 over 30 yrs
Neighborhood Market Statistics
How this home compares to active listings in Loganville, GA
- $448,826
- Median Listing Price
- 56
- Median Days on Market
- 2,592
- Median Sq Ft
- $175
- Median Price / Sq Ft
- 876
- Active Listings
- This home’s price is 11% below the area median.
- Its price per sq ft is 27% above the area median.
Market statistics compiled from active EXIT Realty® and MLS listings in Loganville, GA.
Location

Points of Interest in Loganville, GA
Showing the Loganville area map.
Nearby Schools
Walnut Grove High School
Secondary · 0.9 mi away
Youth Middle School
Secondary · 1.4 mi away
Youth Elementary School
Elementary · 1.8 mi away
Walnut Grove Elementary School
Elementary · 2.1 mi away
Sharon Elementary School
Elementary · 4.0 mi away
Jersey Christian Academy
School · 4.1 mi away
Atha Road Elementary School
Elementary · 4.7 mi away
Bright Beginnings Preschool
School · 4.8 mi away
Scholars Guild Academy
School · 4.8 mi away
Faith Academy
School · 5.0 mi away
Loganville Middle School
Elementary · 5.2 mi away
Victory Baptist School
School · 5.2 mi away
Loganville High School
Secondary · 5.2 mi away
Loganville High School Football Stadium
Secondary · 5.6 mi away
Bay Creek Elementary School
Elementary · 5.6 mi away
Trinity Christian Academy
School · 5.7 mi away
Trinity Prep School
School · 5.7 mi away
Loganville Elementary School
Elementary · 6.2 mi away
Loganville Middle School
Secondary · 6.6 mi away
Loganville Elementary School
Elementary · 6.6 mi away
Commute Calculator
Nearby Homes


Similar Homes Nearby
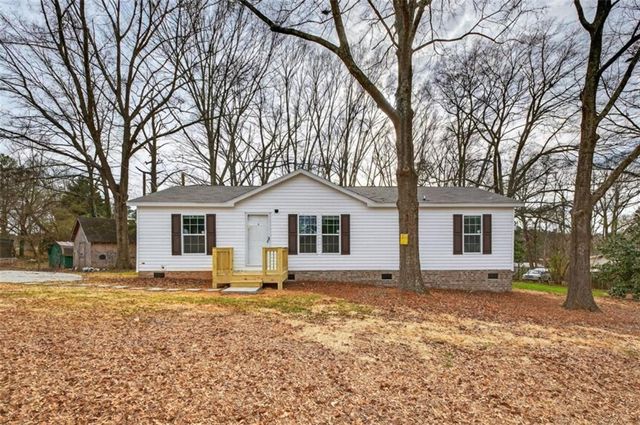
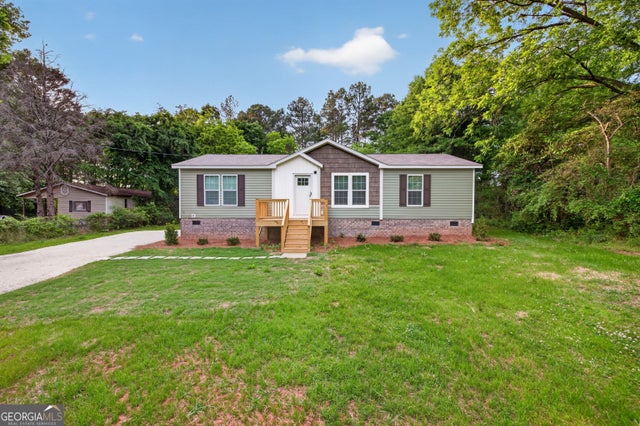


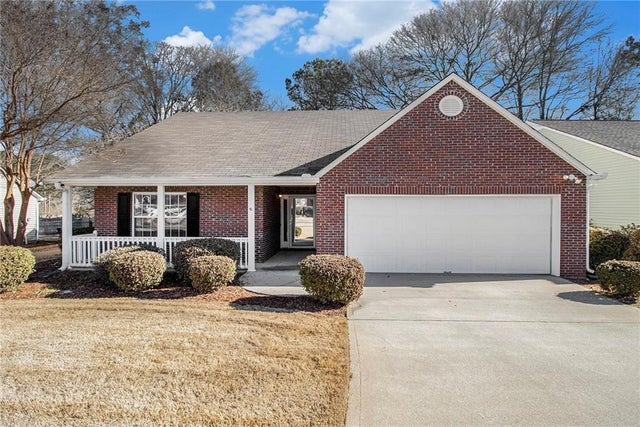
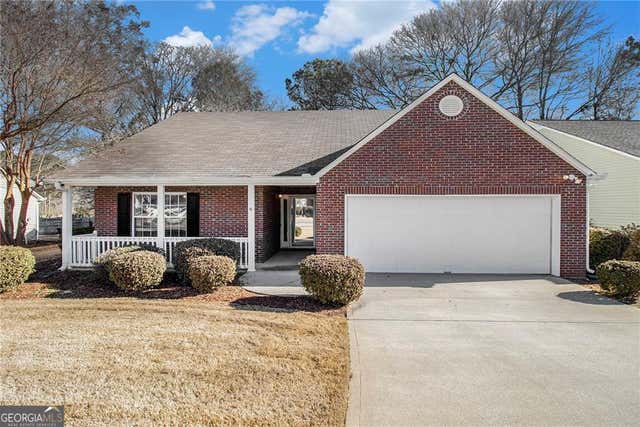
Similar Home Values
Comparable nearby listings and their asking prices.
| Address | Price | Beds | Baths | Sq Ft |
|---|---|---|---|---|
| 720 Woodland Circle, Loganville, GA | $285,000 | 3 | 2 | 1,344 |
| 741 Thompson LN, Loganville, GA | $285,000 | 3 | — | 1,248 |
| 741 Thompson Lane, Loganville, GA | $285,000 | 3 | 2 | 1,248 |
| 720 Woodland CIR, Loganville, GA | $285,000 | 3 | — | 1,344 |
| 741 Jacoby Drive, Loganville, GA | $286,000 | 2 | 2 | 1,300 |
| 741 Jacoby DR, Loganville, GA | $286,000 | 2 | — | — |
Moving Cost Estimate
EXIT Agents in Loganville


Listing Courtesy: Chattahoochee North, LLC - 678-578-2700
Last Updated: 2026-07-09