

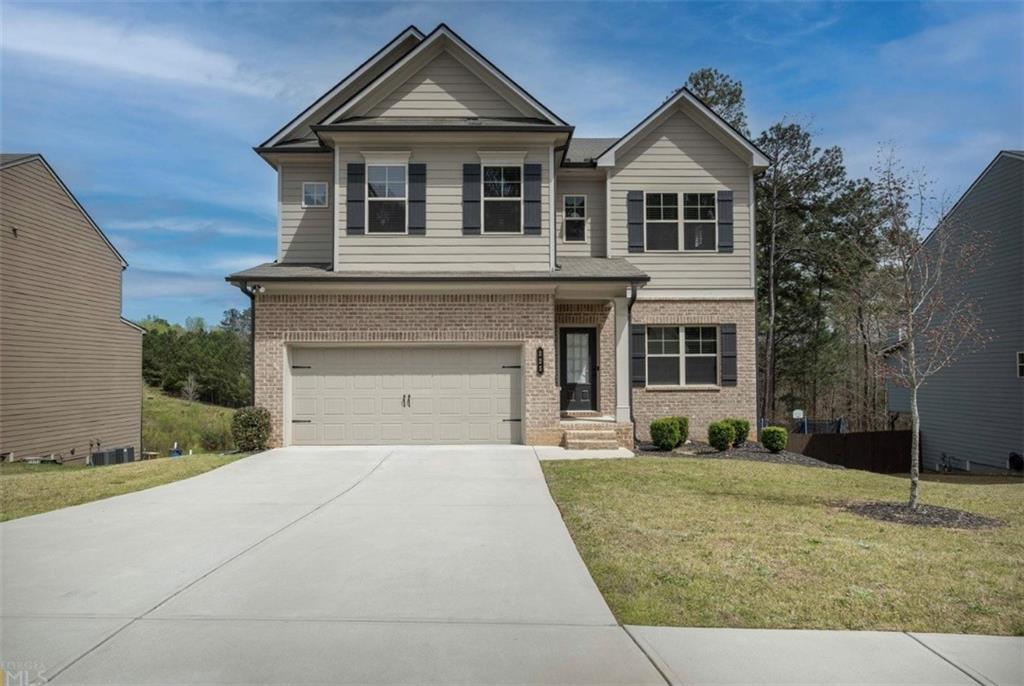
225 Evergreen Way, Loganville, GA 30052
Jameson Glen · Walton County
Key Facts
Description
Location, Location, Location! Welcome to 225 Evergreen Way, a beautifully maintained 4-bedroom, 2.5-bath home located in the highly sought-after Loganville High School district. Step inside to a welcoming foyer featuring gorgeous hardwood floors that continue into the elegant formal dining room. The spacious great room offers coffered ceilings, custom built-in shelving, and a cozy fireplace, creating the perfect space for relaxing or entertaining. The bright, all-white eat-in kitchen is a chef's dream, complete with granite countertops, a subway glass tile backsplash, stainless steel appliances, a large center island, abundant cabinet space, a walk-in pantry, and a sunny breakfast area. Upstairs, the expansive owner's suite features a double tray ceiling and a luxurious en-suite bath with dual granite vanities, a soaking garden tub, a separate tiled shower, and ceramic tile flooring. Three additional generously sized bedrooms provide ample closet space and flexibility for family, guests, or a home office. The full, unfinished basement offers endless possibilities for future expansion, whether you envision a media room, home gym, recreation area, or additional living space. Outside, unwind on the covered back deck overlooking the private, fenced backyard-perfect for outdoor gatherings, pets, or simply enjoying a peaceful evening. Conveniently located with easy access to shopping, dining, and major commuter routes, this exceptional home combines comfort, style, privacy, and convenience in one of Loganville's most desirable neighborhoods. Don't miss your opportunity to make this beautiful property your next home. Schedule your private showing today!
Property Information
Property Type
Residential
Sub-Type
Single Family Residence
Style
Traditional
Year Built
2019
Living Area
2,553 sq ft
Lot Size
0.21 acres
Lot Dimensions
x
Garage Spaces
2
Days on Market
1
MLS® Listing#
7801715
Property Features
Interior
Exterior
Appliances
Cooling
Heating
Flooring
Fireplace
Basement
Pool
Parking
Laundry
Patio
Fencing
Lot Features
Construction
Foundation
Roof
Windows
Security
Other Structures
Community
Utilities
Sewer
Water Source
Schools
- Elementary:
- Loganville
- Middle:
- Loganville
- High:
- Loganville
Financial Details
HOA
$400 / Annually
Annual Taxes
$6,539
Tax year 2025
Parcel Number
NL12D00000024000
Directions
GPS
Affordability Calculator
$90,000
Estimated monthly payment
$2,395/mo
Principal $360,000 · Est. interest $502,232 over 30 yrs
Neighborhood Market Statistics
How this home compares to active listings in Loganville, GA
- $450,701
- Median Listing Price
- 56
- Median Days on Market
- 2,595
- Median Sq Ft
- $174
- Median Price / Sq Ft
- 863
- Active Listings
- This home’s price is right around the area median.
- Its price per sq ft is 1% above the area median.
Market statistics compiled from active EXIT Realty® and MLS listings in Loganville, GA.
Location

Points of Interest in Loganville, GA
Showing the Loganville area map.
Nearby Schools
Loganville Middle School
Elementary · 0.8 mi away
Victory Baptist School
School · 0.8 mi away
Trinity Prep School
School · 1.1 mi away
Trinity Christian Academy
School · 1.1 mi away
Bay Creek Elementary School
Elementary · 1.2 mi away
Loganville Elementary School
Elementary · 1.5 mi away
Loganville High School Football Stadium
Secondary · 1.6 mi away
Loganville High School
Secondary · 1.6 mi away
Bright Beginnings Preschool
School · 1.6 mi away
Scholars Guild Academy
School · 1.6 mi away
Lux Royale Productions
School · 2.6 mi away
Loganville Elementary School
Elementary · 2.7 mi away
Loganville Middle School
Secondary · 2.8 mi away
Youth Elementary School
Elementary · 3.1 mi away
Faith Academy
School · 3.1 mi away
Magill Elementary School
Elementary · 3.1 mi away
Grace Snell Middle School
Secondary · 3.4 mi away
Youth Middle School
Secondary · 3.6 mi away
Sharon Elementary School
Elementary · 3.8 mi away
Grayson High School
Secondary · 3.8 mi away
Commute Calculator
Nearby Homes


Similar Homes Nearby

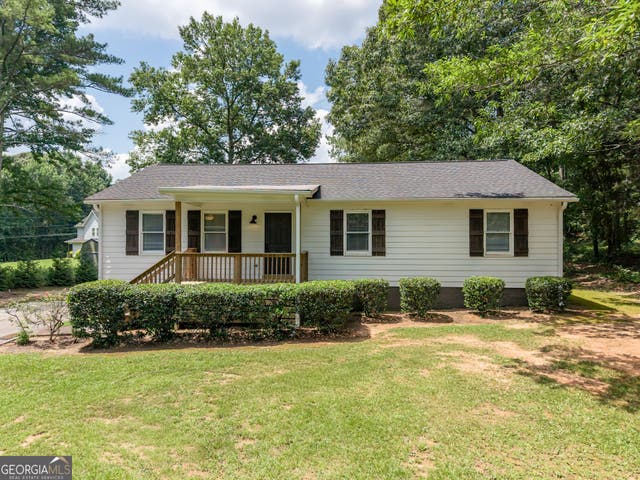
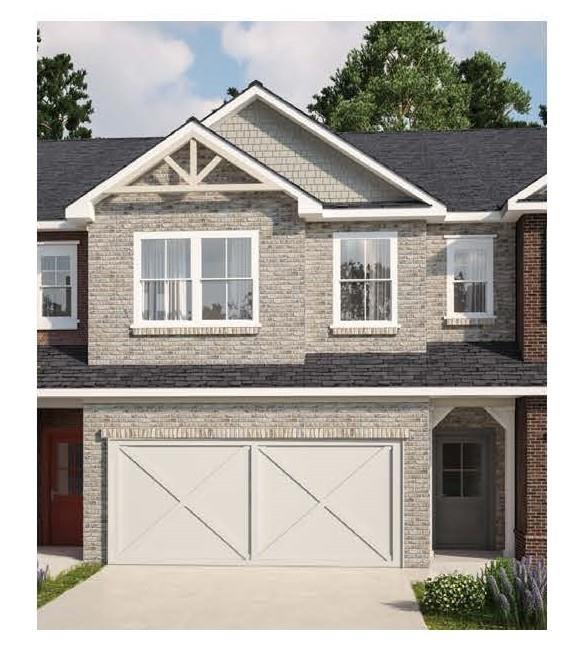


Similar Home Values
Comparable nearby listings and their asking prices.
| Address | Price | Beds | Baths | Sq Ft |
|---|---|---|---|---|
| 5240 Emmett Still Road, Loganville, GA | $315,000 | 3 | 2 | 1,500 |
| 5240 Emmett Still RD, Loganville, GA | $315,000 | 3 | — | 1,500 |
| 821 Leraes Way, Loganville, GA | $315,900 | 4 | 3 | 1,854 |
| 821 Leraes WAY, Loganville, GA | $315,900 | 4 | — | 1,854 |
| 910 Burning Bush DR, Loganville, GA | $319,000 | 3 | — | — |
| 910 Burning Bush Drive, Loganville, GA | $319,000 | 3 | 2 | 1,512 |
Moving Cost Estimate
EXIT Agents in Loganville


Listing Courtesy: Austin Realty & Company, LLC - 678-733-2955
Last Updated: 2026-07-08