

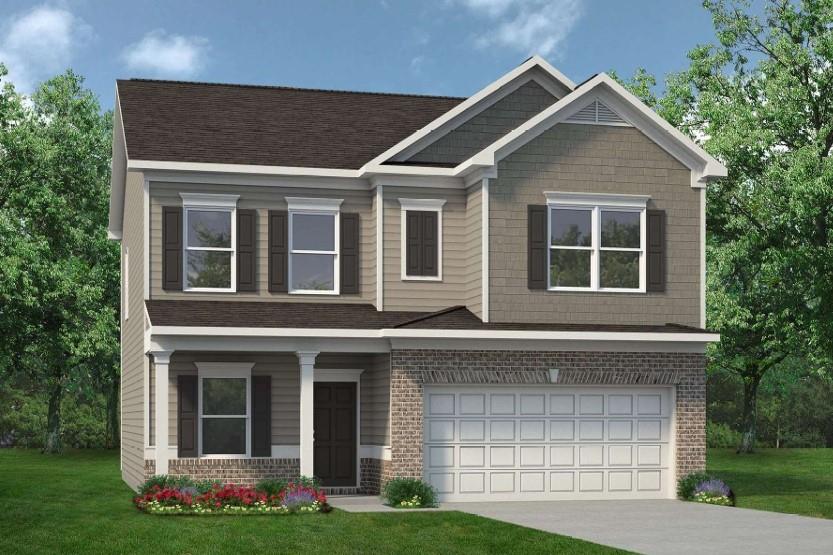
340 Artimis Drive, Dalton, GA 30720
Varnell Preserve · Whitfield County
Key Facts
Description
Move in Ready SEPTEMBER 2026! The COLEMAN floor plan by Smith Douglas Homes is a spacious 4-bedroom, 2.5 bath home in the Varnell Preserve community of Dalton. Varnell Preserve is located less than 30 miles from Chattanooga and only 20 minutes from Chattanooga Airport! COLEMAN has a rear covered patio directly accessible from the light-filled family room. A large eat-in island kitchen with granite countertops overlooks the family room. A nice traditional fireplace makes for entertaining guests quite inviting. At the front of the home there is a private study just off the foyer. On the second floor there is a beautifully appointed private owner's suite which includes a massive walk-in closet and private bath with easy access to the second-floor laundry room. There are three additional secondary bedrooms. Both stories of Smith Douglas Homes feature signature 9ft ceiling heights providing expansive living.
Property Information
Property Type
Residential
Sub-Type
Single Family Residence
Style
Traditional
Year Built
2026
Living Area
2,053 sq ft
Lot Dimensions
0
Garage Spaces
2
Days on Market
1
MLS® Listing#
7800810
Property Features
Exterior
Appliances
Cooling
Heating
Flooring
Fireplace
Basement
Pool
Parking
Laundry
Patio
Fencing
Lot Features
Construction
Foundation
Roof
Windows
Security
Other Structures
Community
Utilities
Sewer
Water Source
Schools
- Elementary:
- New Hope - Whitfield
- Middle:
- New Hope
- High:
- Northwest Whitfield County
Financial Details
HOA
$360 / Annually
Directions
75N to exit 341 turn rt for GA-201 N/Tunnell Varnell Rd. Drive 2 miles, turn right onto Reed Rd, right onto Rauschenberg Rd and community .5 mile on the left.
Affordability Calculator
$62,440
Estimated monthly payment
$1,662/mo
Principal $249,760 · Est. interest $348,437 over 30 yrs
Neighborhood Market Statistics
How this home compares to active listings in Dalton, GA
- $327,863
- Median Listing Price
- 77
- Median Days on Market
- 1,764
- Median Sq Ft
- $172
- Median Price / Sq Ft
- 411
- Active Listings
- This home’s price is 5% below the area median.
- Its price per sq ft is 12% below the area median.
Market statistics compiled from active EXIT Realty® and MLS listings in Dalton, GA.
Similar Homes Nearby

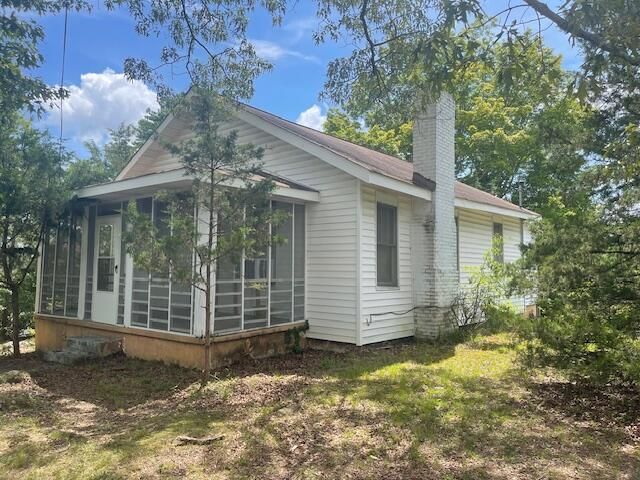

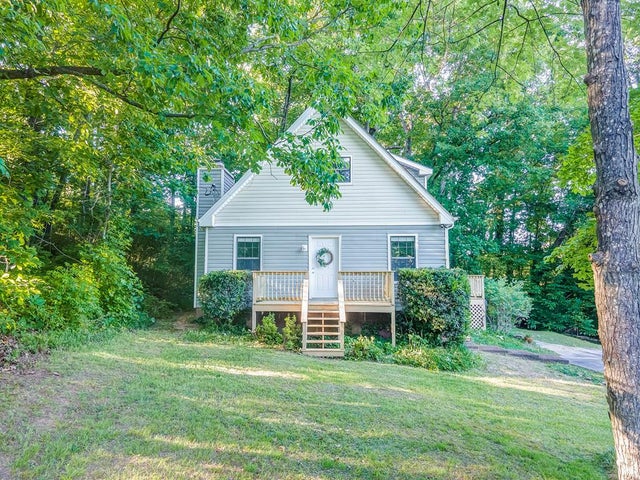
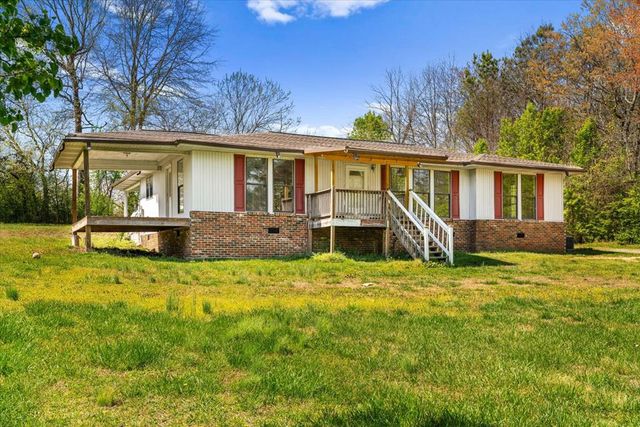
Similar Home Values
Comparable nearby listings and their asking prices.
| Address | Price | Beds | Baths | Sq Ft |
|---|---|---|---|---|
| 1900 NW Meadowbrook Circle, DALTON, GA | $220,000 | 3 | — | 1,428 |
| 209 April Street, DALTON, GA | $220,000 | 3 | — | 1,500 |
| 2227 Cave Hollow Rd, DALTON, GA | $220,000 | 4 | — | 1,664 |
| 400 Alex Drive, DALTON, GA | $230,000 | 3 | — | 1,170 |
| 208 Pioneer Drive, DALTON, GA | $230,000 | 3 | — | 1,494 |
| 2815 Lyle Circle, DALTON, GA | $230,000 | 3 | — | 1,456 |
Moving Cost Estimate

Listing Courtesy: SDC Realty North Georgia, LLC - 770-231-3919
Last Updated: 2026-07-07