

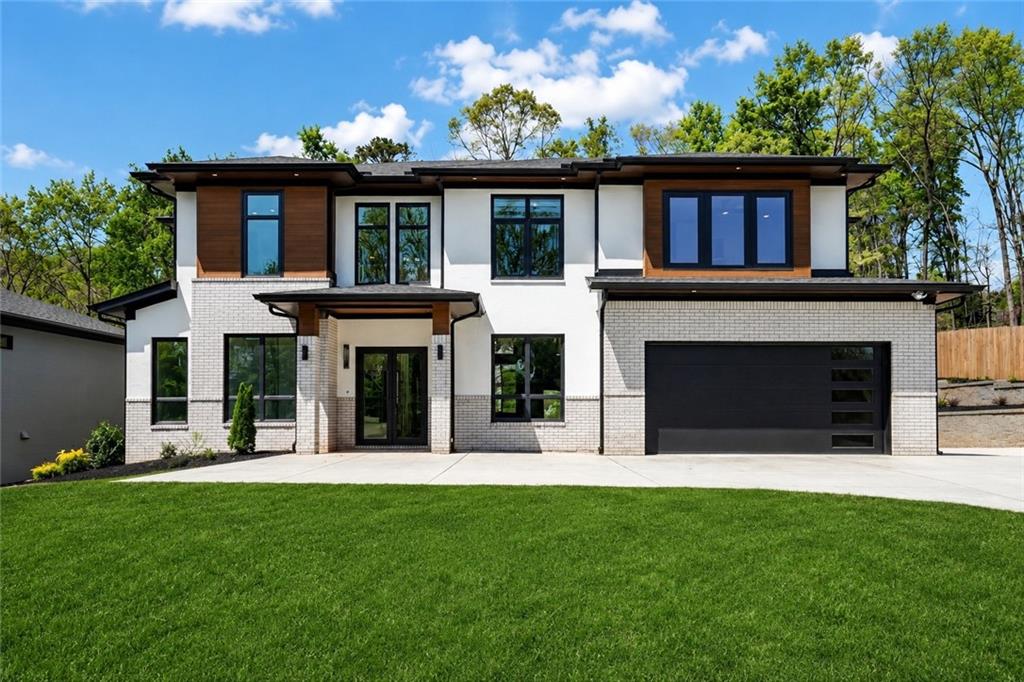
816 Riverside Road, Sugar Hill, GA 30518
none · Gwinnett County
Key Facts
Description
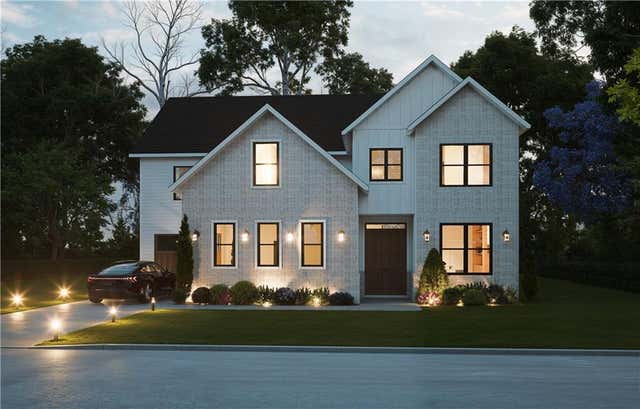
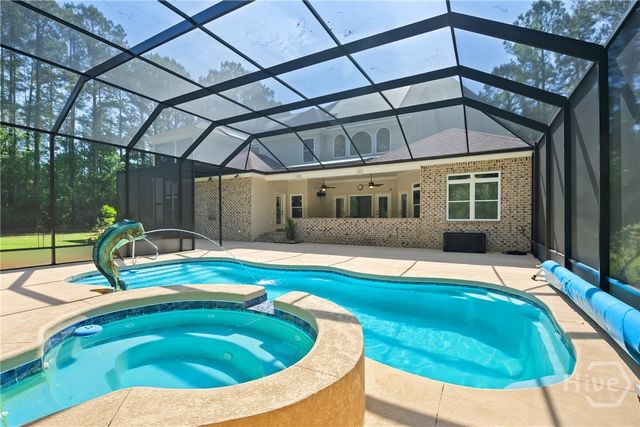
MOVE IN READY! Experience the pinnacle of modern luxury living in this stunning custom new construction home situated on a private .88-acre lot. Thoughtfully designed with both sophistication and functionality in mind, this 5-bedroom, 6-bathroom residence showcases soaring 10-foot ceilings throughout, dramatic 22-foot ceilings in both the grand foyer and main living room, and expansive European windows and doors that flood the home with natural light, creating a bright and inviting atmosphere. Step into the impressive foyer where striking architectural design and glass railings set the tone for the entire home, complemented by a custom built-in glass wine rack and display that adds a sophisticated focal point. The main level offers a private office, a full in-law suite, a dedicated gym, and a spacious mudroom with custom built-in shelving, providing both convenience and versatility for everyday living. The chef’s kitchen is a true showpiece, featuring sleek modern custom cabinetry, oversized double quartz countertops, a large island, and a top-of-the-line appliance package including a gas range and double ovens. Just off the main kitchen is a fully equipped secondary prep kitchen complete with a prep sink, range hood, gas range, and dishwasher, ideal for entertaining or seamless meal preparation. The open-concept living room impresses with its soaring 22-foot ceilings, fireplace, and seamless flow to the outdoor living space through expansive sliding European doors. Step outside to your private backyard oasis featuring a covered patio with a full outdoor kitchen and fireplace, all overlooking a heated saltwater pool with jacuzzi, gas firepit, and a large, private yard perfect for both relaxing and entertaining. Upstairs, the luxurious owner’s retreat offers a spa-inspired en suite complete with a soaking tub, oversized frameless shower, and a spacious custom closet with built-ins. The upper level also features four generously sized secondary bedrooms, each with its own private en suite bathroom, along with a conveniently located laundry room with built-in cabinetry. Custom finishes and modern touches are found throughout, from the sleek European windows and doors to the tankless water heater and side-mounted garage door openers. The beautifully landscaped lawn includes an irrigation system, ensuring a lush, green outdoor space year-round. This exceptional property offers the perfect blend of modern elegance, natural light, and luxury living. Ideally located just minutes from shopping, dining, Downtown Buford, Downtown Sugar Hill, and offering quick access to HWY 400 and HWY 985.
Property Information
Property Type
Residential
Sub-Type
Single Family Residence
Style
Contemporary / European
Year Built
2026
Living Area
5,300 sq ft
Lot Size
0.88 acres
Lot Dimensions
x
Garage Spaces
2
Parking Spaces
2
Days on Market
7
MLS® Listing#
7798986
Property Features
Interior
Exterior
Appliances
Cooling
Heating
Flooring
Fireplace
Basement
Pool
Parking
Laundry
Patio
Fencing
Lot Features
Foundation
Roof
Windows
Security
Other Structures
Community
Utilities
Sewer
Water Source
Schools
- Elementary:
- Sycamore
- Middle:
- Lanier
- High:
- Lanier
Financial Details
HOA
None
Annual Taxes
$837
Tax year 2025
Parcel Number
R7338 405
Directions
GPS Friendly
Affordability Calculator
$309,800
Estimated monthly payment
$8,244/mo
Principal $1,239,200 · Est. interest $1,728,794 over 30 yrs
Neighborhood Market Statistics
How this home compares to active listings in Sugar Hill, GA
- $491,176
- Median Listing Price
- 56
- Median Days on Market
- 2,404
- Median Sq Ft
- $203
- Median Price / Sq Ft
- 604
- Active Listings
- This home’s price is 215% above the area median.
- Its price per sq ft is 44% above the area median.
Market statistics compiled from active EXIT Realty® and MLS listings in Sugar Hill, GA.
Location

Points of Interest in Sugar Hill, GA
Showing the Sugar Hill area map.
Nearby Schools
Sycamore Elementary School
Elementary · 1.1 mi away
White Oak Elementary School
Elementary · 1.6 mi away
Lanier Middle School
Secondary · 1.7 mi away
Sugar Hill Elementary School
Elementary · 2.1 mi away
Settles Bridge Elementary School
Elementary · 2.5 mi away
The Dawg House at North Gwinnett High School
Secondary · 2.5 mi away
Riverwatch Middle School
Secondary · 2.7 mi away
North Gwinnett High School
Secondary · 2.7 mi away
Riverside Elementary School
Elementary · 2.8 mi away
Goddard School
School · 3.0 mi away
North Gwinnett Middle School
Secondary · 3.1 mi away
Lanier High School
Secondary · 3.1 mi away
Stepping Stone Montessori School
Elementary · 3.3 mi away
Crimson Academy
School · 3.3 mi away
Primrose Schools
Elementary · 3.3 mi away
Haw Creek Elementary
Elementary · 3.4 mi away
Lakeside Middle
Secondary · 3.5 mi away
Old Suwanee Baptist Church
School · 3.6 mi away
Old Suwanee Christian School
School · 3.6 mi away
Roberts Elementary School
Elementary · 3.6 mi away
Commute Calculator
Nearby Homes
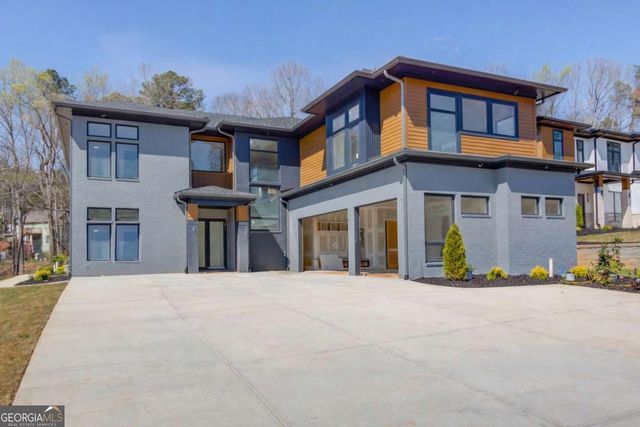

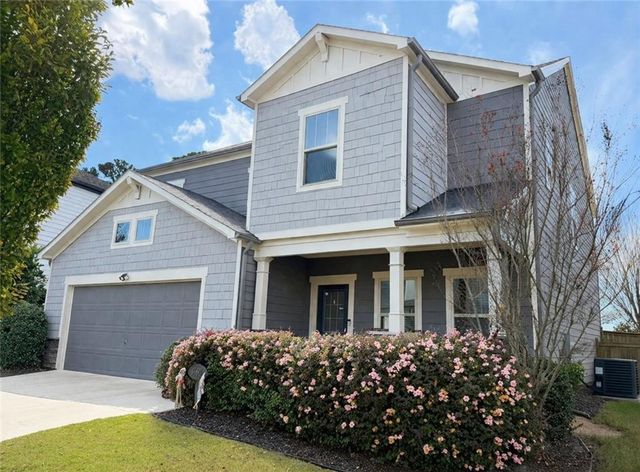
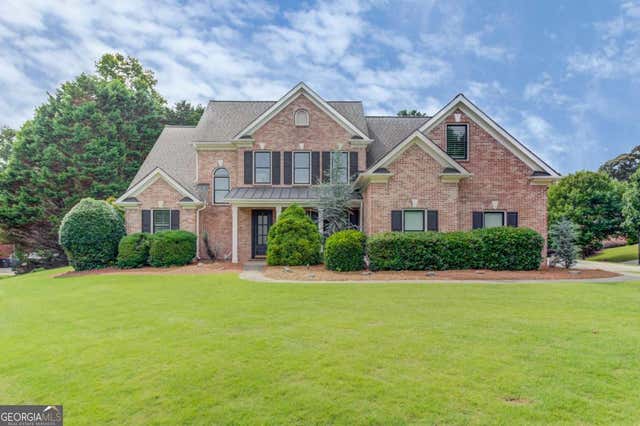
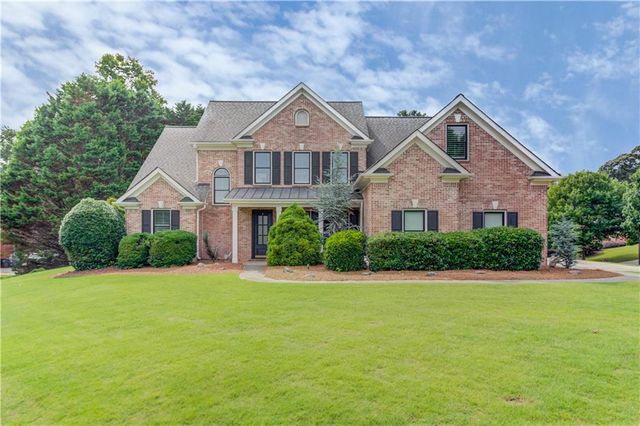
Similar Homes Nearby
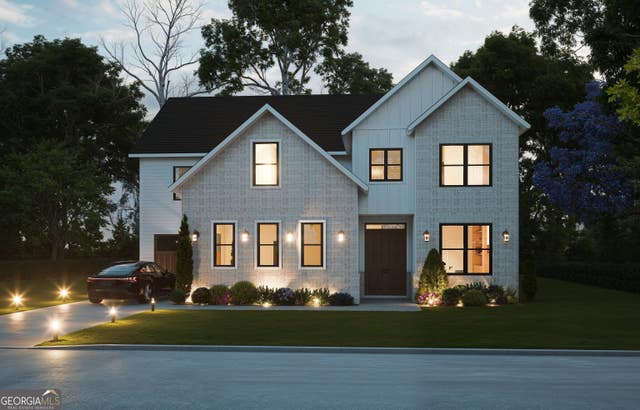
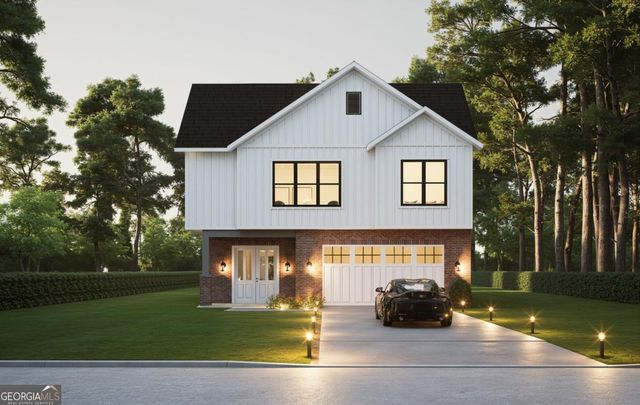


Similar Home Values
Comparable nearby listings and their asking prices.
| Address | Price | Beds | Baths | Sq Ft |
|---|---|---|---|---|
| 4998 Hidden Branch DR, Sugar Hill, GA | $1,099,800 | 5 | — | 3,995 |
| 5028 Hidden Branch DR, Sugar Hill, GA | $1,099,800 | 5 | — | 3,920 |
| 4998 Hidden Branch Drive, Sugar Hill, GA | $1,099,800 | 5 | 6 | 3,995 |
| 5028 Hidden Branch Drive, Sugar Hill, GA | $1,099,800 | 5 | 6 | 3,920 |
| 1913 Saint Catherine Circle, Richmond Hill, GA | $1,149,900 | 5 | 7 | 4,855 |
| 5059 Hidden Branch Drive, Sugar Hill, GA | $1,198,980 | 5 | 6 | 4,122 |
Moving Cost Estimate
EXIT Agents in Sugar Hill


Listing Courtesy: Sun Realty Group, LLC. - 404-410-0035
Last Updated: 2026-07-03