

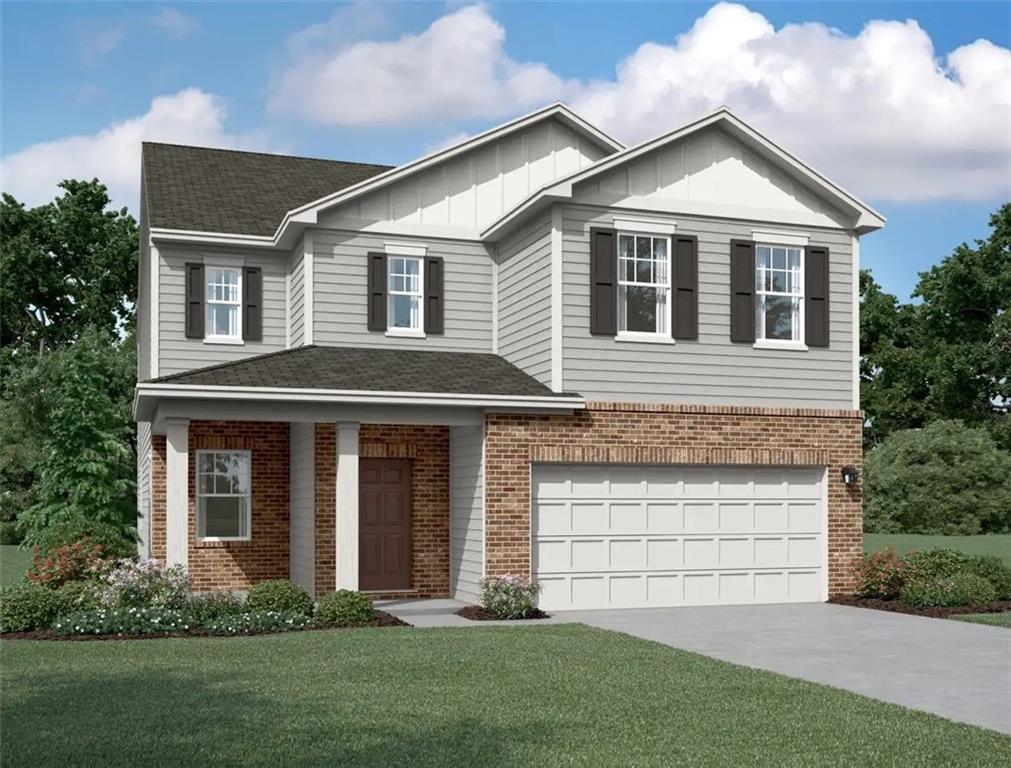
346 Silverton Drive, Dacula, GA 30019
Silverton · Gwinnett County
Key Facts
Description
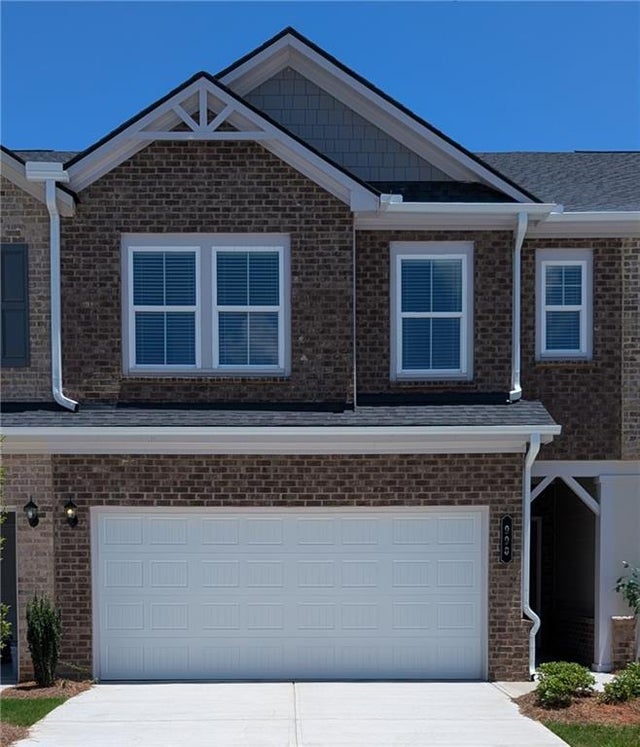
Take advantage of limited-time incentives on the Europa at Silverton, saving thousands upfront and hundreds every month. Call for details! This 4-bedroom, 3 bath ranch-style home highlights a huge kitchen island, open-concept living area, and private owner’s suite with walk-in closet. Stainless steel appliances and a washer/dryer are included. The three-sided brick home sits on a large homesite, with community access to a pool and playground.
Property Information
Property Type
Residential
Sub-Type
Single Family Residence
Style
Traditional
Year Built
2026
Living Area
3,131 sq ft
Lot Size
0.25 acres
Lot Dimensions
0
Garage Spaces
2
Parking Spaces
6
Days on Market
20
MLS® Listing#
7796610
Property Features
Interior
Exterior
Appliances
Cooling
Heating
Flooring
Fireplace
Basement
Pool
Parking
Laundry
Patio
Fencing
Lot Features
Construction
Foundation
Roof
Windows
Security
Other Structures
Community
Utilities
Sewer
Water Source
Schools
- Elementary:
- Dacula
- Middle:
- Dacula
- High:
- Dacula
Financial Details
HOA
$780 / Annually
Annual Taxes
$5,374
Tax year 2026
Parcel Number
R5275 253
Directions
For GPS directions - 27 Silverton Dr, Dacula, GA 30019
Affordability Calculator
$97,398
Estimated monthly payment
$2,592/mo
Principal $389,592 · Est. interest $543,516 over 30 yrs
Neighborhood Market Statistics
How this home compares to active listings in Dacula, GA
- $543,902
- Median Listing Price
- 54
- Median Days on Market
- 3,148
- Median Sq Ft
- $177
- Median Price / Sq Ft
- 675
- Active Listings
- This home’s price is 10% below the area median.
- Its price per sq ft is 12% below the area median.
Market statistics compiled from active EXIT Realty® and MLS listings in Dacula, GA.
Location

Points of Interest in Dacula, GA
Showing the Dacula area map.
Nearby Schools
Dacula High School
Secondary · 0.7 mi away
Dacula Classical Academy
School · 0.7 mi away
Dacula Middle School
Secondary · 0.9 mi away
Kids' Galaxy
School · 0.9 mi away
Alcova Elementary School
Elementary · 1.1 mi away
Dacula Elementary School
Elementary · 1.2 mi away
Dyer Elementary School
Elementary · 2.0 mi away
Hebron Christian Academy
School · 2.1 mi away
Harbins Prep
School · 2.3 mi away
Harbins Preparatory School
Elementary · 2.3 mi away
Great Beginnings
School · 2.3 mi away
Freeman's Mill Elementary School
Elementary · 3.5 mi away
International Montessori School - Auburn
Secondary · 3.6 mi away
Oak Hill Classical School
School · 3.7 mi away
JG Dyer Elementary School
Elementary · 3.7 mi away
Jordan Middle School
Secondary · 3.7 mi away
Gwinnett Online Campus
School · 3.7 mi away
Gwinnett Intervention Education (Give) Center East
Secondary · 3.7 mi away
Hope Springs Christian Learning Center
School · 3.8 mi away
Goddard School
School · 3.8 mi away
Commute Calculator
Nearby Homes
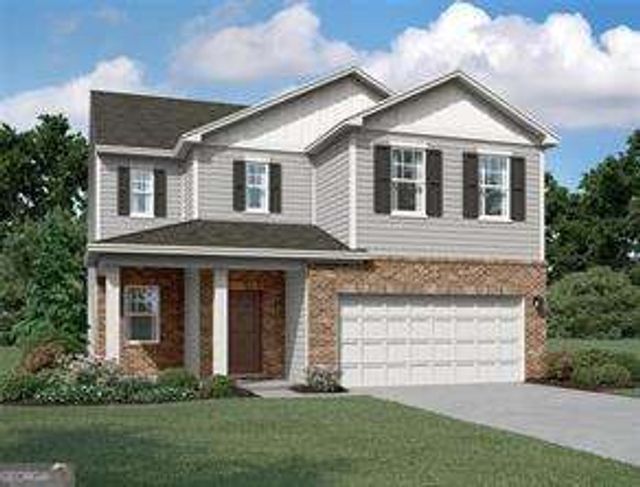

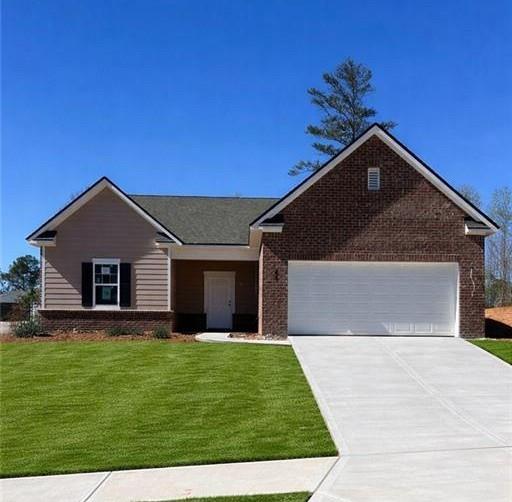


Similar Homes Nearby
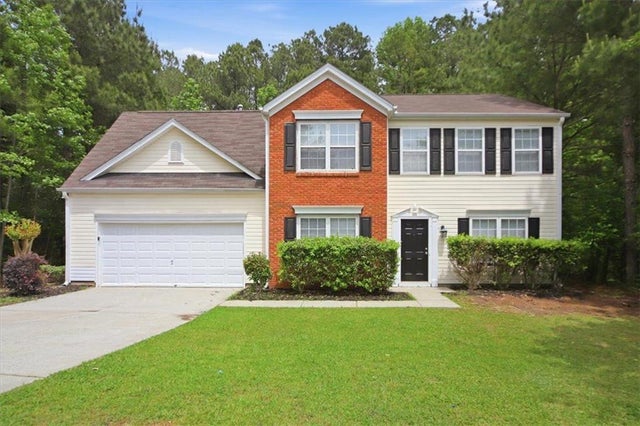
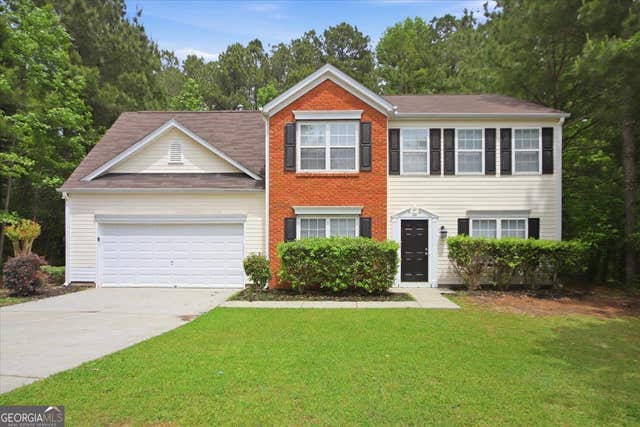
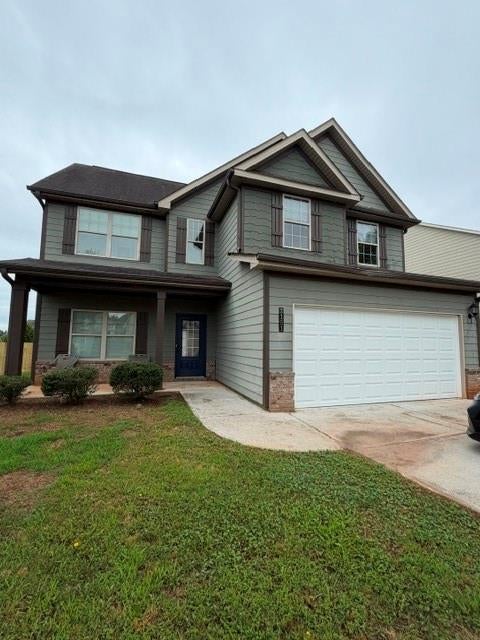
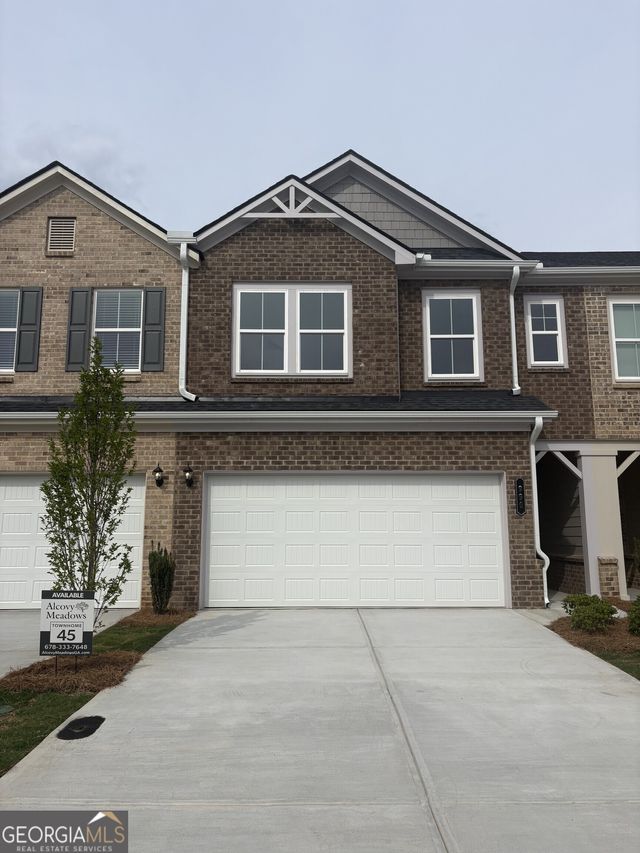
Similar Home Values
Comparable nearby listings and their asking prices.
| Address | Price | Beds | Baths | Sq Ft |
|---|---|---|---|---|
| 2779 Evanston Court, Dacula, GA | $359,900 | 4 | 3 | 2,518 |
| 2779 Evanston CT, Dacula, GA | $359,900 | 4 | — | 2,518 |
| 2151 Village Trail Court, Dacula, GA | $362,000 | 4 | 3 | 1,976 |
| 2151 Village Trail CT, Dacula, GA | $362,000 | 4 | — | — |
| 990 Elwood ST, Dacula, GA | $369,000 | 4 | — | 1,854 |
| 990 Elwood Street, Dacula, GA | $369,000 | 4 | 3 | 1,854 |
Moving Cost Estimate
EXIT Agents in Dacula


Listing Courtesy: Starlight Homes Georgia Realty LLC - emily.lively@ashtonwoods.com
Last Updated: 2026-06-29