

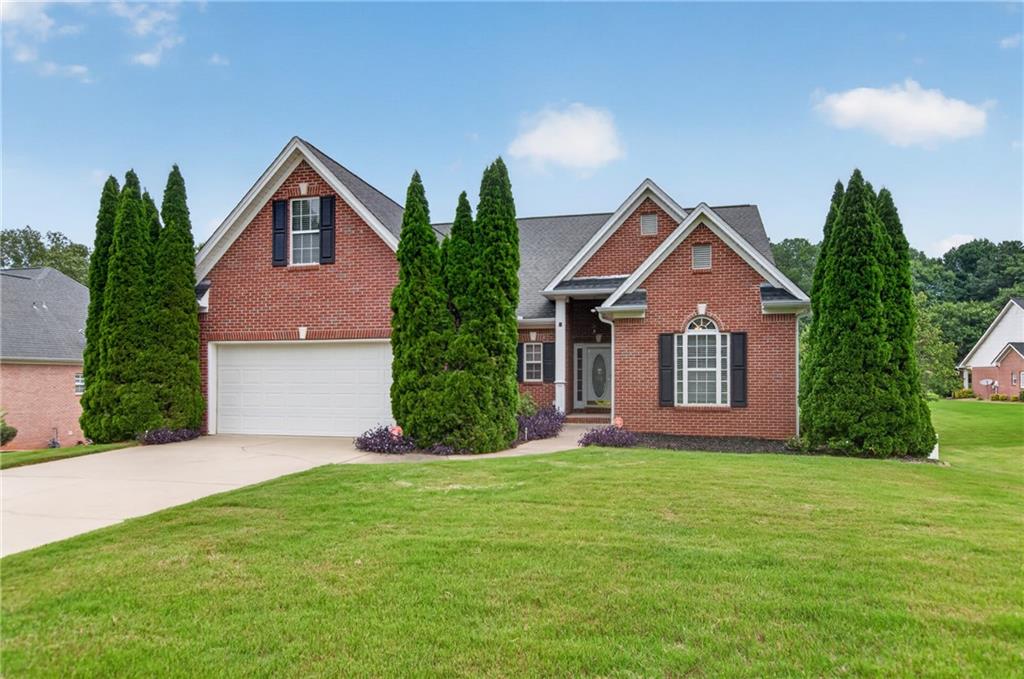
165 Biltmore Drive, Fayetteville, GA 30214
Clairmont · Fayette County
Key Facts
Description
Welcome home to this beautifully maintained four-sided brick ranch with terrace level located in one of Fayetteville's premier 55+ communities. Designed for comfort and ease, this home offers a light and airy living space with beautiful hardwood floors. The main level features living room with fireplace, spacious dining room open to the kitchen for ease in entertaining. Large kitchen with tons of cabinets and large breakfast bar. Three spacious bedrooms and two full bathrooms, including a large primary suite with an oversized walk-in closet on main. Double vanities, separate soaking tub and shower. Fabulous terrace level is perfect for a home office, hobby space, guest area, or additional living space including a full bath. Unfinished space for workshop and storage. Enjoy peaceful mornings and relaxing evenings on the covered deck. Outdoor features fenced backyard covered patio and deck. Lawn maintenance is included with low HOA dues, with weekly service provided, allowing for truly low maintenance living in this well cared for neighborhood. This is easy living at its finest in a quiet, welcoming community. Minutes to shopping, hospital, Trilith and Atlanta Airport.
Property Information
Property Type
Residential
Sub-Type
Single Family Residence
Style
Ranch / Traditional
Year Built
2001
Living Area
2,073 sq ft
Lot Size
0.03 acres
Lot Dimensions
96 x 120
Garage Spaces
2
Days on Market
5
MLS® Listing#
7795593
Property Features
Interior
Exterior
Appliances
Cooling
Heating
Flooring
Fireplace
Basement
Pool
Parking
Laundry
Patio
Fencing
Lot Features
Foundation
Roof
Windows
Security
Other Structures
Community
Utilities
Sewer
Water Source
Rooms
- Master BedroomMain
Schools
- Elementary:
- Fayette - Other
- Middle:
- Fayette - Other
- High:
- Fayette County
Financial Details
HOA
$1,320 / Annually
Annual Taxes
$1,478
Tax year 2025
Parcel Number
053724009
Directions
Please us GPS
Affordability Calculator
$87,800
Estimated monthly payment
$2,337/mo
Principal $351,200 · Est. interest $489,955 over 30 yrs
Neighborhood Market Statistics
How this home compares to active listings in Fayetteville, GA
- $533,846
- Median Listing Price
- 60
- Median Days on Market
- 2,654
- Median Sq Ft
- $200
- Median Price / Sq Ft
- 607
- Active Listings
- This home’s price is 18% below the area median.
- Its price per sq ft is 6% above the area median.
Market statistics compiled from active EXIT Realty® and MLS listings in Fayetteville, GA.
Location

Points of Interest in Fayetteville, GA
Showing the Fayetteville area map.
Nearby Schools
Learning Tree Day School
School · 0.8 mi away
Fayette Christian School
School · 1.1 mi away
Fayetteville Intermediate School
School · 1.4 mi away
Fayetteville Elementary School
Elementary · 1.4 mi away
Fayette County High School
Secondary · 1.5 mi away
Fayette Exceptional Children's
School · 1.6 mi away
Learning Phases
School · 1.6 mi away
Lafayette Educational Center
School · 1.6 mi away
Rising Star Montessori
Elementary · 1.7 mi away
Fayette Montessori School
Elementary · 1.8 mi away
Fayetteville First Preschool
School · 1.8 mi away
East Fayette Elementary School
Elementary · 1.9 mi away
Growing Minds Christian Academy
School · 1.9 mi away
Joseph Sams School
School · 2.2 mi away
Fayette Middle School
School · 2.3 mi away
Spring Hill Elementary School
Elementary · 2.4 mi away
North Fayette Elementary School
Elementary · 2.8 mi away
Dream Keepers Academy
School · 2.8 mi away
Counterpane Montessori School
Elementary · 2.8 mi away
Growing Minds Christian Academy
School · 2.9 mi away
Commute Calculator
Nearby Homes


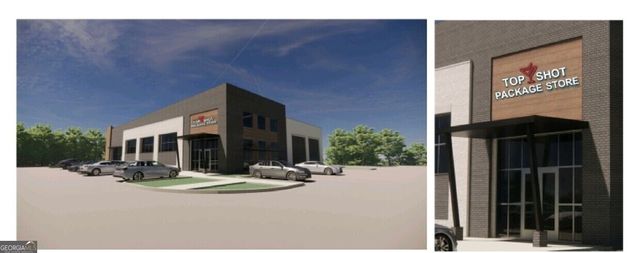
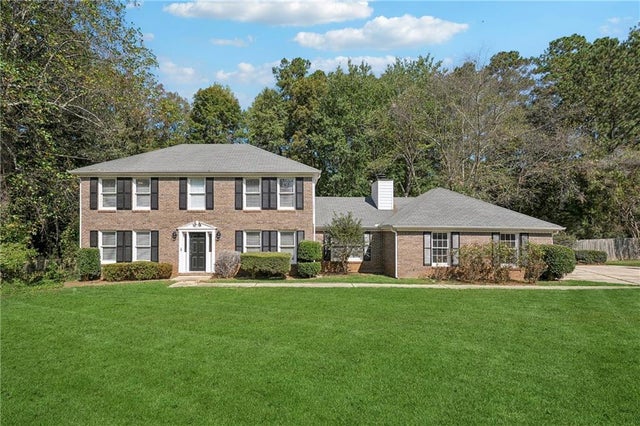
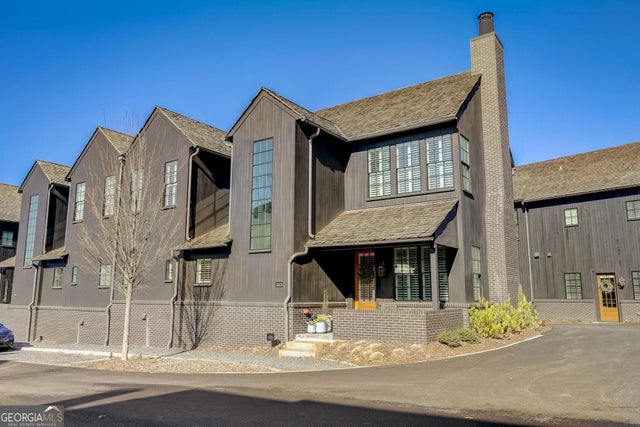
Similar Homes Nearby




Similar Home Values
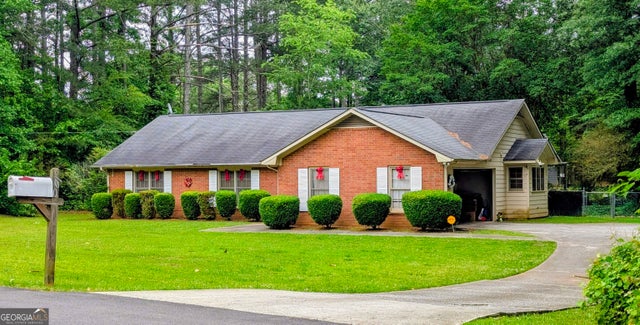
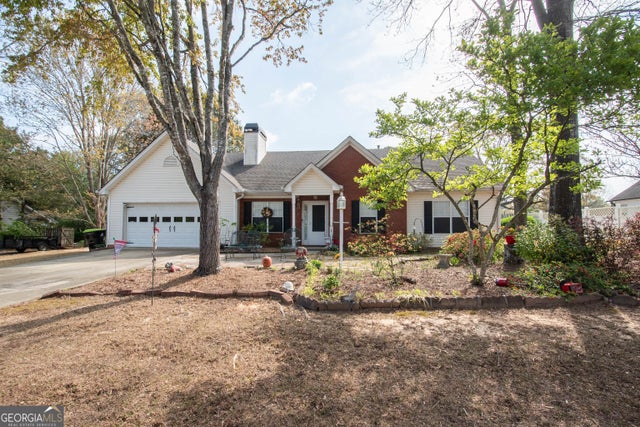
Comparable nearby listings and their asking prices.
| Address | Price | Beds | Baths | Sq Ft |
|---|---|---|---|---|
| 160 Fenwyck Commons, Fayetteville, GA | $310,000 | 3 | — | 1,820 |
| 100 Whitney Way, Fayetteville, GA | $314,900 | 3 | 2 | 1,618 |
| 100 Whitney WAY, Fayetteville, GA | $314,900 | 3 | — | 1,618 |
| 115 Oakview Trace, Fayetteville, GA | $315,000 | 3 | 2 | 1,473 |
| 115 Oakview TRCE, Fayetteville, GA | $315,000 | 3 | — | 1,473 |
| 195 Woodgate DR, Fayetteville, GA | $319,900 | 3 | — | 1,520 |
Moving Cost Estimate
EXIT Agents in Fayetteville


Listing Courtesy: Intown Focus Realty, LLC. - 404-585-5975
Last Updated: 2026-06-27