

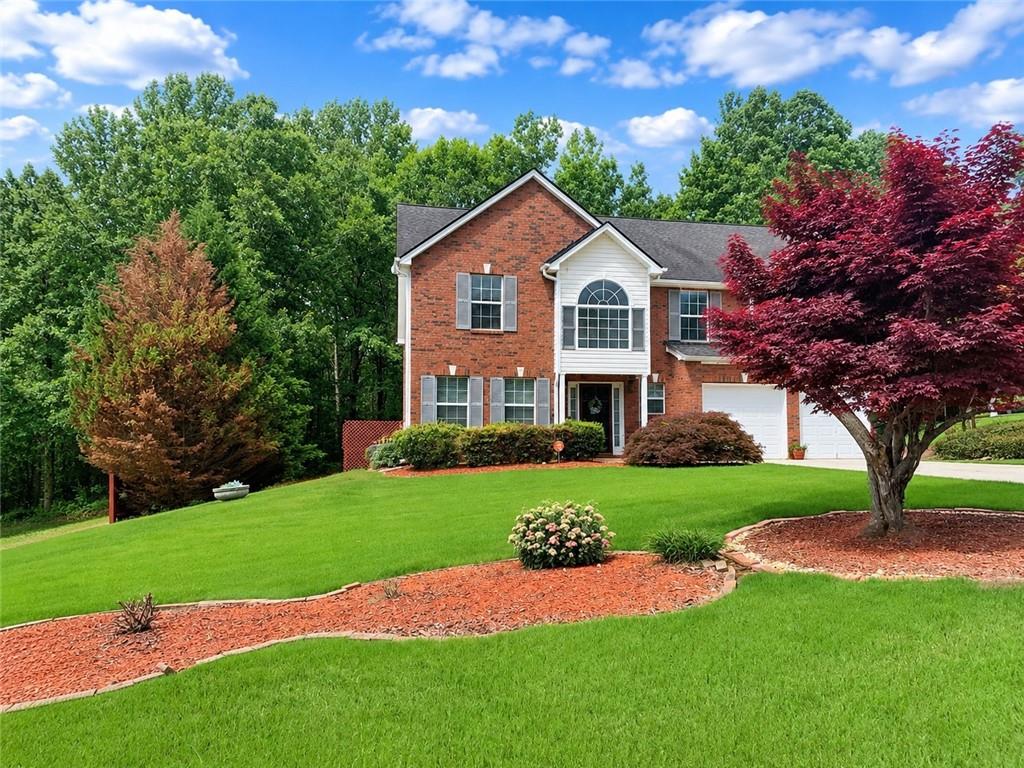
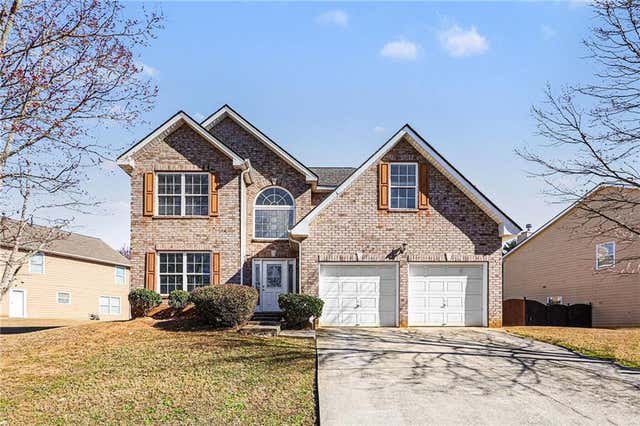
1835 Winding Crossing Trail, Fairburn, GA 30213
St. Johns Crossing · Fulton County
Key Facts
Description
Welcome to prestigious St. John's Crossing, where timeless elegance meets modern comfort. Situated on a beautifully manicured 0.50-acre lot, this executive residence features a brand-new architectural roof, new water heater, newer HVAC systems, and approximately 3,058 square feet of thoughtfully designed living space. A dramatic 20-foot foyer with chandelier and soaring ceilings creates an unforgettable first impression. The open-concept floor plan offers hardwood flooring, formal living and dining rooms, a spacious family room with gas fireplace, and a kitchen with center island overlooking the breakfast area and gathering spaces. Kitchen appliances, washer, and dryer remain. The luxurious Owner's Suite features a relaxing Jacuzzi tub, spa-inspired bath, walk-in closet, and spacious bedroom retreat. Four additional bedrooms, including a desirable Jack-and-Jill layout, provide flexibility for guests, home offices, fitness, media, educational, or hobby spaces. Outdoor living shines with a brand-new deck, matching patio, newly painted trellis, and expansive backyard perfect for entertaining, recreation, gardening, and pets. The two-car garage offers additional storage. Conveniently located approximately 18 minutes from Hartsfield-Jackson International Airport with easy access to shopping, dining, parks, entertainment, and major transportation corridors. Nearby attractions include the Georgia Renaissance Festival and numerous community amenities. Lenders will be available to discuss down payment assistance, credit enhancement, first responder, teacher, and medical professional programs. The Homeowner Managed Association is only $145 annually to keep the subdivision entrance flawless! Some of the marketing photos have been virtually staged to illustrate room potential. The community offers diverse families who care deeply for their community, other neighborhood owners, and properties.
Property Information
Property Type
Residential
Sub-Type
Single Family Residence
Style
Contemporary / Modern / Traditional
Year Built
2004
Living Area
2,454 sq ft
Lot Size
0.50 acres
Lot Dimensions
x
Garage Spaces
2
Parking Spaces
6
Days on Market
20
MLS® Listing#
7793155
Property Features
Interior
Exterior
Appliances
Cooling
Heating
Flooring
Fireplace
Basement
Pool
Parking
Laundry
Patio
Fencing
Lot Features
Construction
Foundation
Roof
Windows
Security
Other Structures
Community
Utilities
Sewer
Water Source
Schools
- Elementary:
- Campbell
- Middle:
- Renaissance
- High:
- Langston Hughes
Financial Details
HOA
$145 / Annually
Annual Taxes
$4,105
Tax year 2024
Parcel Number
09F180300681470
Directions
Take I-285 West/South toward Hartsfield-Jackson Airport and merge onto I-85 South toward Montgomery. Continue approximately 15 miles and take Exit 61 (GA-74 / Fairburn-Peachtree City Exit). Turn right onto GA-74 South (Senoia Road) and continue toward Fairburn. Follow local roads into the St. John's Crossing community and proceed to: 1835 Winding Crossing Trail, Fairburn, GA 30213. Welcome to your new DREAM HOME !!
Affordability Calculator
$95,800
Estimated monthly payment
$2,549/mo
Principal $383,200 · Est. interest $534,598 over 30 yrs
Neighborhood Market Statistics
How this home compares to active listings in Fairburn, GA
- $352,672
- Median Listing Price
- 45
- Median Days on Market
- 2,350
- Median Sq Ft
- $160
- Median Price / Sq Ft
- 426
- Active Listings
- This home’s price is 36% above the area median.
- Its price per sq ft is 22% above the area median.
Market statistics compiled from active EXIT Realty® and MLS listings in Fairburn, GA.
Location

Points of Interest in Fairburn, GA
Showing the Fairburn area map.
Nearby Schools
Sankofa Traveling Gardens Field School
School · 0.5 mi away
Campbell Elementary School
Elementary · 0.6 mi away
Landmark Christian School
Secondary · 0.7 mi away
Foundation Christian Academy
School · 1.0 mi away
Liberty Point Elementary School
Elementary · 1.8 mi away
Evoline C. West Elementary School
Elementary · 1.9 mi away
Best Results Home School
School · 2.2 mi away
A Step of Faith Christian Academy
School · 2.5 mi away
Bear Creek Middle School
Secondary · 2.5 mi away
Creekside High School
Secondary · 2.6 mi away
South Fulton Kindercare
School · 2.9 mi away
Gullatt Elementary School
Elementary · 3.0 mi away
The Bedford School
School · 3.1 mi away
Sheltering Arms
School · 3.6 mi away
Oakley Elementary School
Elementary · 3.6 mi away
Renaissance Middle School
Secondary · 3.6 mi away
Renaissance Elementary School
Elementary · 3.7 mi away
Our Lady of Victory Catholic School
Elementary · 4.0 mi away
Langston Hughes High School
Secondary · 4.0 mi away
Banneker High School
Secondary · 4.1 mi away
Commute Calculator
Nearby Homes


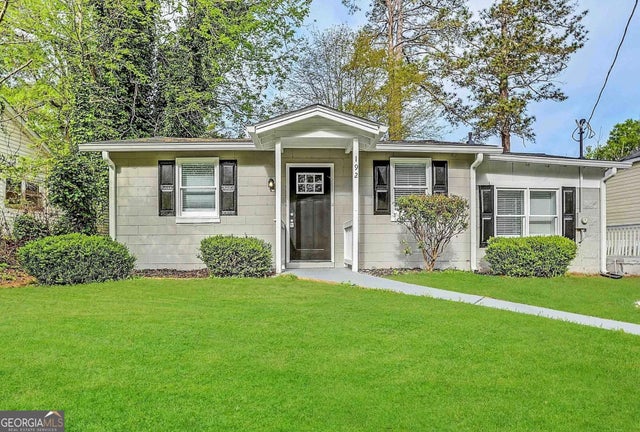
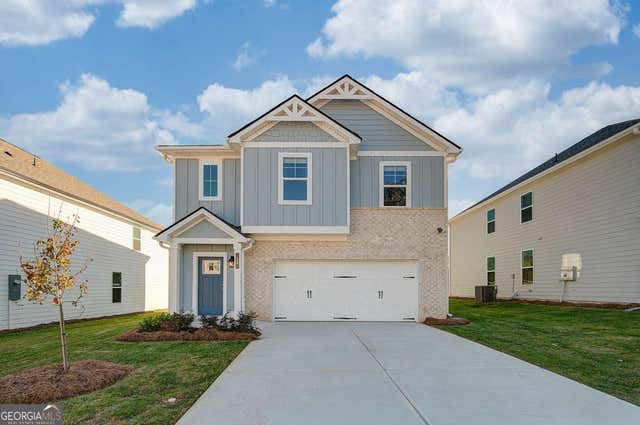
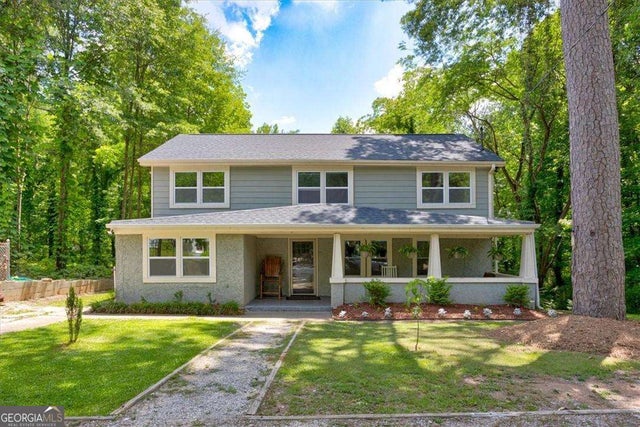
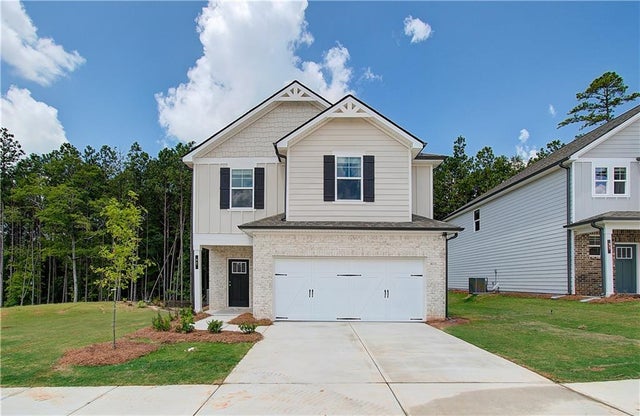
Similar Homes Nearby
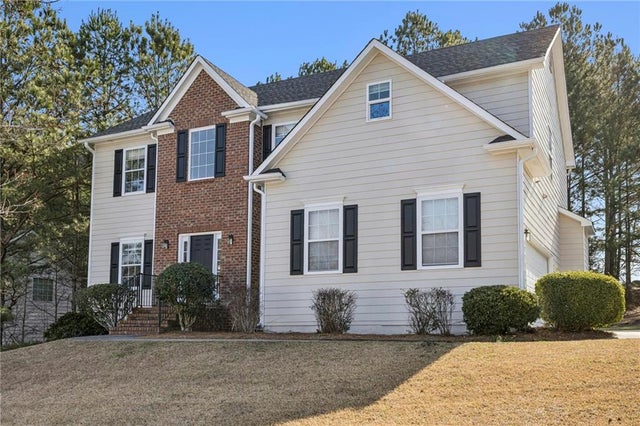
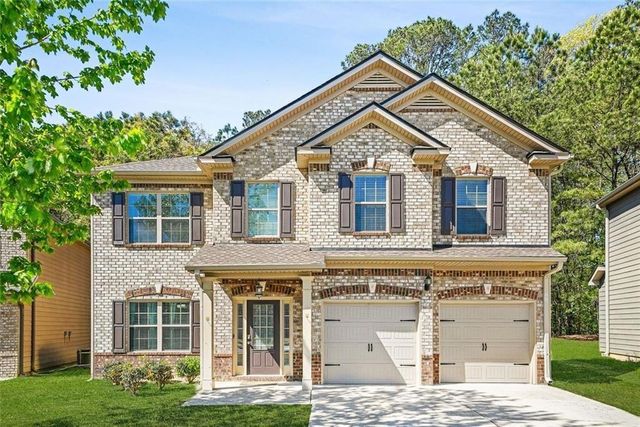
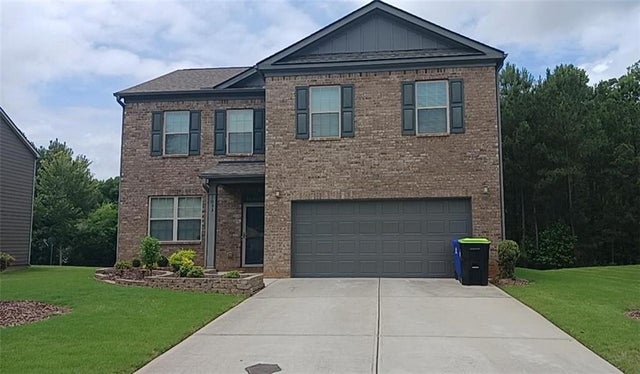
Similar Home Values
Comparable nearby listings and their asking prices.
| Address | Price | Beds | Baths | Sq Ft |
|---|---|---|---|---|
| 5896 Village Loop, Fairburn, GA | $339,000 | 4 | 3 | 2,398 |
| 7823 Shertall Street, Fairburn, GA | $340,000 | 4 | 3 | 2,576 |
| 1033 Eldon Lane, Fairburn, GA | $345,000 | 4 | 3 | 2,232 |
| 41 W Campbellton Street, Fairburn, GA | $345,000 | 4 | 2 | 2,917 |
| 1020 Buckingham Terrace, Fairburn, GA | $345,000 | 4 | 4 | 2,451 |
| 41 W Campbellton ST, Fairburn, GA | $345,000 | 4 | — | 2,917 |
Moving Cost Estimate
EXIT Agents in Fairburn


Listing Courtesy: Coldwell Banker Realty - 770-429-0600
Last Updated: 2026-06-23