

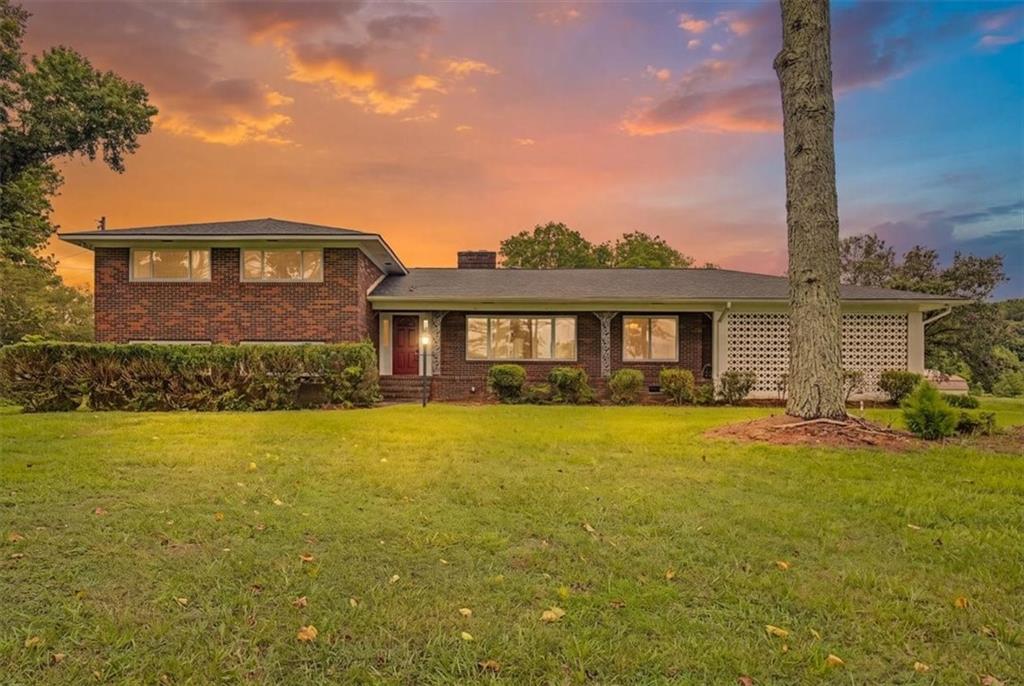
1314 Cave Springs Road, Cedartown, GA 30125
None · Polk County
Key Facts
Description
Welcome Home to Your Private Country Retreat! Situated on 4 picturesque acres, this beautifully updated home offers the perfect combination of comfort, functionality, and peaceful country living. Surrounded by scenic views and open pasture, this property provides the privacy and space you've been dreaming of while still offering modern conveniences and stylish updates throughout. Step inside to a bright and inviting floor plan filled with natural light. The welcoming foyer opens into an oversized great room featuring soaring trey ceilings, a stunning brick fireplace, and expansive windows that showcase breathtaking views of the rolling pasture beyond. French doors lead to the backyard, creating a seamless connection between indoor and outdoor living. The heart of the home is the beautifully updated kitchen, thoughtfully designed with granite countertops, tile backsplash, center island, updated appliances, and an abundance of custom soft-close oak cabinetry. A spacious double pantry with pull-out shelving offers exceptional storage and organization. The adjoining dining area is enhanced with decorative board-and-batten wainscoting and chair rail detailing, providing an elegant setting for everyday meals and special gatherings. A convenient half bath completes the main level. Upstairs, hardwood flooring continues throughout the living spaces. The spacious owner's suite serves as a relaxing retreat with dual closets and a beautifully updated en-suite bath featuring quality finishes and tile work. Generously sized secondary bedrooms share a unique Jack-and-Jill style bathroom, offering both privacy and functionality. Double-insulated windows and doors throughout the home enhance comfort and energy efficiency. The finished basement expands the living space with a massive recreation room perfect for entertaining, game nights, a media room, fitness area, or hobbies. An additional bedroom and full bath make this level ideal for guests, multi-generational living, or a private home office. Outdoor living is equally impressive. Enjoy morning coffee on the screened porch, relax beneath the pergola on the oversized patio, or simply take in the beauty and tranquility of the surrounding acreage. The expansive grounds offer endless possibilities for gardening, recreation, animals, or future expansion. For those needing exceptional storage and workspace, the property also features a substantial metal building with ample room for vehicles, boats, RVs, equipment, workshops, and hobbies. This rare property combines updated living spaces, incredible outdoor amenities, and the freedom of country living, all set against a backdrop of stunning natural beauty.
Property Information
Property Type
Residential
Sub-Type
Single Family Residence
Style
Traditional
Year Built
1962
Living Area
2,656 sq ft
Lot Size
4.00 acres
Lot Dimensions
x
Garage Spaces
3
Parking Spaces
3
Days on Market
23
MLS® Listing#
7792221
Property Features
Interior
Exterior
Appliances
Cooling
Heating
Flooring
Fireplace
Basement
Pool
Parking
Laundry
Patio
Fencing
Lot Features
Foundation
Roof
Windows
Other Structures
Community
Utilities
Sewer
Water Source
Schools
- Elementary:
- Cherokee - Polk
- Middle:
- Cedartown
- High:
- Cedartown
Financial Details
HOA
None
Annual Taxes
$2,776
Tax year 2025
Parcel Number
023 048
Directions
From Marietta: Take Dallas Hwy/US-278 W through Dallas and Rockmart toward Rome. Continue on US-27 N, then turn onto Cave Spring Rd SW. Property is located at 1314 Cave Spring Rd SW, Rome, GA 30161
Affordability Calculator
$80,000
Estimated monthly payment
$2,129/mo
Principal $320,000 · Est. interest $446,428 over 30 yrs
Neighborhood Market Statistics
How this home compares to active listings in Cedartown, GA
- $297,849
- Median Listing Price
- 46
- Median Days on Market
- 1,649
- Median Sq Ft
- $162
- Median Price / Sq Ft
- 147
- Active Listings
- This home’s price is 34% above the area median.
- Its price per sq ft is 7% below the area median.
Market statistics compiled from active EXIT Realty® and MLS listings in Cedartown, GA.
Location

Points of Interest in Cedartown, GA
Showing the Cedartown area map.
Nearby Schools
Cherokee Elementary School
Elementary · 0.8 mi away
Covenant Christian School
School · 2.2 mi away
Northside Elementary
Elementary · 2.3 mi away
Covenant Christian School
School · 2.3 mi away
Polk School District
School · 2.7 mi away
Cedartown Middle School
Secondary · 3.1 mi away
Cedartown High School
Secondary · 3.3 mi away
Westside Elementary School
Elementary · 3.4 mi away
Georgia School for the Deaf
School · 5.8 mi away
Youngs Grove Elementary School
Elementary · 7.1 mi away
Northwest Georgia Resa
School · 9.5 mi away
Pepperell Middle School
Secondary · 10.0 mi away
Pepperell Elementary School
Elementary · 10.2 mi away
Pepperell High School
Secondary · 10.8 mi away
Pepperell Primary School
Elementary · 10.9 mi away
Children's Academy
School · 11.0 mi away
Midway Primary
Elementary · 11.6 mi away
Eastside Elementary School
Elementary · 12.0 mi away
McHenry Primary School
Elementary · 13.0 mi away
Rockmart Old High School
Secondary · 13.7 mi away
Commute Calculator
Nearby Homes


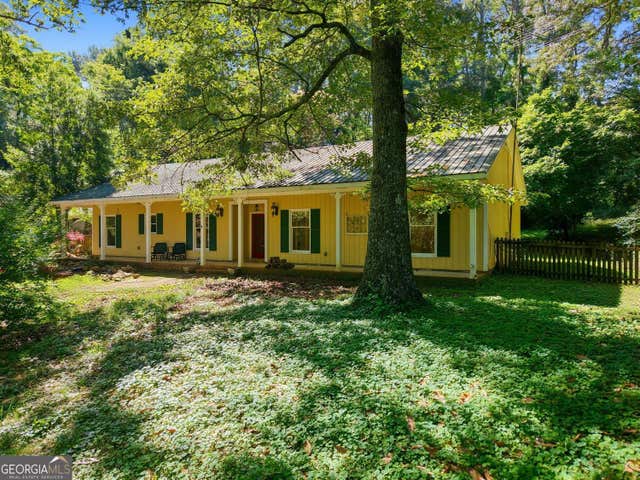
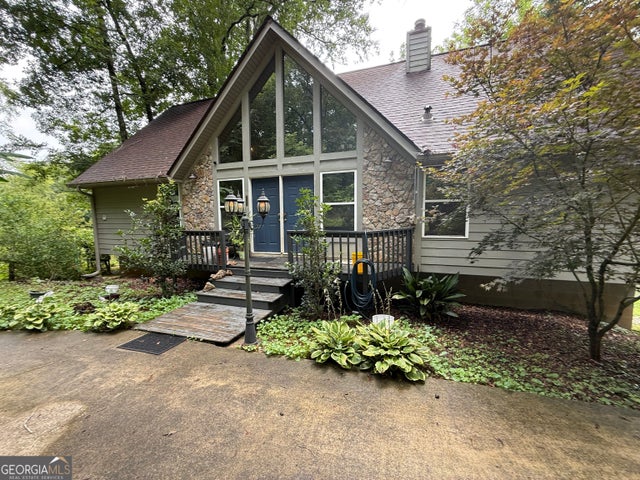
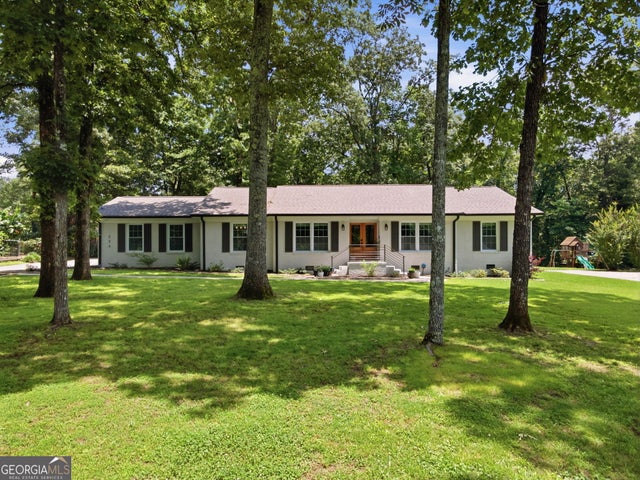
Similar Homes Nearby
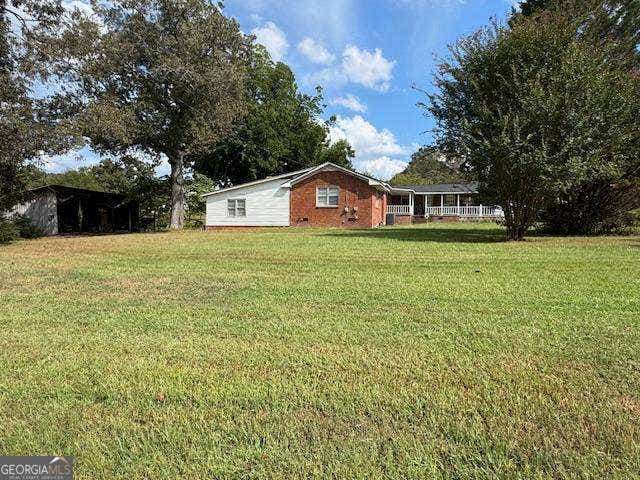

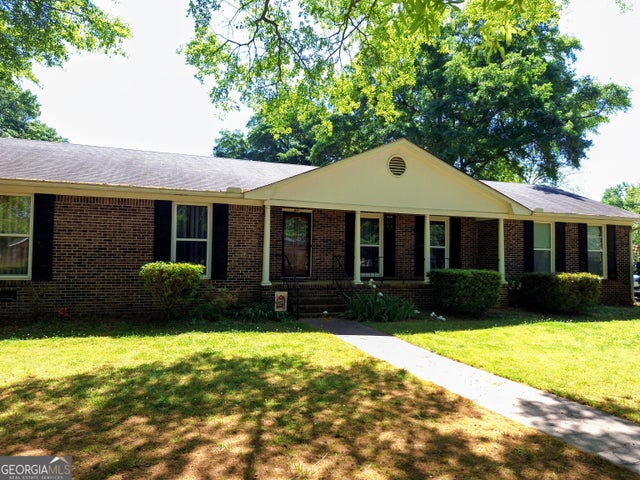


Similar Home Values
Comparable nearby listings and their asking prices.
| Address | Price | Beds | Baths | Sq Ft |
|---|---|---|---|---|
| 160 Tate RD, Cedartown, GA | $284,900 | 4 | — | — |
| 160 Tate Road, Cedartown, GA | $284,900 | 4 | 3 | — |
| 600 Parkwood LN, Cedartown, GA | $287,000 | 3 | — | 1,911 |
| 311 N College ST, Cedartown, GA | $294,999 | 5 | — | 2,946 |
| 311 N College Street N, Cedartown, GA | $294,999 | 5 | 3 | 2,946 |
| 732 N Marshall ST, Cedartown, GA | $295,000 | 3 | — | 1,228 |
Moving Cost Estimate
EXIT Agents in Cedartown


Listing Courtesy: Keller Williams Realty Signature Partners - 678-631-1700
Last Updated: 2026-06-22