

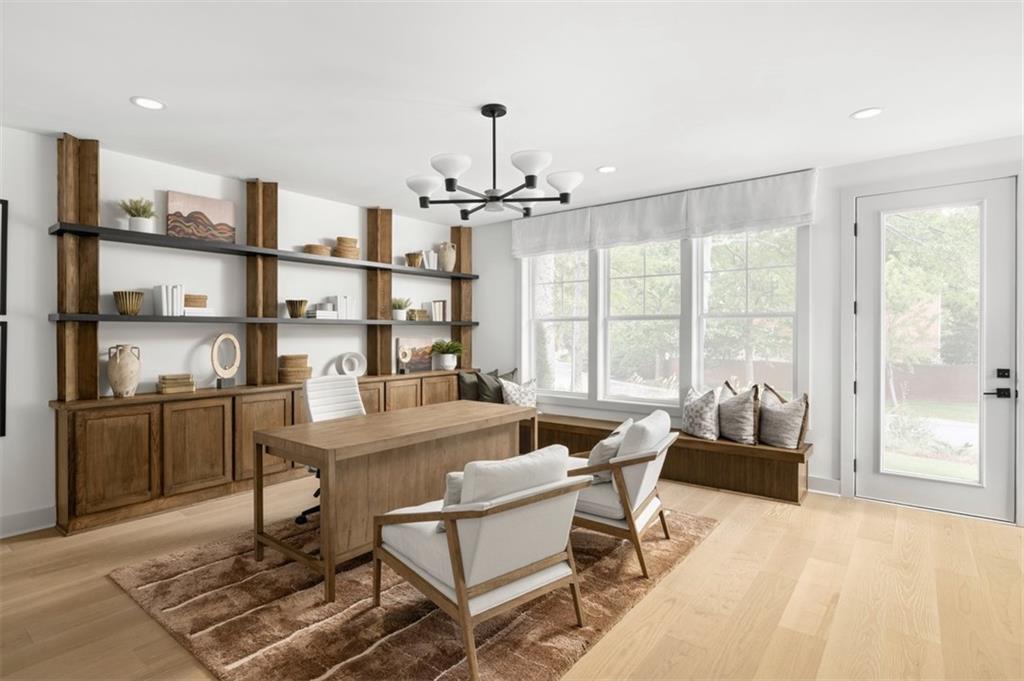
2246 Crestview Drive 34, Brookhaven, GA 30319
Overlook at Lenox Park · Dekalb County
Key Facts
Description
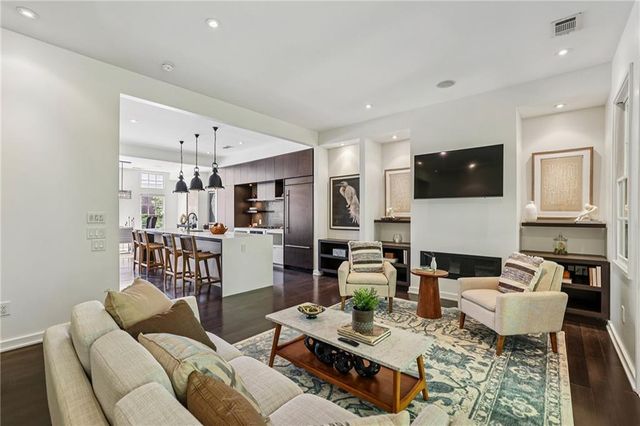
QUICK MOVE-IN HOME BY TOLL BROTHERS! Experience elevated living in this beautifully appointed four-story townhome located in the highly desirable Overlook at Lenox Park community in the heart of Brookhaven. Thoughtfully designed with luxury, convenience, and modern sophistication in mind, the Vickery floor plan offers an exceptional blend of style and functionality. A private elevator provides effortless access to all four levels, while expansive windows fill the home with natural light and showcase the thoughtfully curated designer finishes throughout. The open-concept main living level is ideal for both everyday living and entertaining, featuring a gourmet kitchen with a large center island, abundant cabinetry, and seamless flow into the dining area and spacious great room. With four bedrooms and four-and-a-half baths, this home offers flexibility and privacy for family, guests, or work-from-home needs. The luxurious primary suite serves as a private retreat, while the additional bedrooms each provide comfortable accommodations and well-appointed baths. The versatile fourth-floor loft offers endless possibilities as a media room, home office, fitness space, or guest retreat and opens to a private rooftop terrace—perfect for relaxing, entertaining, or enjoying beautiful skyline and treetop views. Located within the sought-after Lenox Park area of Brookhaven, residents enjoy convenient access to Buckhead, Lenox Square, Phipps Plaza, top-rated dining, shopping, parks, and major employment centers. Enjoy the ease of low-maintenance luxury living with the quality craftsmanship, innovative design, and outstanding customer experience that have made Toll Brothers America's leading luxury homebuilder. Move in sooner than you think—this exceptional quick move-in home is available for closing in as little as 30–45 days.
Property Information
Property Type
Residential
Sub-Type
Townhouse
Style
Modern / Townhouse
Year Built
2026
Living Area
3,715 sq ft
Lot Dimensions
0
Garage Spaces
2
Ownership
Fee Simple
Days on Market
34
MLS® Listing#
7789526
Property Features
Interior
Exterior
Appliances
Cooling
Heating
Flooring
Fireplace
Basement
Pool
Parking
Laundry
Patio
Fencing
Lot Features
Construction
Foundation
Roof
Windows
Security
Other Structures
Community
Utilities
Sewer
Water Source
Schools
- Elementary:
- Woodward
- Middle:
- Sequoyah - DeKalb
- High:
- Cross Keys
Financial Details
HOA
$230 / Monthly
Annual Taxes
$1
Tax year 2026
Parcel Number
18 200 04 337
Directions
Take Exit 2 onto Lenox road keep left toward SR-141 Connector East. Continue onto Lenox road NE. Turn left onto Phipps Boulevard NE. Turn left onto Lake boulevard NE. Turn right onto Park Vista Drive NE. Turn left into Panorama Drive.
Affordability Calculator
$249,800
Estimated monthly payment
$6,648/mo
Principal $999,200 · Est. interest $1,393,973 over 30 yrs
Location

Getting Around
Points of Interest in Brookhaven, GA
Showing the Brookhaven area map.
Nearby Schools
Cross Keys High School
Secondary · 0.4 mi away
Woodward Elementary School
Elementary · 0.6 mi away
National Society of High School Scholars
Secondary · 1.0 mi away
Primrose School of Buckhead
School · 1.0 mi away
Primrose Schools
Elementary · 1.0 mi away
Montclair Elementary School
Elementary · 1.3 mi away
Capstone Academy
School · 1.4 mi away
Atlanta Montessori International School
Secondary · 1.4 mi away
Immaculate Heart of Mary Catholic Church
School · 1.7 mi away
John Robert Lewis Elementary School
Secondary · 1.7 mi away
John Robert Lewis Elementary School
Elementary · 1.8 mi away
The Marlowe School
School · 1.8 mi away
Margaret Harris High School
Secondary · 1.8 mi away
Dekalb Path Academy
School · 1.9 mi away
The Piedmont School of Atlanta
School · 1.9 mi away
SUZUKI School
School · 2.0 mi away
Yeshiva Ohr Yisrael of Atlanta
School · 2.0 mi away
St James Preschool
School · 2.0 mi away
The Preschool Prumc
School · 2.0 mi away
Sarah Smith Elementary School
Elementary · 2.1 mi away
Commute Calculator
Similar Homes Nearby



Similar Home Values
Comparable nearby listings and their asking prices.
| Address | Price | Beds | Baths | Sq Ft |
|---|---|---|---|---|
| 3268 Cates Avenue NE, Brookhaven, GA | $880,000 | 4 | 4 | 3,868 |
| 3268 Cates AVE NE, Brookhaven, GA | $880,000 | 4 | — | 3,020 |
| 1292 Edmund Lane NE, Brookhaven, GA | $889,500 | 3 | 4 | 2,947 |
| 2207 Wexford Drive 42, Brookhaven, GA | $890,145 | 4 | 4 | 2,767 |
| 2264 Addington WAY 49, Brookhaven, GA | $898,938 | 4 | — | 2,756 |
| 2264 Addington Way 49, Brookhaven, GA | $898,938 | 4 | 4 | 2,756 |
Moving Cost Estimate
EXIT Agents in Brookhaven


Listing Courtesy: Toll Brothers Real Estate Inc. - 678-404-5125
Last Updated: 2026-06-16