

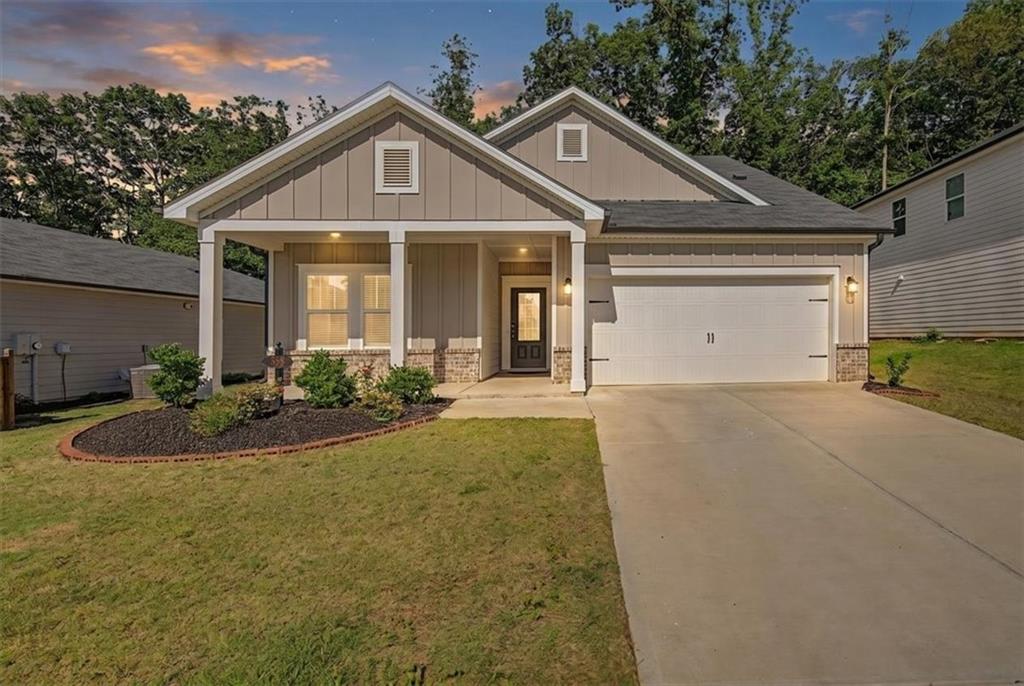
358 Denali Butte Terrace, Canton, GA 30114
Towne Mill · Cherokee County
Key Facts
Description
BUYER INCENTIVE! Seller is offering closing cost contribution with accepted offer. Welcome to 358 Denali Butte Terrace...a TURN-KEY, 2024-built home offering the perfect blend of modern design, comfort, and convenience. Featuring 4 bedrooms, 3 full baths, and 2,400+ square feet of thoughtfully designed living space, this home is ideal for today’s lifestyle. The MOVE-IN READY sought-after floor plan includes a spacious primary suite and two additional bedrooms on the main level, providing easy one-level living. The main level also has a large flex room with a closet. Just add a door and it could easily be a 5th bedroom! The stunning kitchen showcases custom cabinetry, quartz countertops, stainless steel appliances, a designer tile backsplash, and a large island overlooking the open-concept family room with fireplace. Engineered hardwood flooring flows throughout the main living areas, while the upstairs loft and fourth bedroom create the perfect space for guests, a home office, or media room. The luxurious primary suite features a spa-inspired bath with double vanities, an oversized shower, and a generous walk-in closet. Situated in the desirable Towne Mill community with outstanding amenities and scenic views, this move-in-ready home offers all the benefits of new construction without the wait. Don’t miss this exceptional opportunity to own a nearly new home in one of Canton’s most sought-after neighborhoods.
Property Information
Property Type
Residential
Sub-Type
Single Family Residence
Style
Modern / Traditional
Year Built
2024
Living Area
2,420 sq ft
Lot Size
0.18 acres
Lot Dimensions
x
Garage Spaces
2
Days on Market
32
MLS® Listing#
7786817
Property Features
Interior
Exterior
Appliances
Cooling
Heating
Flooring
Fireplace
Basement
Pool
Parking
Laundry
Patio
Fencing
Lot Features
Construction
Foundation
Roof
Windows
Security
Other Structures
Community
Utilities
Sewer
Water Source
Schools
- Elementary:
- William G. Hasty, Sr.
- Middle:
- Teasley
- High:
- Cherokee
Financial Details
HOA
$890 / Annually
Annual Taxes
$5,379
Tax year 2025
Parcel Number
14N20A 655
Directions
I-575 North to exit 20, Riverstone Pkwy. Turn right onto Hwy 5. Travel 3 miles and turn left onto Lower Bethany Rd. Towne Mill is approximately 3 miles on the left. GPS Friendly.
Affordability Calculator
$92,980
Estimated monthly payment
$2,474/mo
Principal $371,920 · Est. interest $518,861 over 30 yrs
Neighborhood Market Statistics
How this home compares to active listings in Canton, GA
- $596,010
- Median Listing Price
- 47
- Median Days on Market
- 2,766
- Median Sq Ft
- $216
- Median Price / Sq Ft
- 1,158
- Active Listings
- This home’s price is 22% below the area median.
- Its price per sq ft is 11% below the area median.
Market statistics compiled from active EXIT Realty® and MLS listings in Canton, GA.
Location

Points of Interest in Canton, GA
Showing the Canton area map.
Nearby Schools
Chattahoochee Technical College - Canton Campus
School · 1.3 mi away
Clayton Elementary School
Elementary · 2.1 mi away
Crossroads Christian Academy
School · 2.4 mi away
Cherokee County School District
Elementary · 2.4 mi away
Teasley Middle School
Secondary · 3.2 mi away
Ralph Bunche Center
School · 3.4 mi away
Cherokee High School
Secondary · 4.6 mi away
William G. Hasty- Sr. Elementary School
Elementary · 4.7 mi away
Cherokee County
School · 5.1 mi away
Ball Ground Elementary School Stem Academy
Elementary · 5.2 mi away
Cherokee High School
Secondary · 5.4 mi away
Buffington Elementary School
Elementary · 5.6 mi away
Ball Ground Elementary School
Elementary · 5.8 mi away
Joseph Knox Elementary School
Elementary · 6.4 mi away
Ace Academy
School · 6.8 mi away
River Green Academy
School · 7.1 mi away
Indian Knoll Elementary School
Elementary · 7.4 mi away
Community Christian School
School · 7.4 mi away
Macedonia Elementary School
Elementary · 7.6 mi away
Avery Elementary School
Elementary · 7.7 mi away
Commute Calculator
Nearby Homes
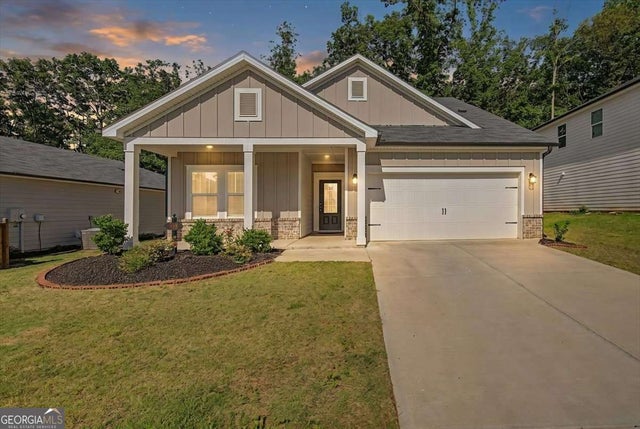
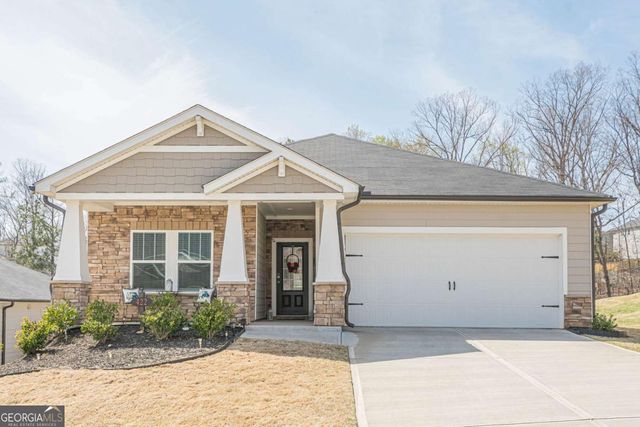


Similar Homes Nearby


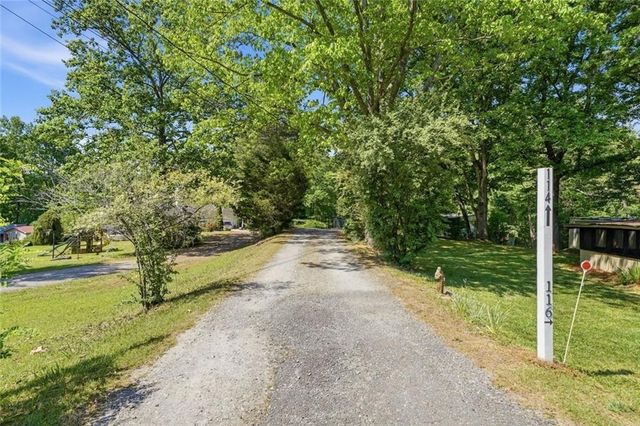


Similar Home Values
Comparable nearby listings and their asking prices.
| Address | Price | Beds | Baths | Sq Ft |
|---|---|---|---|---|
| 188 Ilex Drive, Canton, GA | $333,520 | 3 | 3 | 1,260 |
| 188 Ilex DR, Canton, GA | $333,520 | 3 | — | 1,260 |
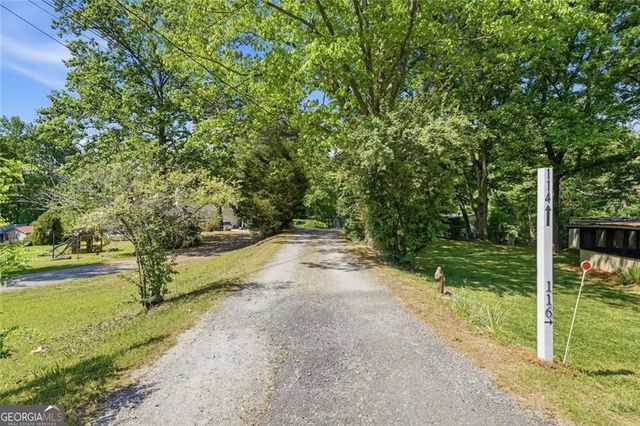
| 114 Oakcrest Circle, Canton, GA | $340,000 | 3 | 2 | 1,058 |
| 114 Oak Crest CIR, Canton, GA | $340,000 | 3 | — | 1,058 |
| 172 Nacoochee Way, Canton, GA | $340,000 | 3 | 3 | 1,633 |
| 922 Gardenia CURV, Canton, GA | $345,000 | 3 | — | 1,868 |
Moving Cost Estimate
EXIT Agents in Canton


Listing Courtesy: Atlanta Communities - 770-367-8767
Last Updated: 2026-06-11