

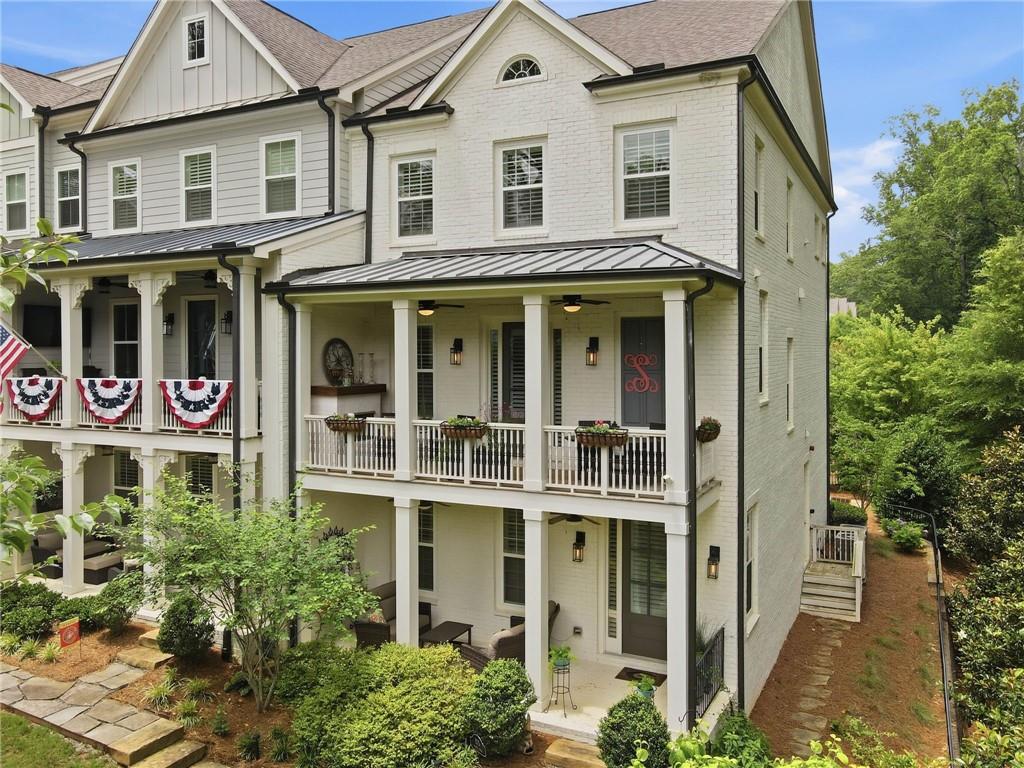
575 Woods Walk, Alpharetta, GA 30009
Midwick · Fulton County
Key Facts
Description
5.5% interest rate buy-down incentive available when using our approved lender! This upscale end-unit townhome has it all! Perfectly positioned with direct access to the Alpha Loop and views of the vibrant pathway, you're just minutes from the thriving downtown Alpharetta district and the shopping, dining, and entertainment of Avalon. This stunning townhome offers three spacious living areas complete with custom built-ins, indoor and outdoor fireplaces, and luxury finishes throughout. The main living area, located on the second floor, features an open-concept design ideal for entertaining and everyday living. The chef's kitchen is equipped with an oversized quartz breakfast bar, top-of-the-line Bertazzoni Italia gas cooktop and oven, upgraded soft-close floor-to-ceiling cabinetry, upgraded tile backsplash, and two large pantries with custom shelving. The oversized dining area accommodates large gatherings and features a custom beverage bar and a wine and beverage refrigerator, creating the perfect space for entertaining. The inviting family room showcases custom built-ins, a fireplace, and access to the second-level outdoor living area—ideal for dining al fresco while enjoying the warmth of the exterior fireplace and views of the Alpha Loop. The primary suite occupies the third level and features a spacious walk-in closet with custom organization systems. The spa-inspired bath offers double vanities, tiled flooring, a soaking tub, and a seamless glass shower. Two additional secondary bedrooms share an oversized bath, providing comfortable accommodations for family and guests. The terrace level includes a versatile bedroom or office complete with built-in shelving and a Murphy bed, a full bath, additional storage, and access to the two-car garage. Additional highlights: equipped for an elevator to all 3 levels, engineered hardwood flooring throughout, custom cabinetry, extensive built-ins, guest parking, an interior sprinkler system, and attic storage with subflooring for easy access and organization. Ask about the 5.5% interest rate buy-down incentive available through our approved lender. Schedule your private showing today!
Property Information
Property Type
Residential
Sub-Type
Townhouse
Style
Traditional
Year Built
2019
Living Area
2,750 sq ft
Lot Size
0.03 acres
Lot Dimensions
x
Garage Spaces
2
Ownership
Fee Simple
Days on Market
46
MLS® Listing#
7780396
Property Features
Interior
Exterior
Appliances
Cooling
Heating
Flooring
Fireplace
Basement
Pool
Parking
Laundry
Patio
Fencing
Lot Features
Construction
Foundation
Roof
Windows
Security
Other Structures
Community
Utilities
Sewer
Water Source
Schools
- Elementary:
- Manning Oaks
- Middle:
- Hopewell
- High:
- Alpharetta
Financial Details
HOA
$540 / Monthly
Annual Taxes
$6,507
Tax year 2025
Parcel Number
12 270307491930
Directions
GPS Friendly
Affordability Calculator
$224,800
Estimated monthly payment
$5,982/mo
Principal $899,200 · Est. interest $1,254,464 over 30 yrs
Neighborhood Market Statistics
How this home compares to active listings in Alpharetta, GA
- $797,222
- Median Listing Price
- 50
- Median Days on Market
- 2,783
- Median Sq Ft
- $280
- Median Price / Sq Ft
- 1,100
- Active Listings
- This home’s price is 41% above the area median.
- Its price per sq ft is 46% above the area median.
Market statistics compiled from active EXIT Realty® and MLS listings in Alpharetta, GA.
Location

Getting Around
Points of Interest in Alpharetta, GA
Showing the Alpharetta area map.
Nearby Schools
Alpharetta Presbyterian Dayschool
School · 0.3 mi away
Home Sweet Home School
School · 0.6 mi away
Alexsander Academy
School · 0.7 mi away
Independence High School
Secondary · 0.8 mi away
The Lionheart School
School · 0.9 mi away
Amana Academy
Elementary · 0.9 mi away
Manning Oaks Elementary School
Elementary · 0.9 mi away
Alpharetta Elementary School
Elementary · 1.1 mi away
Primrose Schools
Elementary · 1.3 mi away
New Prospect Elementary School
Elementary · 1.6 mi away
Fulton Science Academy
School · 1.6 mi away
Sundance Academy
School · 1.7 mi away
Charter School of Atlanta
Elementary · 1.8 mi away
Goddard School
School · 1.8 mi away
Fulton Sunshine Academy
School · 1.8 mi away
Alpharetta High School
Secondary · 1.8 mi away
Alpharetta Theatre
School · 1.9 mi away
Guidepost Montessori at Deerfield
Elementary · 2.0 mi away
Hopewell Middle School
Secondary · 2.0 mi away
Haynes Bridge Middle School
Secondary · 2.2 mi away
Commute Calculator
Nearby Homes
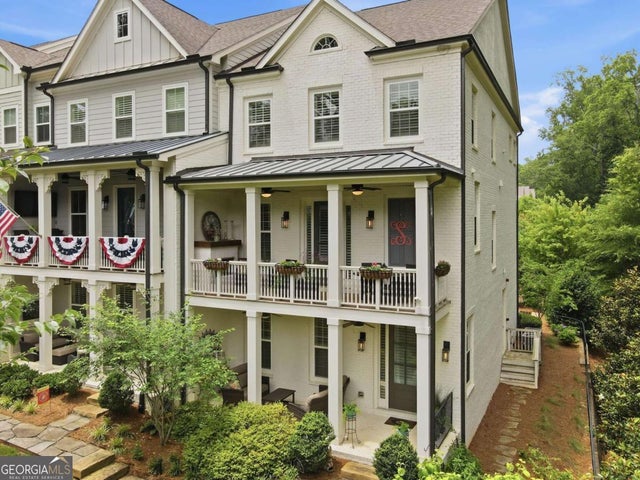
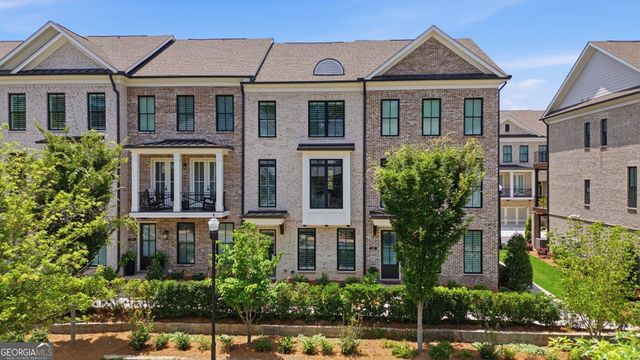

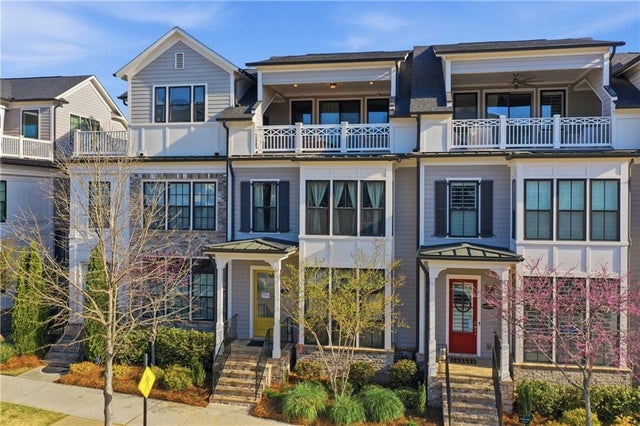


Similar Homes Nearby
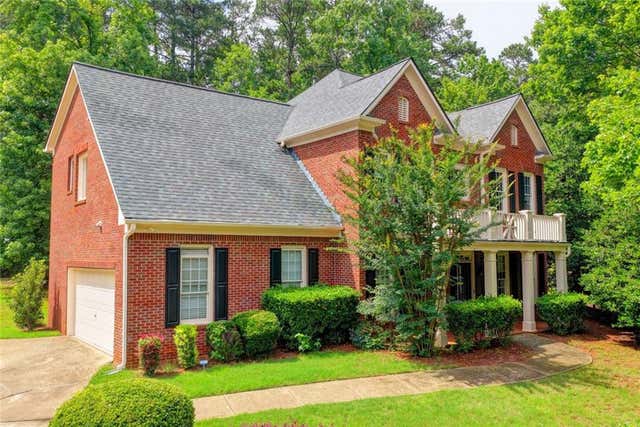

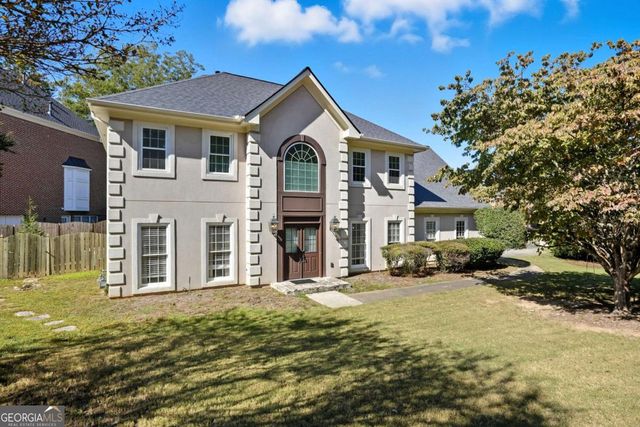
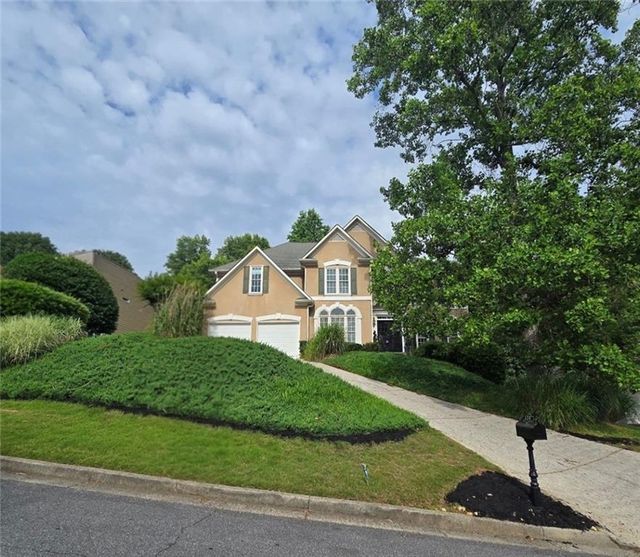

Similar Home Values
Comparable nearby listings and their asking prices.
| Address | Price | Beds | Baths | Sq Ft |
|---|---|---|---|---|
| 205 Crown Vetch lane, Alpharetta, GA | $789,000 | 4 | 4 | 3,410 |
| 205 Crown Vetch lane, Alpharetta, GA | $789,000 | 4 | — | 3,410 |
| 400 Gatehouse CT, Alpharetta, GA | $789,900 | 4 | — | — |
| 120 Creekside Park Drive, Alpharetta, GA | $790,000 | 6 | 4 | 3,198 |
| 120 Creekside Park DR, Alpharetta, GA | $790,000 | 6 | — | — |
| 11355 Vedrines Drive, Alpharetta, GA | $792,990 | 6 | 4 | 3,484 |
Moving Cost Estimate
EXIT Agents in Alpharetta


Listing Courtesy: Keller Williams Realty Community Partners - 678-341-7400
Last Updated: 2026-06-01