

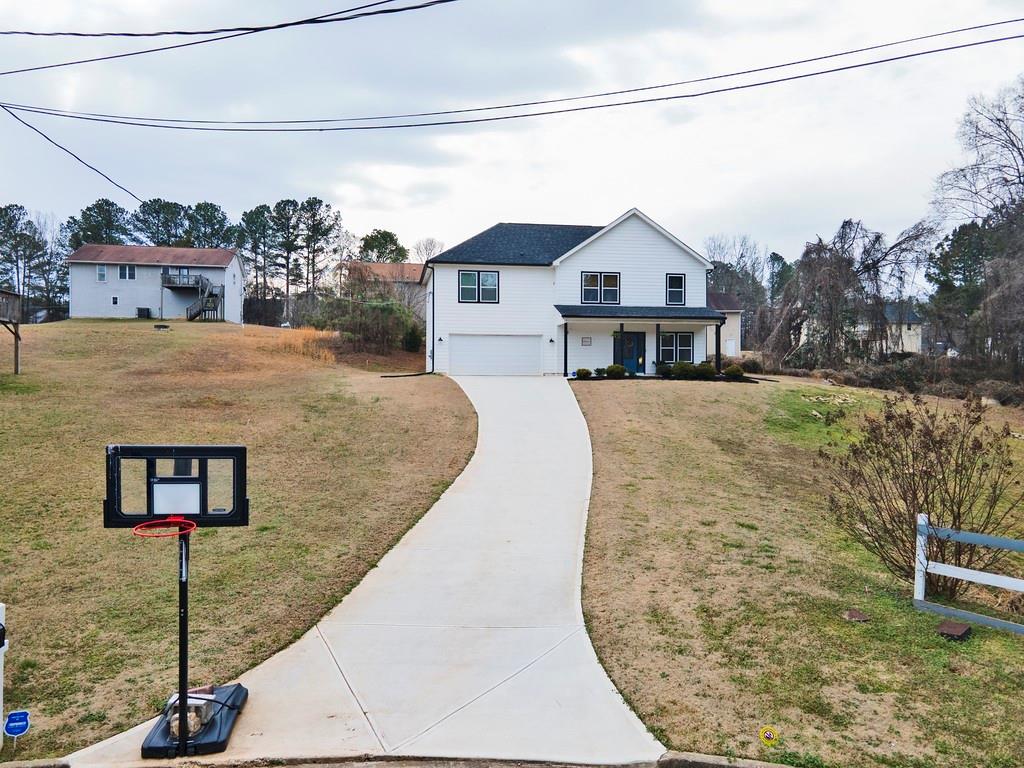
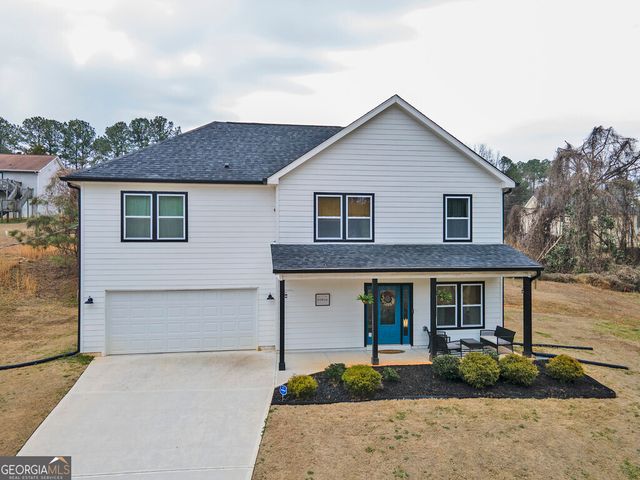
516 Chestnut Oak Drive, Palmetto, GA 30268
N/a · Fulton County
Key Facts
Description
Welcome home to this rare opportunity in Palmetto, located in an established community just minutes from Serenbe. Built in 2022, this like-new home offers modern design and open-concept living throughout. Step inside to a spacious dining area and a stunning kitchen featuring white shaker cabinetry with crown molding, granite countertops, a farmhouse sink, black matte finishes, black stainless appliances, and a large center island perfect for entertaining. The bright great room is filled with natural light, creating a warm and inviting atmosphere. Upstairs, the private primary suite boasts a tray ceiling, walk-in closet, and spa-inspired bath with dual vanities, a soaking tub, and a custom tiled walk-in shower. Three additional bedrooms are located down the hall for added privacy. Enjoy extra storage in the two-car garage and a generous front and backyard. Don't miss your chance to own a nearly new home without the wait. Schedule your tour today!
Property Information
Property Type
Residential
Sub-Type
Single Family Residence
Style
Traditional
Year Built
2022
Living Area
2,239 sq ft
Lot Size
0.37 acres
Lot Dimensions
0
Garage Spaces
2
Ownership
Fee Simple
Days on Market
1
MLS® Listing#
7780127
Property Features
Interior
Exterior
Appliances
Cooling
Heating
Flooring
Fireplace
Basement
Pool
Parking
Laundry
Patio
Fencing
Lot Features
Construction
Foundation
Roof
Other Structures
Community
Utilities
Sewer
Water Source
Schools
- Elementary:
- Palmetto
- Middle:
- Bear Creek - Fulton
- High:
- Creekside
Financial Details
HOA
None
Annual Taxes
$4,804
Tax year 2024
Parcel Number
07 320000371572
Directions
GPS friendly
Affordability Calculator
$77,980
Estimated monthly payment
$2,075/mo
Principal $311,920 · Est. interest $435,156 over 30 yrs
Neighborhood Market Statistics
How this home compares to active listings in Palmetto, GA
- $358,140
- Median Listing Price
- 49
- Median Days on Market
- 1,758
- Median Sq Ft
- $171
- Median Price / Sq Ft
- 72
- Active Listings
- This home’s price is 9% above the area median.
- Its price per sq ft is 2% above the area median.
Market statistics compiled from active EXIT Realty® and MLS listings in Palmetto, GA.
Location

Points of Interest in Palmetto, GA
Showing the Palmetto area map.
Nearby Schools
Palmetto Elementary School
Elementary · 0.8 mi away
ABC Another Bright Creation Early Learning & Day Care Center
School · 1.2 mi away
Right Start
School · 1.6 mi away
Chattahoochee Hills Charter School
Elementary · 3.7 mi away
Creekside High School
Secondary · 3.9 mi away
Bear Creek Middle School
Secondary · 3.9 mi away
Arbor Springs Elementary School
Elementary · 4.4 mi away
Northgate High School
Secondary · 4.4 mi away
Blake Bass Middle School
Secondary · 4.7 mi away
Evoline C. West Elementary School
Elementary · 4.7 mi away
Canongate Elementary School
Elementary · 5.0 mi away
Our Lady of Victory Catholic School
Elementary · 6.0 mi away
Crossroads Christian School
School · 6.2 mi away
Sankofa Traveling Gardens Field School
School · 6.3 mi away
Tyrone Elementary School
Elementary · 6.3 mi away
The Bedford School
School · 6.4 mi away
Landmark Christian School
Secondary · 6.4 mi away
Brooks Elementary School
Elementary · 6.5 mi away
Langston Hughes High School
Secondary · 6.6 mi away
Foundation Christian Academy
School · 6.7 mi away
Commute Calculator
Nearby Homes


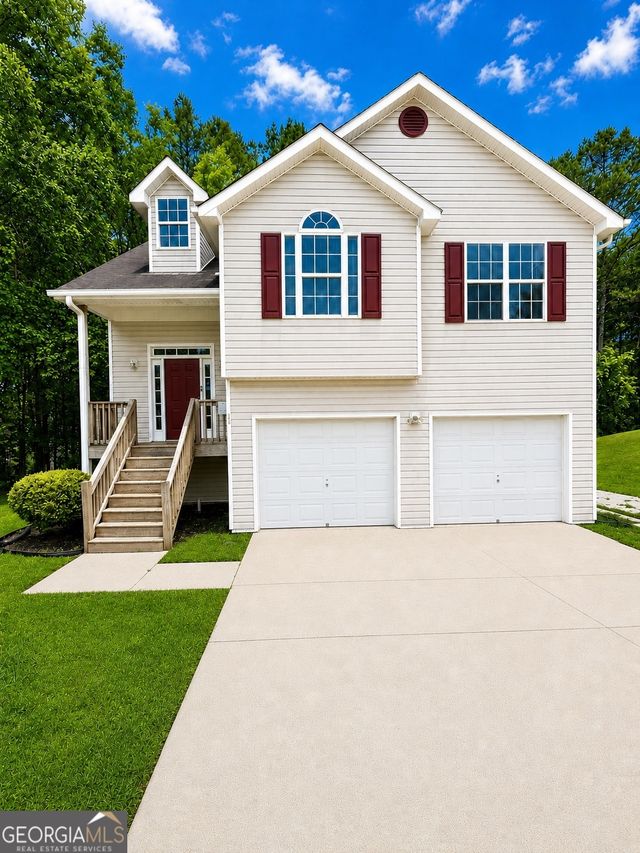

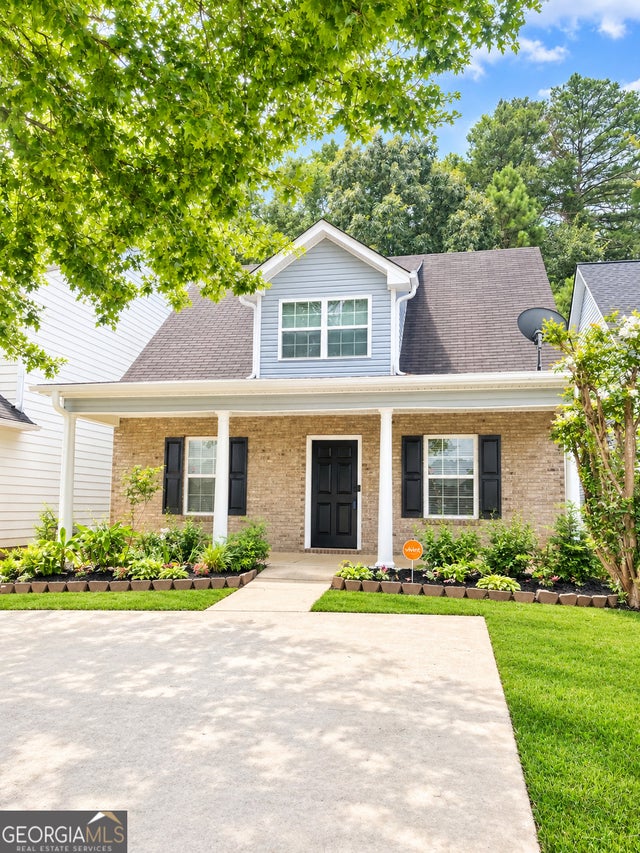
Similar Homes Nearby

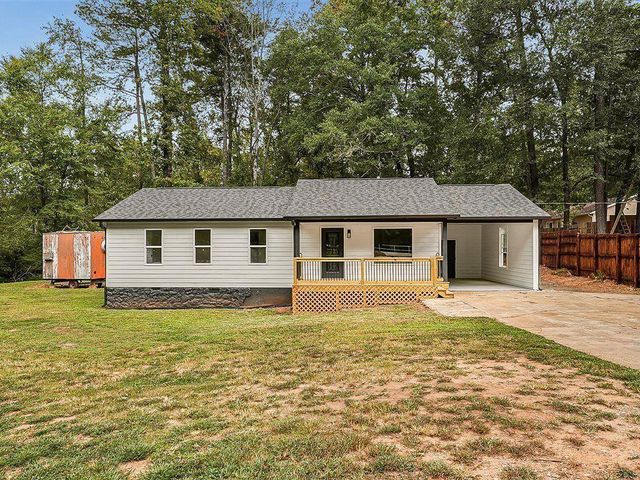
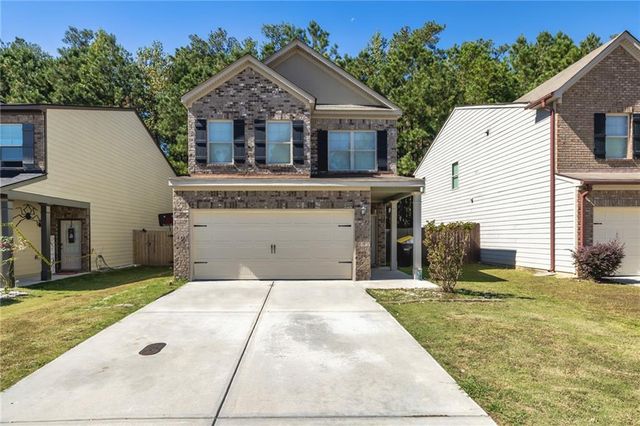

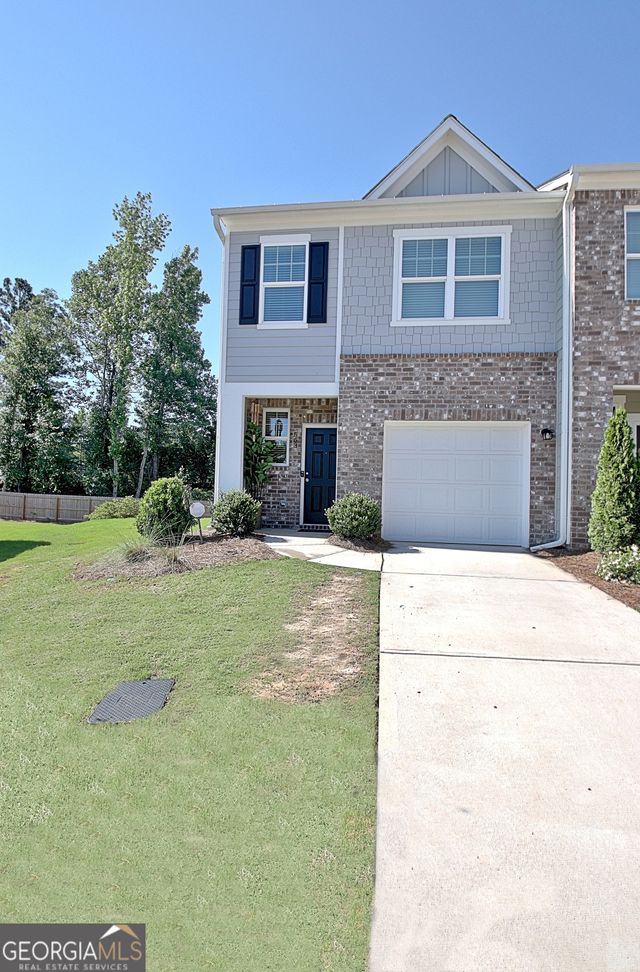
Similar Home Values
Comparable nearby listings and their asking prices.
| Address | Price | Beds | Baths | Sq Ft |
|---|---|---|---|---|
| 531 Carlton RD, Palmetto, GA | $275,000 | 3 | — | 1,144 |
| 531 Carlton Road, Palmetto, GA | $275,000 | 3 | 2 | 2,288 |
| 6671 Jules Trc, Palmetto, GA | $279,000 | 3 | 3 | 1,689 |
| 534 Magnolia Circle, Palmetto, GA | $279,000 | 3 | 3 | 1,386 |
| 6671 Jules Trc, Palmetto, GA | $279,000 | 3 | — | 1,689 |
| 563 Magnolia CIR, Palmetto, GA | $279,000 | 3 | — | 1,672 |
Moving Cost Estimate
EXIT Agents in Palmetto


Listing Courtesy: HomeSmart - 770-899-1129
Last Updated: 2026-06-01