

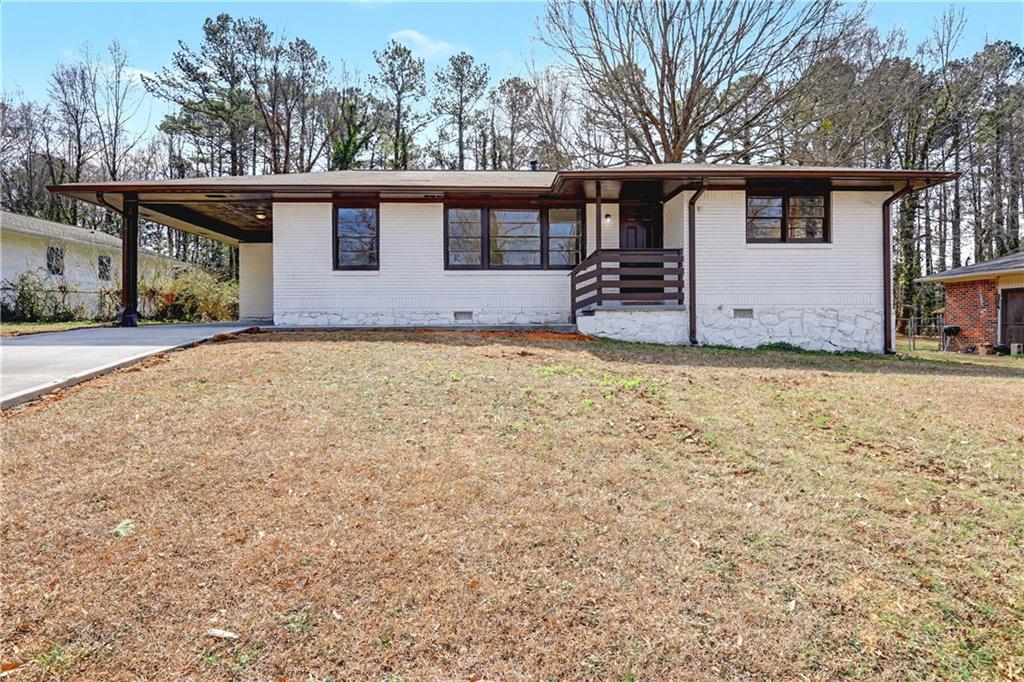
118 Ingleside Drive, Jonesboro, GA 30236
Ingleside · Clayton County
Key Facts
Description
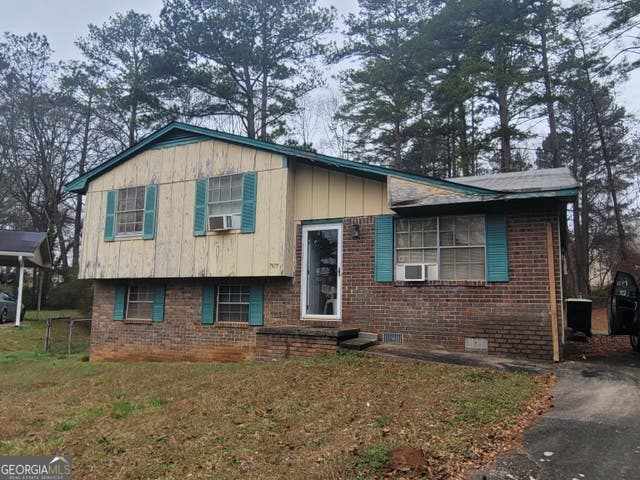
**BEAUTIFULLY UPDATED & MOVE-IN READY! OWNER FINANCING AVAILABLE FOR QUALIFIED OWNER OCCUPANT BUYERS!** Why Rent When You May Be Able To Own? This Beautifully Renovated 3-Bedroom, 2-Bath Home Offers An Affordable Path To Homeownership With Flexible Seller Financing Available For Qualified Owner-Occupant Buyers. From The Moment You Step Inside, You'll Appreciate The Modern Finishes, And Completely Remodeled Kitchen. Designed For Both Everyday Living And Entertaining, This Move-In Ready Home Combines Comfort, Style, And Functionality. The Updated Kitchen Features Granite Countertops, Brand-New Black Appliances, New Cabinetry, And Plenty Of Storage And Workspace For Preparing Meals With Ease. The Adjoining Dining Area Offers Plenty Of Room For Family Dinners, Holidays, And Gatherings With Friends. The Spacious Living Room Provides The Perfect Place To Relax. The Private Primary Suite Serves As A Comfortable Retreat With Its Own Full Bathroom And Walk-In Closet. Two Additional Bedrooms Offer Flexibility For Family Members, Guests, A Home Office, Or Hobby Space. Outside, You'll Enjoy A Large Yard That's Ideal For Children, Pets, Gardening, Or Weekend Cookouts. Additional Exterior Improvements Include A New Driveway, And A Quiet Setting That Provides A Peaceful Place To Call Home. Conveniently Located Just Minutes From Highway 41, With Easy Access To I-75, You'll Be Only 5–10 Minutes From Shopping, Dining, Grocery Stores Including Kroger And Lidl, And Many Other Everyday Conveniences. **OWNER FINANCING AVAILABLE FOR QUALIFIED OWNER-OCCUPANT BUYERS!** Flexible Financing Options May Be Available. Ask For Details And Available Terms. **AGENTS:** This Is An Excellent Opportunity For Buyers Seeking An Updated, Move-In Ready Home With Affordable Financing Alternatives. Seller Financing Is Available For Qualified Buyers, Making Homeownership Possible For Buyers Who May Not Qualify For Traditional Financing. Terms Available By Request. No Blind Offers—Property Must Be Viewed Prior To Submitting An Offer. Sold As Is. Not A Short Sale Or Foreclosure. Proof Of Funds Or Pre-Approval Required With All Offers. Closing At Mcrae, Smith, Peek, Harman & Monroe, LLP, Rome, GA. Listing Agent Holds Interest In Selling Entity.
Property Information
Property Type
Residential
Sub-Type
Single Family Residence
Style
Ranch / Traditional
Year Built
1960
Living Area
1,190 sq ft
Lot Size
0.28 acres
Lot Dimensions
150 x 80
Days on Market
42
MLS® Listing#
7779056
Property Features
Interior
Exterior
Appliances
Cooling
Heating
Flooring
Fireplace
Basement
Pool
Parking
Laundry
Patio
Fencing
Lot Features
Foundation
Roof
Windows
Security
Other Structures
Community
Utilities
Sewer
Water Source
Schools
- Elementary:
- James Jackson
- Middle:
- Jonesboro
- High:
- Jonesboro
Financial Details
HOA
None
Annual Taxes
$2,886
Tax year 2025
Parcel Number
12017A C005
Directions
Best to use GPS or online mapping
Affordability Calculator
$45,980
Estimated monthly payment
$1,224/mo
Principal $183,920 · Est. interest $256,585 over 30 yrs
Neighborhood Market Statistics
How this home compares to active listings in Jonesboro, GA
- $291,758
- Median Listing Price
- 54
- Median Days on Market
- 1,840
- Median Sq Ft
- $147
- Median Price / Sq Ft
- 504
- Active Listings
- This home’s price is 21% below the area median.
- Its price per sq ft is 31% above the area median.
Market statistics compiled from active EXIT Realty® and MLS listings in Jonesboro, GA.
Location

Points of Interest in Jonesboro, GA
Showing the Jonesboro area map.
Nearby Schools
Worktec
School · 0.4 mi away
J W Arnold Elementary School
Elementary · 0.5 mi away
Clayton County Alternative School
Secondary · 0.6 mi away
Clayton County Public Schools
Secondary · 0.6 mi away
Lee Street Elementary School
Elementary · 0.7 mi away
Jonesboro Middle School
Secondary · 0.7 mi away
Elite Scholars Academy Charter School
School · 0.7 mi away
Future Leaders Christian Academy
School · 0.8 mi away
Jonesboro High School
Secondary · 0.9 mi away
Flint River School
Secondary · 0.9 mi away
Crestwood Academy
School · 1.0 mi away
James Jackson Elementary School
Elementary · 1.1 mi away
Suder Elementary School
Elementary · 1.1 mi away
Pace School of the Arts
Elementary · 1.2 mi away
M. D. Roberts Middle School
Secondary · 1.2 mi away
Kilpatrick Elementary School
Elementary · 1.3 mi away
Jonesboro Elite Learning Academy
School · 1.5 mi away
Swint Elementary School
Elementary · 1.6 mi away
Hope Christian Academy
School · 1.6 mi away
Kendrick Middle School
Secondary · 2.3 mi away
Commute Calculator
Nearby Homes

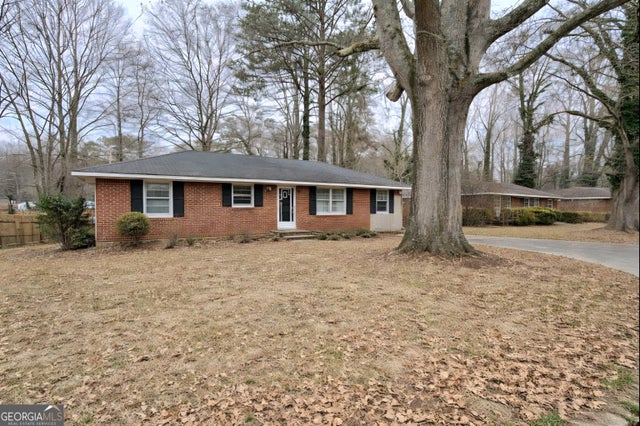

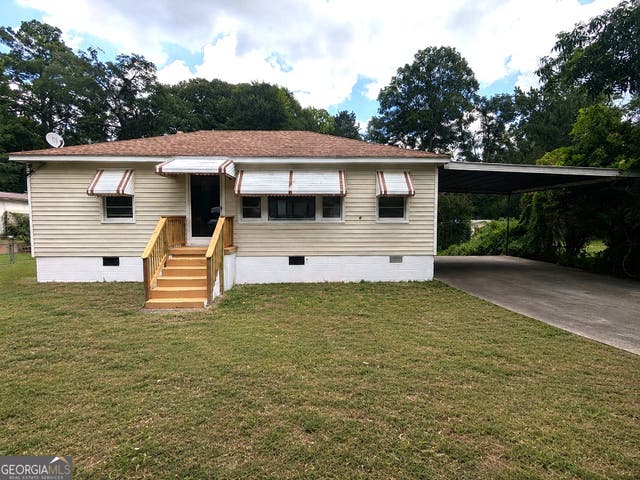
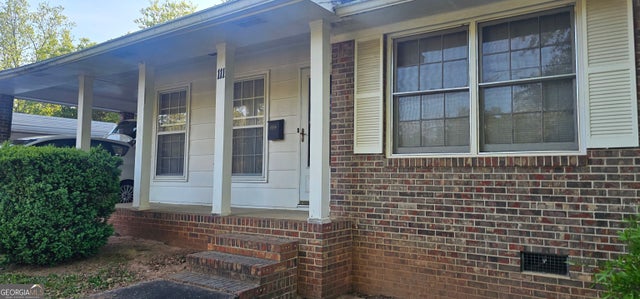

Similar Homes Nearby
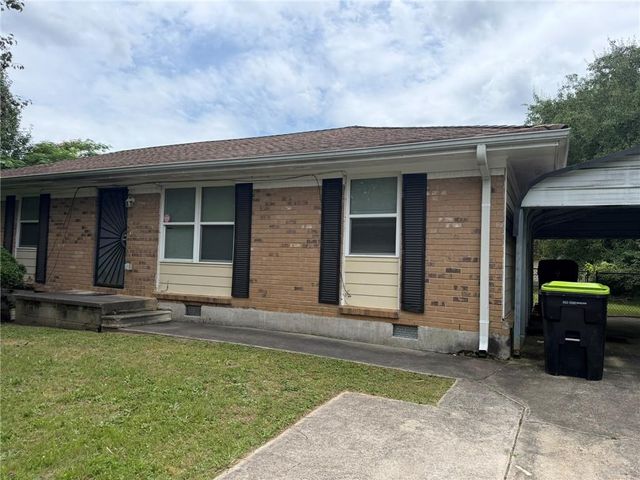
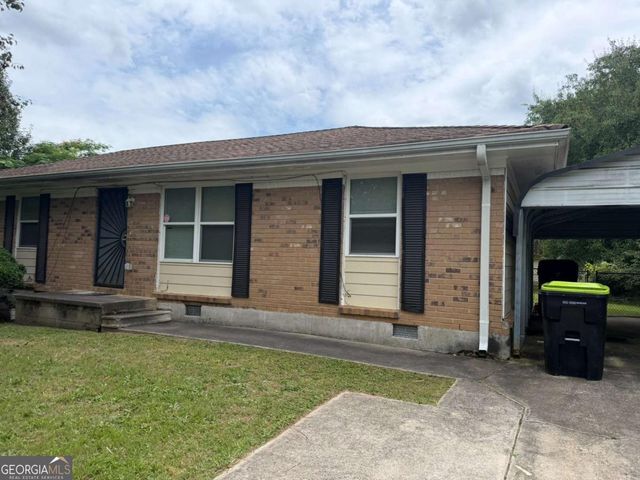
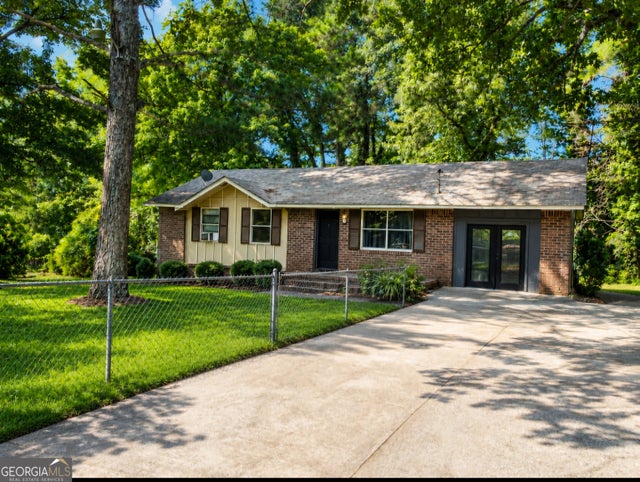
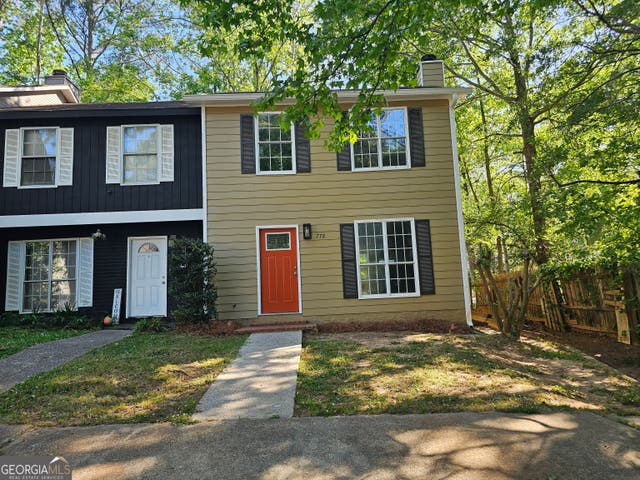
Similar Home Values
Comparable nearby listings and their asking prices.
| Address | Price | Beds | Baths | Sq Ft |
|---|---|---|---|---|
| 8969 Cornell Drive, Jonesboro, GA | $164,000 | 3 | 2 | 1,275 |
| 8969 Cornell DR, Jonesboro, GA | $164,000 | 3 | — | 1,275 |
| 111 Irvin ST, Jonesboro, GA | $165,000 | 3 | — | 1,156 |
| 8293 Marlborough DR, Jonesboro, GA | $165,000 | 4 | — | 1,352 |
| 770 Jamestown XING, Jonesboro, GA | $167,000 | 2 | — | 1,160 |
| 7977 Flanders CT, Jonesboro, GA | $168,000 | 4 | — | — |
Moving Cost Estimate
EXIT Agents in Jonesboro


Listing Courtesy: Chapman Hall Realtors - 404-252-9500
Last Updated: 2026-05-29