

1211 Wingate Way, Atlanta, GA 30350
Stonepark of Dunwoody · Fulton County
Key Facts
Description
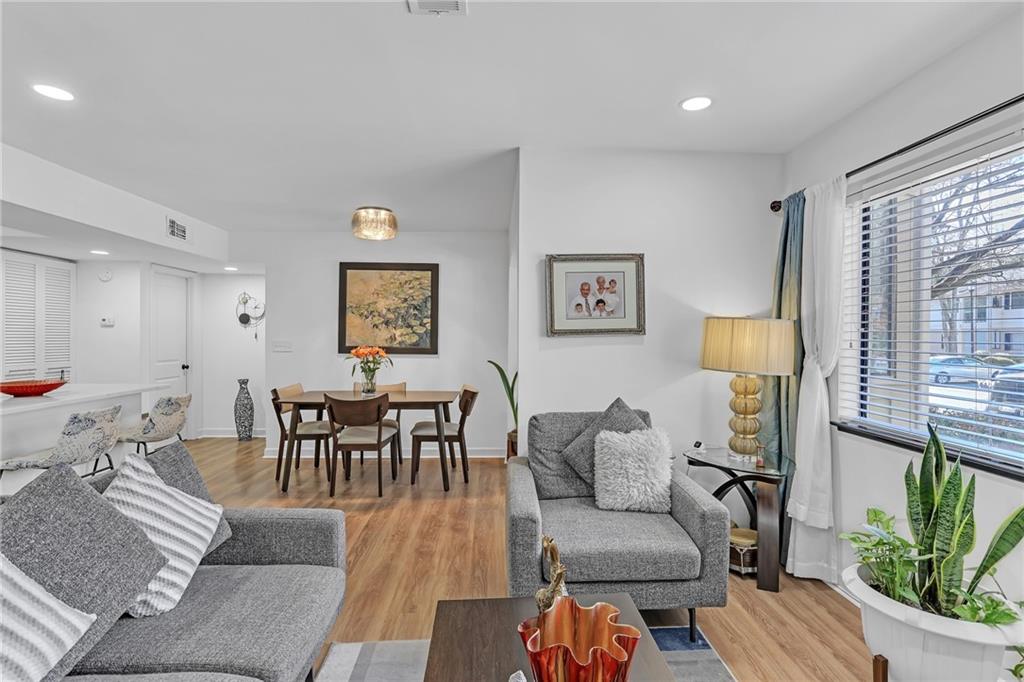
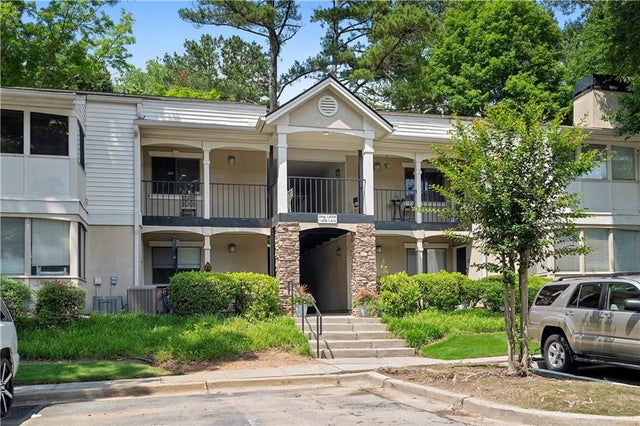
Welcome to Stonepark of Dunwoody, a beautifully maintained gated community in the heart of Sandy Springs/Dunwoody, where comfort, convenience, and low-maintenance living come together. This stepless, first-floor condominium has been thoughtfully updated and is truly move-in ready. Best of all, the photos reflect the home's actual condition—what you see is exactly what you get. The updated kitchen features elegant quartz countertops, upgraded cabinetry, and newer stainless steel appliances, creating a stylish and functional space for everyday living and entertaining. The renovated bathroom offers a spacious walk-in shower with a modern, spa-inspired design. Additional improvements include upgraded lighting, custom walk-in closets, in-unit laundry, and generous storage throughout. Enjoy your morning coffee or unwind in the bright sunroom overlooking peaceful wooded views that provide exceptional privacy and a relaxing natural setting. Stonepark of Dunwoody offers an outstanding collection of resort-style amenities, including a swimming pool, fitness center, tennis courts, dog park, clubhouse, and EV charging stations. Conveniently located just minutes from GA-400, MARTA, Perimeter Mall, and a wide variety of shopping, dining, and entertainment, this home delivers exceptional value in one of the area's most desirable gated communities. This is a truly move-in-ready home with no surprises—the photos accurately represent the property, allowing you to buy with confidence. Schedule your private showing today.
Property Information
Property Type
Residential
Sub-Type
Condominium
Style
Traditional
Year Built
1985
Living Area
794 sq ft
Lot Size
0.02 acres
Lot Dimensions
x
Parking Spaces
2
Ownership
Condominium
Days on Market
39
MLS® Listing#
7778473
Property Features
Interior
Exterior
Appliances
Cooling
Heating
Flooring
Fireplace
Basement
Pool
Parking
Laundry
Patio
Fencing
Lot Features
Construction
Foundation
Roof
Security
Other Structures
Community
Utilities
Sewer
Water Source
Schools
- Elementary:
- Woodland - Fulton
- Middle:
- Sandy Springs
- High:
- North Springs
Financial Details
HOA
$339 / Monthly
Annual Taxes
$1,044
Tax year 2025
Parcel Number
17 002300030434
Directions
GA 400 S to Northridge Exit 6, Turn right, go to 1st Red Light, Turn Left on Colquitt Rd. cross over Pitts Rd and Turn Right into Stonepark at Dunwoody Gated Entrance.
Affordability Calculator
$33,900
Estimated monthly payment
$902/mo
Principal $135,600 · Est. interest $189,174 over 30 yrs
Neighborhood Market Statistics
How this home compares to active listings in Atlanta, GA
- $375,415
- Median Listing Price
- 70
- Median Days on Market
- 1,459
- Median Sq Ft
- $256
- Median Price / Sq Ft
- 9,261
- Active Listings
- This home’s price is 55% below the area median.
- Its price per sq ft is 17% below the area median.
Market statistics compiled from active EXIT Realty® and MLS listings in Atlanta, GA.
Location

Getting Around
Points of Interest in Atlanta, GA
Showing the Atlanta area map.
Nearby Schools
Woodland Elementary School
Elementary · 0.4 mi away
Ison Springs Elementary School
Elementary · 0.7 mi away
North Atlanta Preschool
School · 0.7 mi away
Sunshine House
Elementary · 0.8 mi away
Chalcedon Christian School
School · 0.8 mi away
The Davis Academy Middle School
School · 0.8 mi away
Dunwoody Springs Elementary School
Elementary · 0.8 mi away
The Davis Academy
School · 0.9 mi away
North Springs Charter High School
Secondary · 1.0 mi away
Austin Elementary School
Elementary · 1.1 mi away
St Jude the Apostle Catholic School
School · 1.4 mi away
Dunwoody Academy
School · 1.6 mi away
Primrose Schools
Elementary · 1.7 mi away
Dunwoody Prep
School · 1.7 mi away
Montessori School of Dunwoody
Elementary · 1.9 mi away
Atlanta Country Day School
Secondary · 1.9 mi away
Rivercliff Lutheran Church
School · 1.9 mi away
Spalding Drive Elementary School
Elementary · 2.1 mi away
Russian School Atlanta
School · 2.1 mi away
Sandy Springs Middle School
Secondary · 2.2 mi away
Commute Calculator
Nearby Homes


Moving Cost Estimate
EXIT Agents in Atlanta


Listing Courtesy: Realty One Group Edge - 404-932-5213
Last Updated: 2026-05-14