

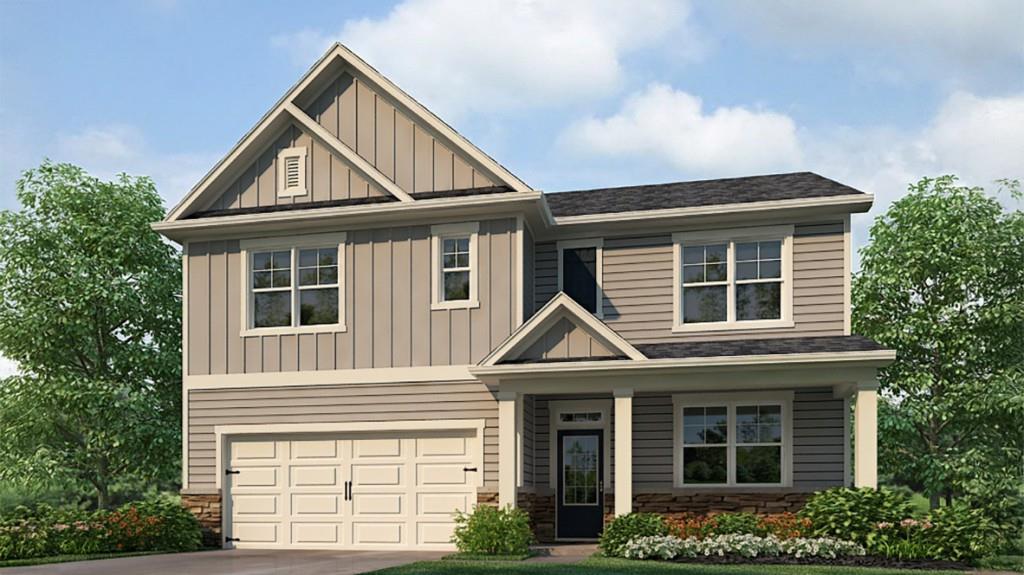
6025 Airedale Drive, Union City, GA 30213
South Wind · Fulton County
Key Facts
Description
Welcome to 6025 Airedale Drive in the South Wind community of Union City, GA. Featuring the new construction Hayden plan, this homesite has 5 bedrooms, 3 bathrooms and an attached 2-car garage in its 2,511 square feet. The main level is what sells most people on the Hayden. As you enter the front door, you'll come upon a flex room through an inviting cased opening - the perfect space for whatever you may need, be it a dining room, study, or play room. Traveling deeper into the home, the spacious kitchen stuns with its large center island, walk-in pantry, stainless-steel appliances, and attached dining area. The adjacent living room is the ideal space to gather with loved ones or relax after a long day of work. A bedroom and full bathroom round out the main level, great for guests or in-laws. Up the stairs to the second floor, you'll come upon the primary suite: a spacious bedroom and bathroom with a double vanity, separate tub and shower, water closet, and large walk-in closet. The upstairs living room is centrally located between three additional bedrooms, the third bathroom, and the laundry room. The Hayden's upstairs is also rich with storage space, boasting two linen closets and a storage closet off of the loft area in addition to each bedroom's closet. Does 6025 Airedale Drive in Union City, GA sound like your dream home? Then contact us today to schedule a tour of the Hayden at South Wind!
Property Information
Property Type
Residential
Sub-Type
Single Family Residence
Style
Traditional
Year Built
2026
Living Area
2,511 sq ft
Lot Size
0.25 acres
Lot Dimensions
0
Garage Spaces
2
Ownership
Fee Simple
Days on Market
56
MLS® Listing#
7775293
Property Features
Interior
Exterior
Appliances
Cooling
Heating
Flooring
Fireplace
Basement
Pool
Parking
Laundry
Patio
Fencing
Lot Features
Construction
Foundation
Roof
Windows
Security
Other Structures
Community
Utilities
Sewer
Water Source
Schools
- Elementary:
- Renaissance
- Middle:
- Renaissance
- High:
- Langston Hughes
Financial Details
HOA
$820 / Annually
Annual Taxes
$1
Tax year 2026
Directions
GPS: 6005 Muirfield Point, Fairburn, GA 30213
Affordability Calculator
$82,398
Estimated monthly payment
$2,193/mo
Principal $329,592 · Est. interest $459,810 over 30 yrs
Neighborhood Market Statistics
How this home compares to active listings in Union City, GA
- $410,811
- Median Listing Price
- 45
- Median Days on Market
- 2,085
- Median Sq Ft
- $186
- Median Price / Sq Ft
- 432
- Active Listings
- This home’s price is right around the area median.
- Its price per sq ft is 12% below the area median.
Market statistics compiled from active EXIT Realty® and MLS listings in Union City, GA.
Similar Homes Nearby
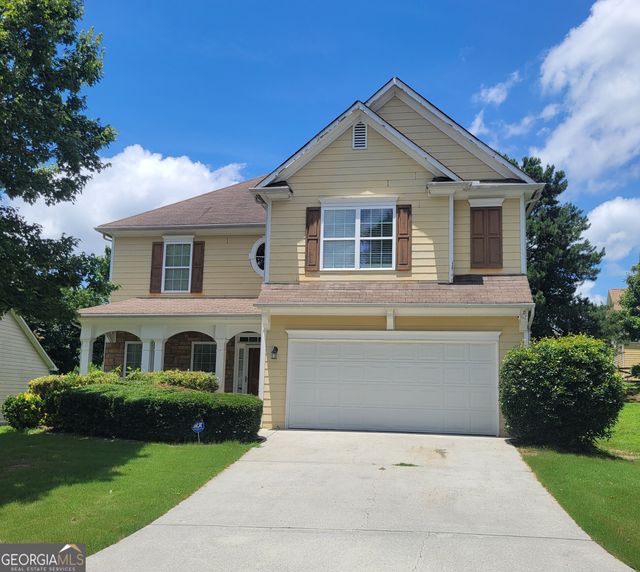


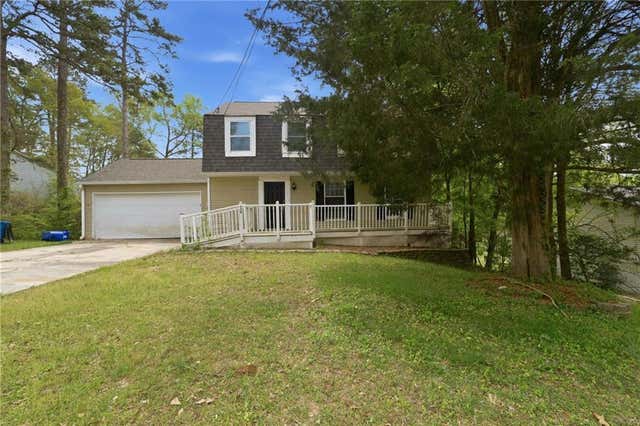
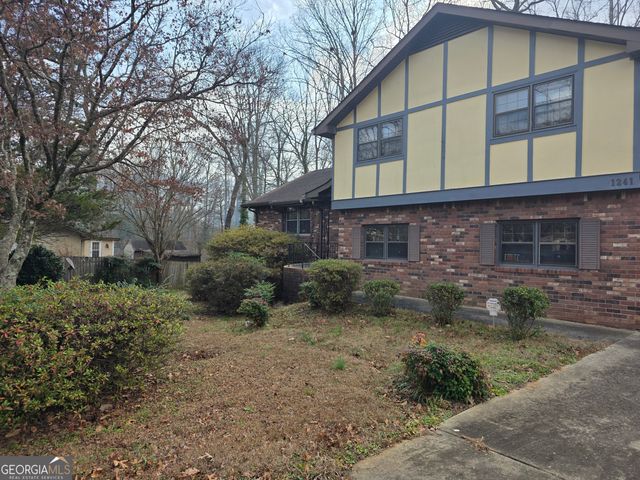

Similar Home Values
Comparable nearby listings and their asking prices.
| Address | Price | Beds | Baths | Sq Ft |
|---|---|---|---|---|
| 7151 Flagstone PL, Union City, GA | $295,000 | 4 | — | 2,503 |
| 5331 Union Point HWY, Union Point, GA | $299,000 | 4 | — | 4,000 |
| 115 Kings Ridge DR, Peachtree City, GA | $299,999 | 4 | — | 2,000 |
| 115 Kings Ridge Drive, Peachtree City, GA | $299,999 | 4 | 3 | 2,000 |
| 1241 Tsali TRL, Lake City, GA | $312,000 | 4 | — | 2,264 |
| 201 Switcher CT, Union City, GA | $312,650 | 4 | — | — |
Moving Cost Estimate

Listing Courtesy: D.R. Horton Realty of Georgia Inc - 770-730-7900
Last Updated: 2026-05-22