

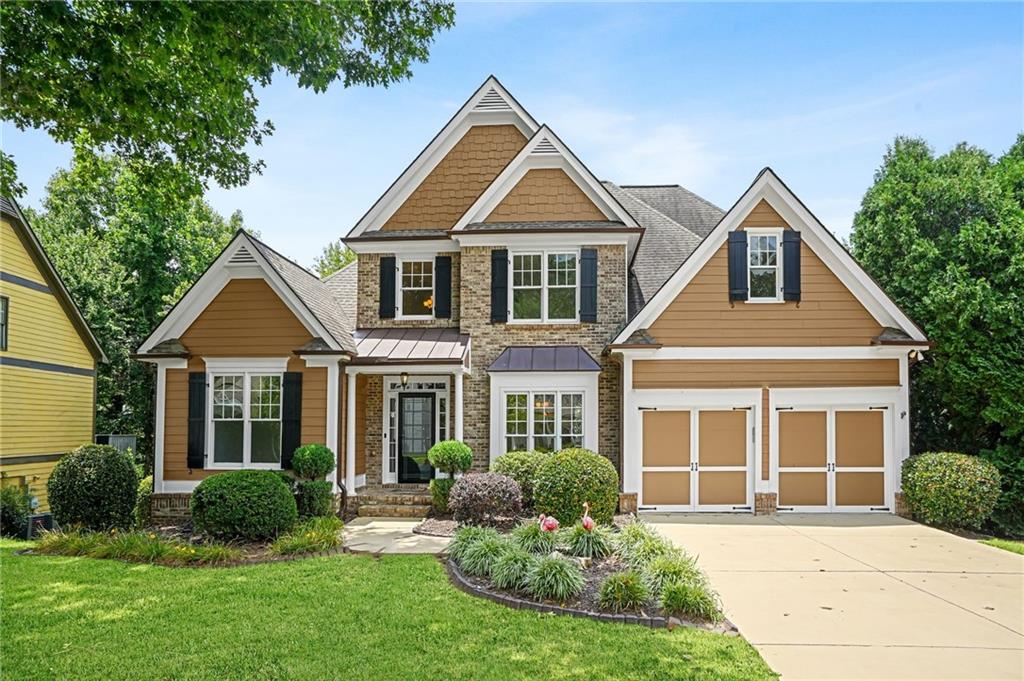
131 Stargaze Ridge, Canton, GA 30114
Great Sky · Cherokee County
Key Facts
Description
Luxury living meets everyday functionality in sought-after Great Sky. Conveniently located just minutes from I-575, hospitals, shopping, grocery stores, restaurants, Downtown Canton, and The Mill on Etowah, this stunning 5-bedroom, 4.5-bath home offers over 5,000 square feet of finished living space, exceptional upgrades, and beautiful wooded privacy. The dramatic main living area features soaring floor-to-ceiling windows that fill the home with natural light and showcase peaceful wooded views from both the main level and finished terrace level. The interior, including the garage, was professionally painted prior to listing, with refreshed carpet and beautifully refreshed hardwood flooring throughout the main level. A newer roof and HVAC system replaced in 2023 add to the home’s move-in-ready appeal. Designed for both entertaining and everyday living, the main level offers a flexible office or sitting room, separate dining room, spacious laundry room with sink, washer and dryer included, and a beautifully appointed kitchen with dual ovens, a walk-in pantry, a second pantry for added storage, and a newer refrigerator that remains with the home. Just off the breakfast room, the screened and covered deck overlooks the landscaped, usable backyard and surrounding wooded views. The primary suite is conveniently located on the main level and features a spacious bathroom and large walk-in closet. Upstairs, you’ll find a generous Jack-and-Jill bedroom layout along with an oversized bonus-style bedroom that can easily serve as a playroom, media room, theater space, flex room, or additional living area. Every bedroom offers generous closet space and practical storage. The fully finished terrace level provides even more room to live and entertain, including a spacious secondary living area, designated bar space, and two additional flex rooms ideal for storage, a gym, hobbies, office space, or guest use. Additional highlights include an immaculate garage with epoxy flooring, abundant storage, and a thoughtful floor plan that blends comfort, function, and upscale living in one of Canton’s most desirable communities. With wooded privacy, extensive updates, flexible living spaces, and a prime Great Sky location, this home delivers the space, comfort, and convenience buyers are looking for.
Property Information
Property Type
Residential
Sub-Type
Single Family Residence
Style
Traditional
Year Built
2003
Living Area
5,055 sq ft
Lot Size
0.29 acres
Lot Dimensions
0x0
Garage Spaces
2
Days on Market
47
MLS® Listing#
7772525
Property Features
Interior
Exterior
Appliances
Cooling
Heating
Flooring
Fireplace
Basement
Pool
Parking
Laundry
Patio
Fencing
Lot Features
Foundation
Roof
Windows
Security
Other Structures
Community
Utilities
Sewer
Water Source
Schools
- Elementary:
- R. M. Moore
- Middle:
- Teasley
- High:
- Cherokee
Financial Details
HOA
$1,308 / Annually
Annual Taxes
$1,368
Tax year 2025
Parcel Number
14N15A 203
Directions
GPS
Affordability Calculator
$139,980
Estimated monthly payment
$3,725/mo
Principal $559,920 · Est. interest $781,138 over 30 yrs
Neighborhood Market Statistics
How this home compares to active listings in Canton, GA
- $593,842
- Median Listing Price
- 47
- Median Days on Market
- 2,745
- Median Sq Ft
- $216
- Median Price / Sq Ft
- 1,157
- Active Listings
- This home’s price is 18% above the area median.
- Its price per sq ft is 36% below the area median.
Market statistics compiled from active EXIT Realty® and MLS listings in Canton, GA.
Location

Points of Interest in Canton, GA
Showing the Canton area map.
Nearby Schools
Teasley Middle School
Secondary · 1.3 mi away
Ralph Bunche Center
School · 1.3 mi away
Cherokee County School District
Elementary · 1.4 mi away
Chattahoochee Technical College - Canton Campus
School · 1.7 mi away
Crossroads Christian Academy
School · 2.4 mi away
Cherokee High School
Secondary · 2.5 mi away
Cherokee County
School · 3.0 mi away
William G. Hasty- Sr. Elementary School
Elementary · 3.0 mi away
Cherokee High School
Secondary · 3.1 mi away
Clayton Elementary School
Elementary · 3.7 mi away
Joseph Knox Elementary School
Elementary · 4.0 mi away
Ace Academy
School · 4.5 mi away
River Green Academy
School · 4.8 mi away
Buffington Elementary School
Elementary · 5.2 mi away
Community Christian School
School · 5.3 mi away
Indian Knoll Elementary School
Elementary · 5.7 mi away
Primrose Schools
Elementary · 6.3 mi away
Goddard School
School · 6.3 mi away
The Little Red School House
School · 6.3 mi away
Freedom Middle School
Secondary · 6.3 mi away
Commute Calculator
Nearby Homes

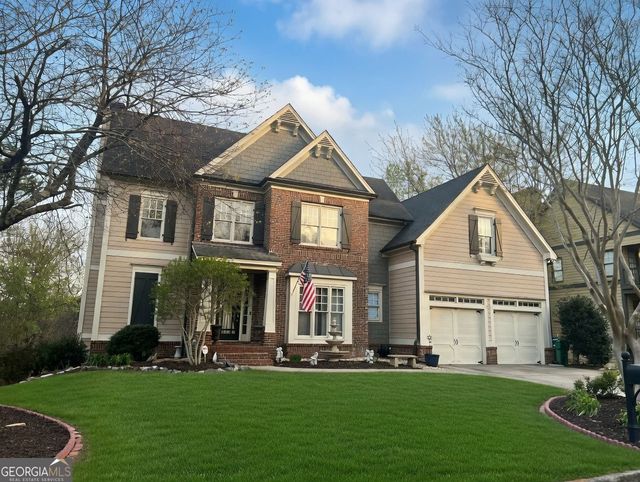


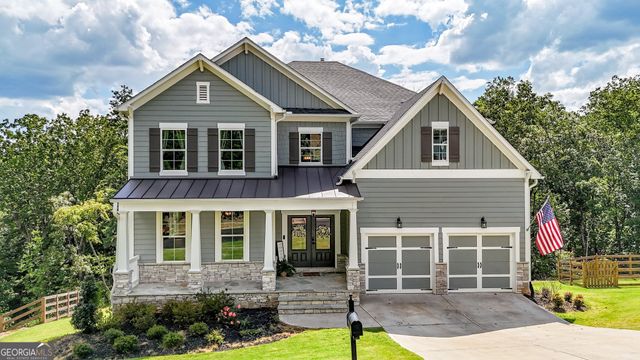
Similar Homes Nearby
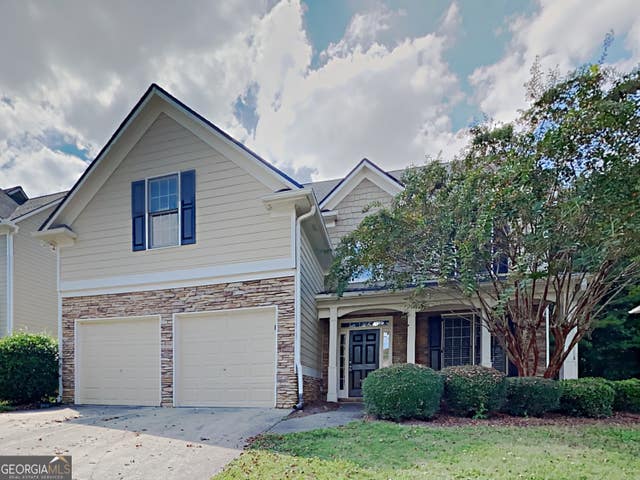

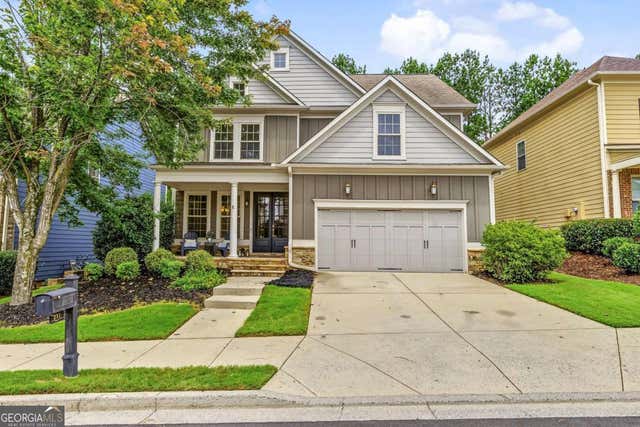
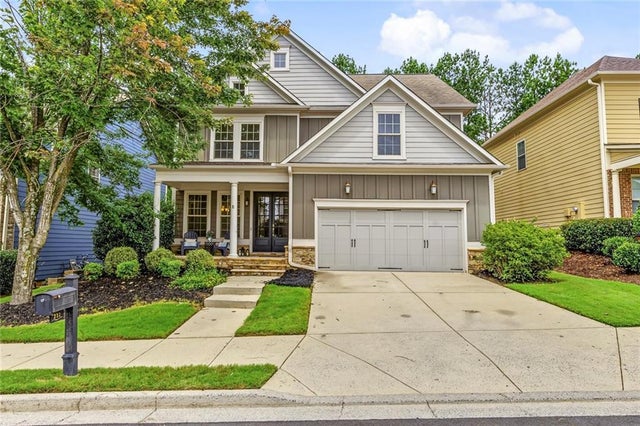
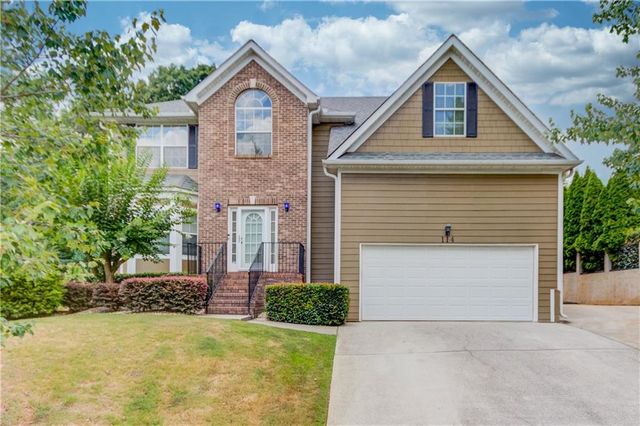

Similar Home Values
Comparable nearby listings and their asking prices.
| Address | Price | Beds | Baths | Sq Ft |
|---|---|---|---|---|
| 108 Windsong TRL, Canton, GA | $490,000 | 4 | — | 1,950 |
| 108 Windsong Trail, Canton, GA | $490,000 | 4 | 3 | 1,950 |
| 212 Providence LN, Canton, GA | $490,000 | 4 | — | 2,579 |
| 212 Providence Lane, Canton, GA | $490,000 | 4 | 3 | 2,579 |
| 114 Farm Valley Drive, Canton, GA | $490,000 | 4 | 4 | 2,766 |
| 515 Creekshire Circle, Canton, GA | $494,900 | 4 | 3 | 2,250 |
Moving Cost Estimate
EXIT Agents in Canton


Listing Courtesy: Boulevard Homes, LLC - 678-439-0100
Last Updated: 2026-05-21