

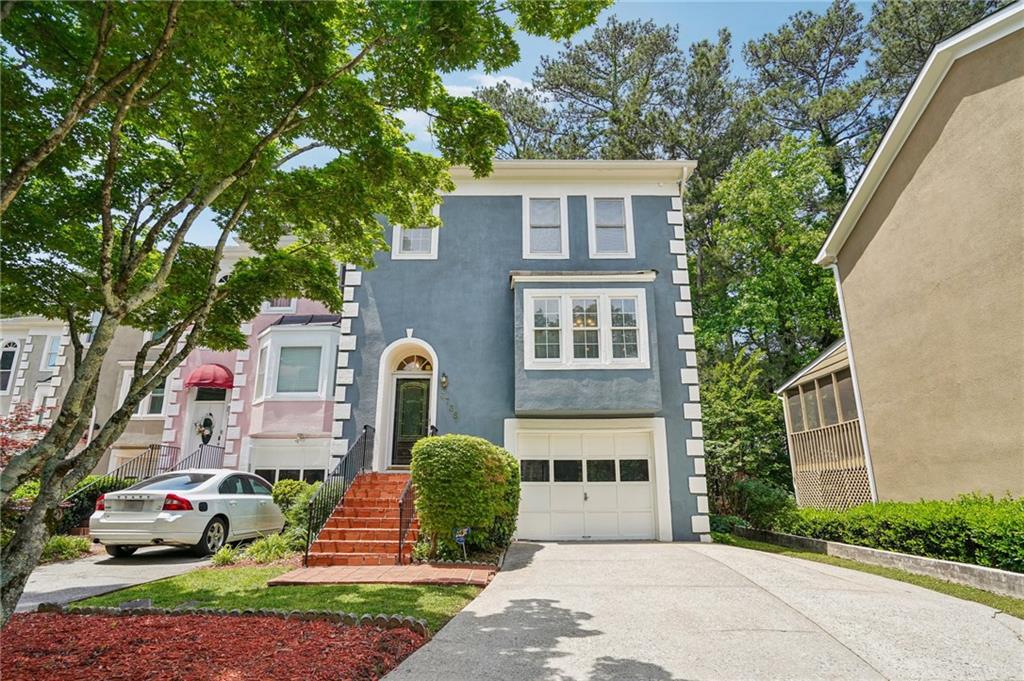
3736 E Bay Street, Duluth, GA 30096
Charleston Bay · Gwinnett County
Key Facts
Description
Experience elevated living in this stunning light-filled end-unit townhome located in the highly desirable Charleston Bay community in Duluth.Offering 4 spacious bedrooms and 3.5 bathrooms, this beautifully designed home combines style, functionality, and an unbeatable location. Rich hardwood floors flow throughout the home, while the bright open-concept layout creates an inviting atmosphere perfect for both everyday living and entertaining. The kitchen seamlessly overlooks the dining and living areas, creating the perfect gathering space for family and guests, and features stainless steel appliances, abundant cabinetry, and generous countertop space for cooking and hosting with ease. Designed with versatility in mind, the thoughtfully crafted floor plan includes a private lower-level bedroom complete with built-in shelving and a cozy fireplace and full ensuite bath — an ideal space for guests, an in-law suite, a media room, a home office, or a private retreat. Double French doors open to multiple outdoor living spaces, including an oversized deck and lower-level patio overlooking a peaceful backyard, perfect for morning coffee, weekend entertaining, or relaxing evenings at home. Additional highlights include two HVAC systems for enhanced comfort and efficiency throughout the home. Charleston Bay is one of Duluth’s most charming communities, known for its distinctive architecture and desirable amenities including a swimming pool, sidewalks, and dog park. Located just minutes from vibrant Downtown Duluth, residents enjoy quick access to award-winning dining, entertainment, festivals, shopping, and parks. The home is also conveniently located approximately 1.5 miles from Northside Hospital Duluth, offering exceptional convenience for healthcare professionals and those seeking easy access to medical facilities. With low HOA fees and convenient access to Peachtree Corners, Peachtree Industrial Boulevard, and surrounding shopping and dining destinations, this move-in-ready home offers the perfect blend of comfort, convenience, and lifestyle in one of Duluth’s most desirable locations.
Property Information
Property Type
Residential
Sub-Type
Townhouse
Style
Townhouse
Year Built
1985
Living Area
1,890 sq ft
Lot Size
0.08 acres
Lot Dimensions
x
Garage Spaces
1
Parking Spaces
3
Ownership
Fee Simple
Days on Market
37
MLS® Listing#
7769674
Property Features
Interior
Exterior
Appliances
Cooling
Heating
Flooring
Fireplace
Basement
Pool
Parking
Laundry
Patio
Fencing
Lot Features
Construction
Foundation
Roof
Windows
Security
Other Structures
Community
Utilities
Sewer
Water Source
Schools
- Elementary:
- Chattahoochee - Gwinnett
- Middle:
- Duluth
- High:
- Duluth
Financial Details
HOA
$450 / Annually
Annual Taxes
$1,275
Tax year 2025
Parcel Number
R6296A037
Directions
take I-85 South to Pleasant Hill Rd, turn left, then right onto Chattahoochee River Rd, left onto Rogers Bridge Rd, and continue to 3736 E Bay St in Duluth.
Affordability Calculator
$75,600
Estimated monthly payment
$2,012/mo
Principal $302,400 · Est. interest $421,875 over 30 yrs
Neighborhood Market Statistics
How this home compares to active listings in Duluth, GA
- $501,990
- Median Listing Price
- 44
- Median Days on Market
- 2,335
- Median Sq Ft
- $211
- Median Price / Sq Ft
- 501
- Active Listings
- This home’s price is 25% below the area median.
- Its price per sq ft is 5% below the area median.
Market statistics compiled from active EXIT Realty® and MLS listings in Duluth, GA.
Location

Points of Interest in Duluth, GA
Showing the Duluth area map.
Nearby Schools
Primrose School
School · 0.3 mi away
Primrose Schools
Elementary · 0.4 mi away
Big Blue Marble Academy Duluth
School · 0.5 mi away
Duluth Middle School
Secondary · 0.7 mi away
Greater Atlanta Montessori School
Elementary · 1.0 mi away
New Life Academy of Excellence
School · 1.2 mi away
Coleman Middle School
Secondary · 1.3 mi away
Notre Dame Academy
School · 1.3 mi away
Kliebe Education
School · 1.3 mi away
The Duluth Montessori School
Elementary · 1.4 mi away
Duluth High School
Secondary · 1.4 mi away
Kid City USA - Duluth
School · 1.7 mi away
Chinese Cultural School
School · 1.7 mi away
Chattahoochee Elementary School
Elementary · 1.7 mi away
Columbia Academy
School · 1.8 mi away
B B Harris Elementary School
Elementary · 1.8 mi away
Berkeley Lake Elementary School
Elementary · 1.9 mi away
Duluth Adventist Christian School
School · 1.9 mi away
Atlanta Adventist Academy
School · 1.9 mi away
Perimeter School
School · 2.2 mi away
Commute Calculator
Nearby Homes


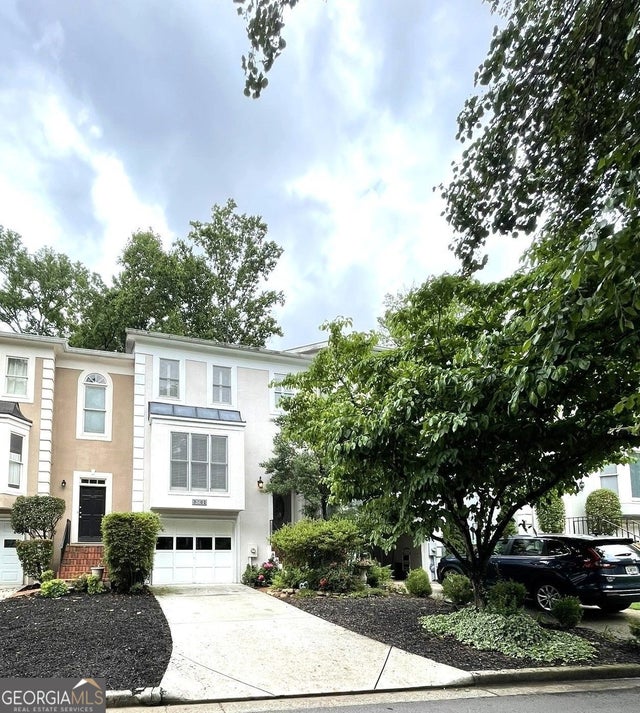
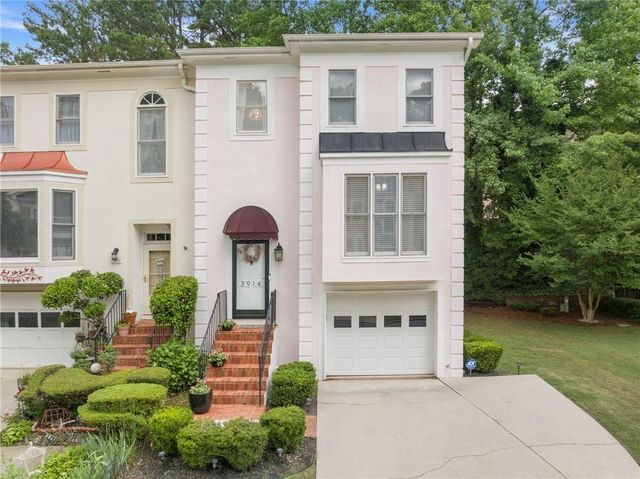

Similar Homes Nearby

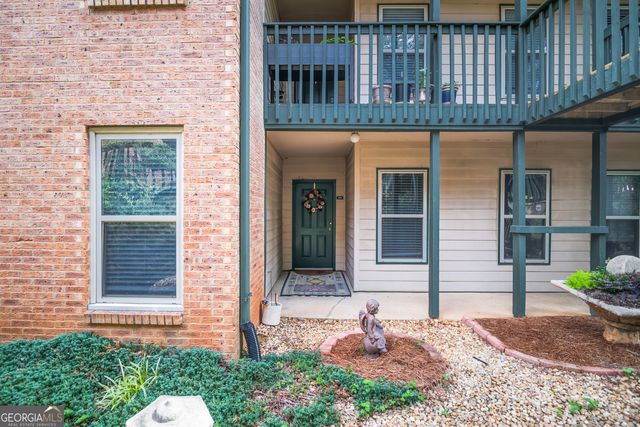

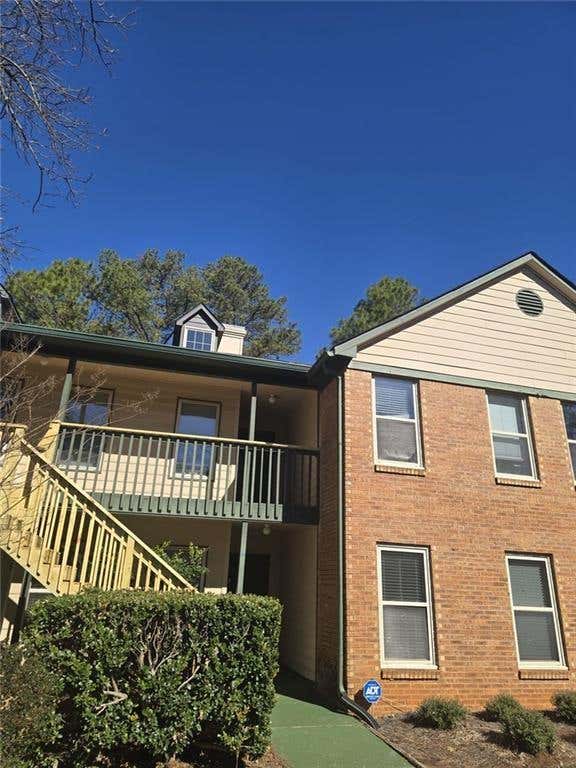
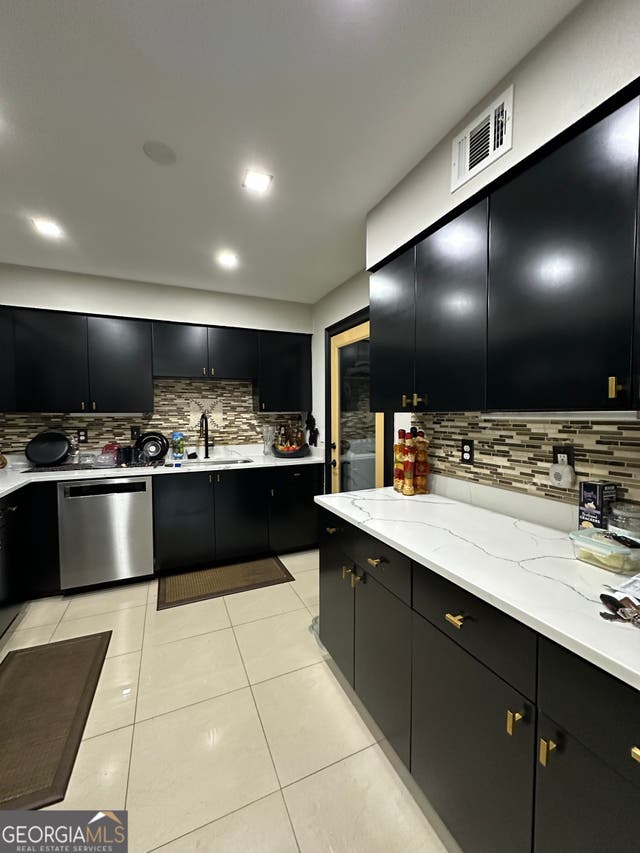
Similar Home Values
Comparable nearby listings and their asking prices.
| Address | Price | Beds | Baths | Sq Ft |
|---|---|---|---|---|
| 403 Bedfort Drive, Duluth, GA | $269,900 | 3 | 2 | 1,574 |
| 204 Brittany Court, Duluth, GA | $269,900 | 3 | 2 | 1,405 |
| 204 Brittany CT, Duluth, GA | $269,900 | 3 | — | 1,405 |
| 517 Bedfort DR, Duluth, GA | $286,000 | 3 | — | 1,405 |
| 517 Bedfort Drive, Duluth, GA | $286,000 | 3 | 2 | 1,405 |
| 1907 Barrow WAY, Duluth, GA | $295,000 | 3 | — | 1,405 |
Moving Cost Estimate
EXIT Agents in Duluth


Listing Courtesy: Redfin Corporation - 404-800-3623
Last Updated: 2026-05-14