

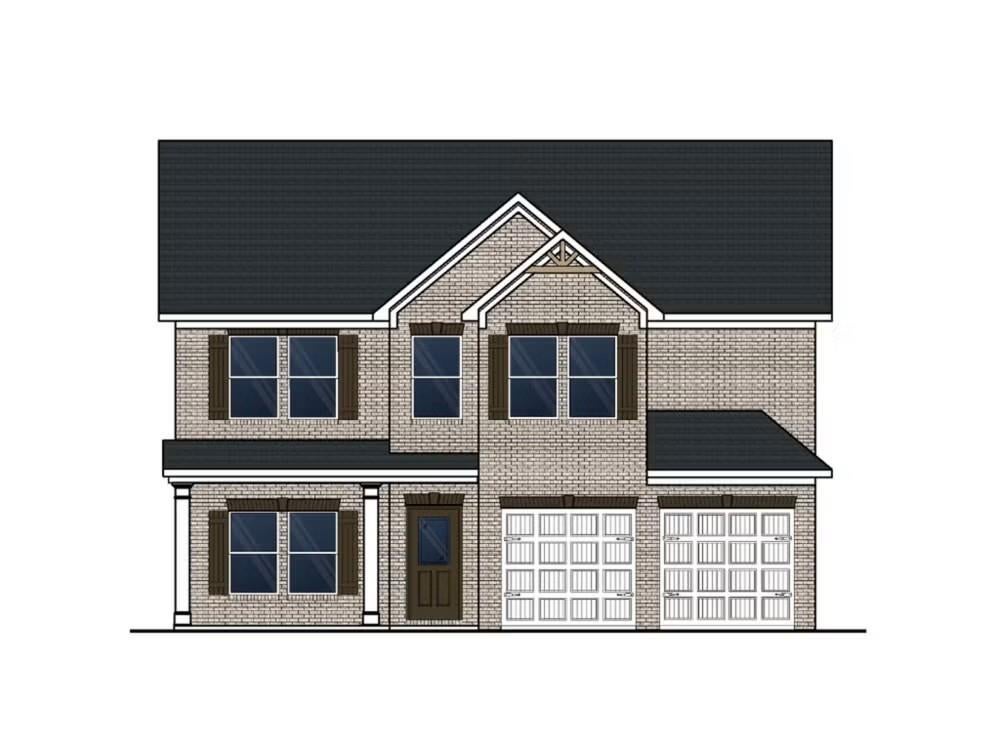
330 JARRETT Street, Fairburn, GA 30213
Fern Dale · Fulton County
Key Facts
Description
The Sinclair epitomizes both simplicity and sophistication, offering a distinctive and pragmatic living option. The front flex room offers versatility and can be used as an office, playroom or formal dining room. You'll love the thoughtfully designed Kitchen with a generous prep island that provides seating space, granite countertops, a convenient cup wash, pendant lighting, a walk-in pantry, and ample cabinet storage. The family room is generously sized, exuding modern charm with its inviting fireplace. Ascending upstairs reveals a loft area perfect for cozy movie nights, along with 3 secondary bedrooms. The expansive primary suite boasts a substantial walk-in closet. Its luxurious En-suite features a freestanding soaking tub with a tub filler, a tiled shower, double vessel sinks, LED/Bluetooth mirrors, and a smart toilet with a bidet and seat warmer. The laundry area is intelligently located on the upper floor for added convenience. Don't miss out on this remarkable opportunity! This is a 4 Bedroom 2.5 Bath that can convert into a 5 Bedroom 3 Bath home! Stock Photos. Please visit the model center for access to this home and for details on current buyer incentives at 94 Jacoby Drive, Fairburn, GA 30213.
Property Information
Property Type
Residential
Sub-Type
Single Family Residence
Style
Traditional
Year Built
2026
Living Area
2,700 sq ft
Lot Size
0.25 acres
Lot Dimensions
0
Garage Spaces
2
Parking Spaces
2
Ownership
Fee Simple
Days on Market
70
MLS® Listing#
7768216
Property Features
Interior
Exterior
Appliances
Cooling
Heating
Flooring
Fireplace
Basement
Pool
Parking
Laundry
Patio
Fencing
Lot Features
Construction
Foundation
Roof
Windows
Security
Other Structures
Community
Utilities
Sewer
Water Source
Schools
- Elementary:
- E. C. West
- Middle:
- Bear Creek - Fulton
- High:
- Langston Hughes
Financial Details
HOA
$800 / Annually
Directions
From 85 exit onto Fairburn Industrial Blvd, turn left onto 29. Community will be on the right at Virlyn B Smith Rd & Roosevelt Hwy 94 Jacoby Drive, Fairburn, GA 30213
Affordability Calculator
$87,298
Estimated monthly payment
$2,323/mo
Principal $349,192 · Est. interest $487,154 over 30 yrs
Neighborhood Market Statistics
How this home compares to active listings in Fairburn, GA
- $352,549
- Median Listing Price
- 46
- Median Days on Market
- 2,350
- Median Sq Ft
- $160
- Median Price / Sq Ft
- 415
- Active Listings
- This home’s price is 24% above the area median.
- Its price per sq ft is 1% above the area median.
Market statistics compiled from active EXIT Realty® and MLS listings in Fairburn, GA.
Location

Getting Around
Points of Interest in Fairburn, GA
Showing the Fairburn area map.
Nearby Schools
Sankofa Traveling Gardens Field School
School · 0.6 mi away
Landmark Christian School
Secondary · 0.8 mi away
Campbell Elementary School
Elementary · 1.2 mi away
Evoline C. West Elementary School
Elementary · 1.5 mi away
Foundation Christian Academy
School · 1.5 mi away
Bear Creek Middle School
Secondary · 1.8 mi away
Creekside High School
Secondary · 1.9 mi away
Liberty Point Elementary School
Elementary · 2.5 mi away
The Bedford School
School · 2.7 mi away
Best Results Home School
School · 2.8 mi away
A Step of Faith Christian Academy
School · 3.1 mi away
Our Lady of Victory Catholic School
Elementary · 3.4 mi away
South Fulton Kindercare
School · 3.7 mi away
Gullatt Elementary School
Elementary · 3.7 mi away
Renaissance Middle School
Secondary · 3.8 mi away
Renaissance Elementary School
Elementary · 3.9 mi away
Sheltering Arms
School · 3.9 mi away
Oakley Elementary School
Elementary · 3.9 mi away
Langston Hughes High School
Secondary · 4.2 mi away
ABC Another Bright Creation Early Learning & Day Care Center
School · 4.7 mi away
Commute Calculator
Nearby Homes
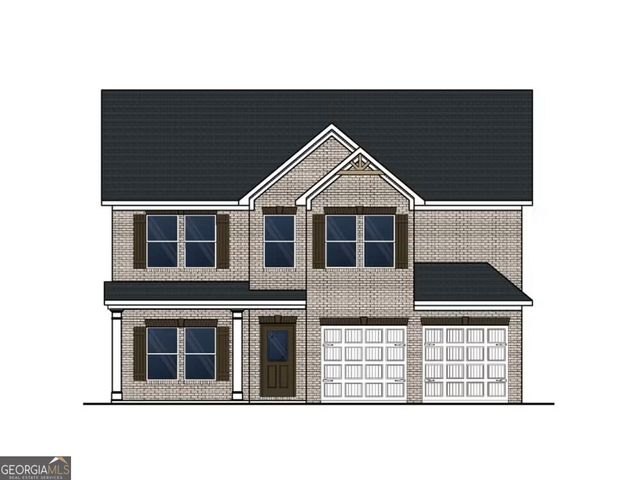
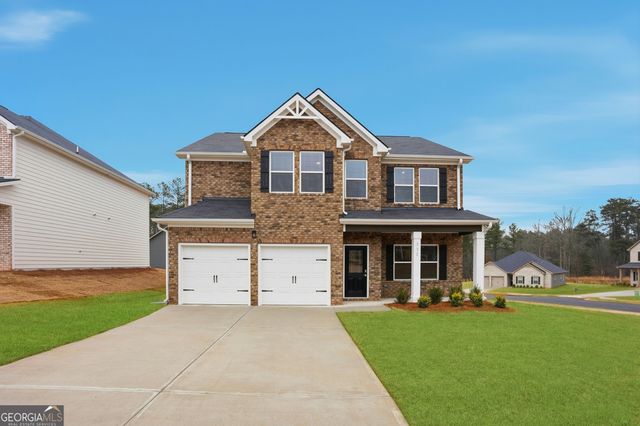
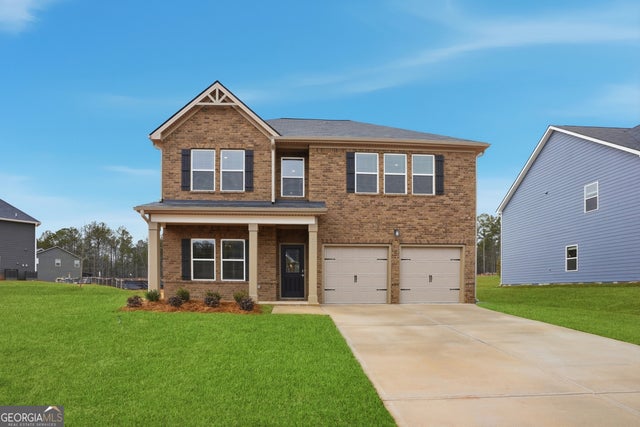
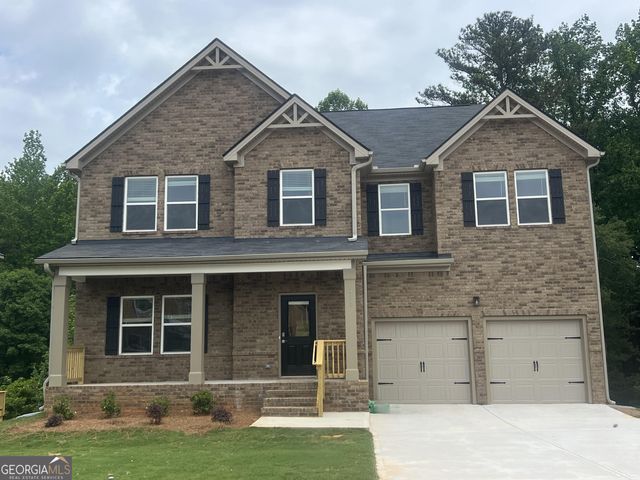
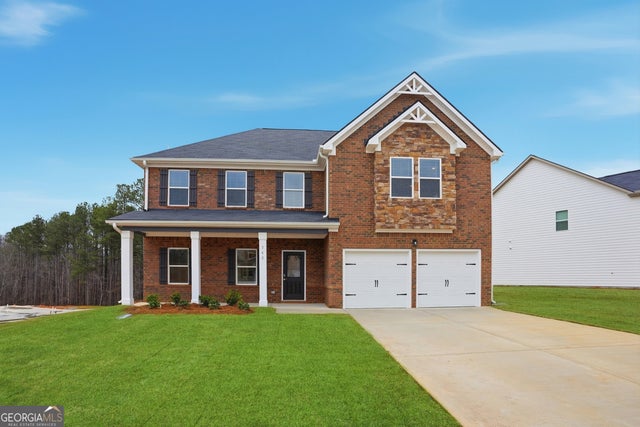

Similar Homes Nearby
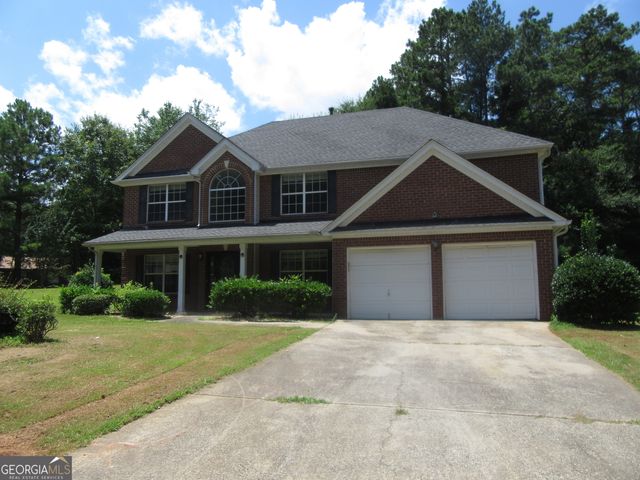
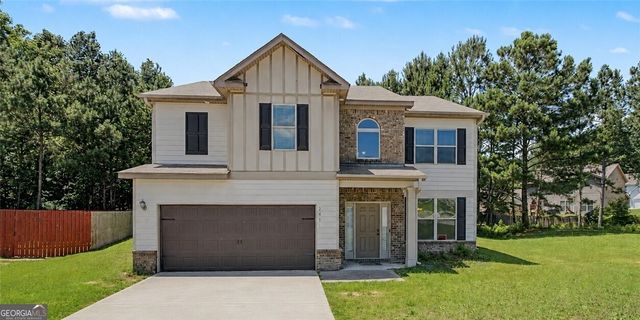
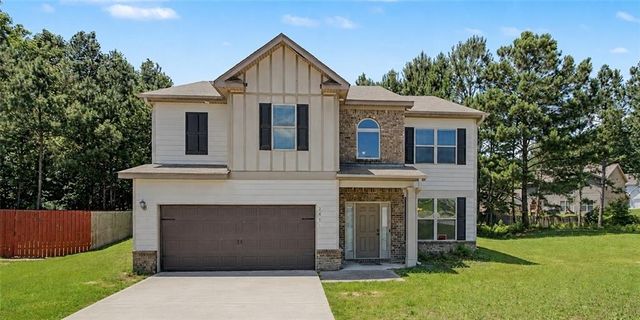
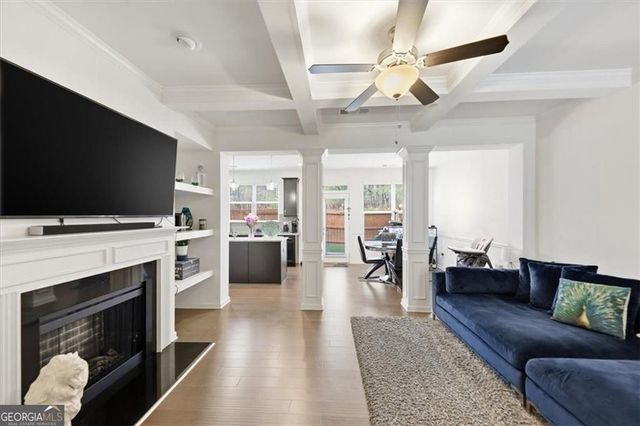
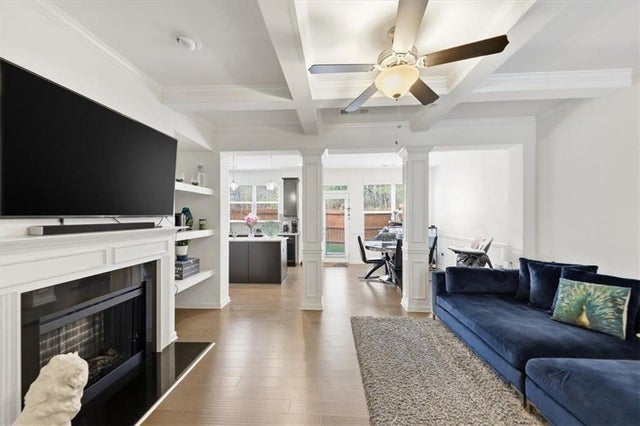
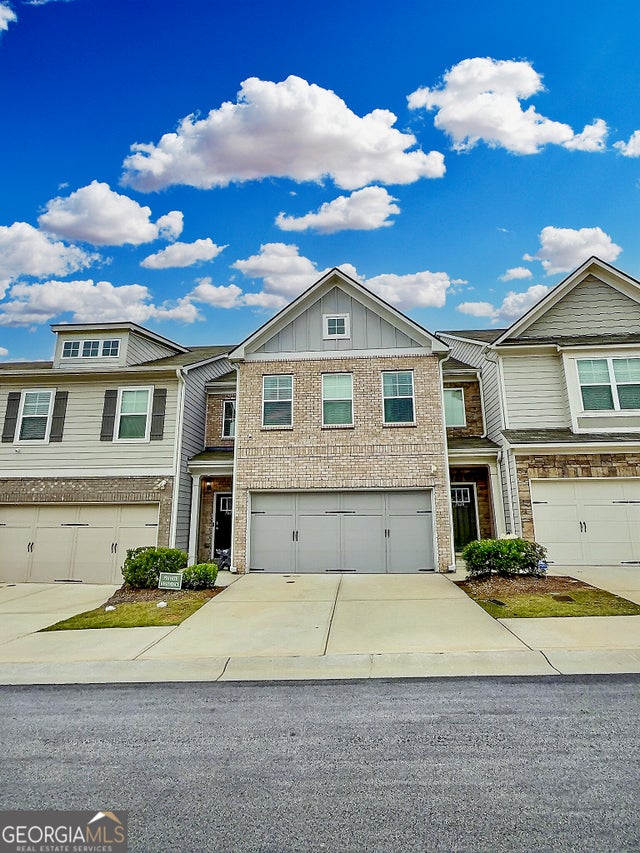
Similar Home Values
Comparable nearby listings and their asking prices.
| Address | Price | Beds | Baths | Sq Ft |
|---|---|---|---|---|
| 1000 Colony TRL, Fairburn, GA | $306,000 | 4 | — | 2,732 |
| 2611 Providence CT # 38, Fairburn, GA | $307,000 | 4 | — | 2,639 |
| 2611 Providence Court, Fairburn, GA | $307,000 | 4 | 3 | 2,639 |
| 5527 Radford LOOP, Fairburn, GA | $308,000 | 3 | — | 1,922 |
| 5527 Radford Loop, Fairburn, GA | $308,000 | 3 | 3 | 1,922 |
| 7622 Avalon BLVD, Fairburn, GA | $309,900 | 3 | — | — |
Moving Cost Estimate
EXIT Agents in Fairburn


Listing Courtesy: DFH Realty Ga, LLC - 770-284-0841
Last Updated: 2026-05-10