

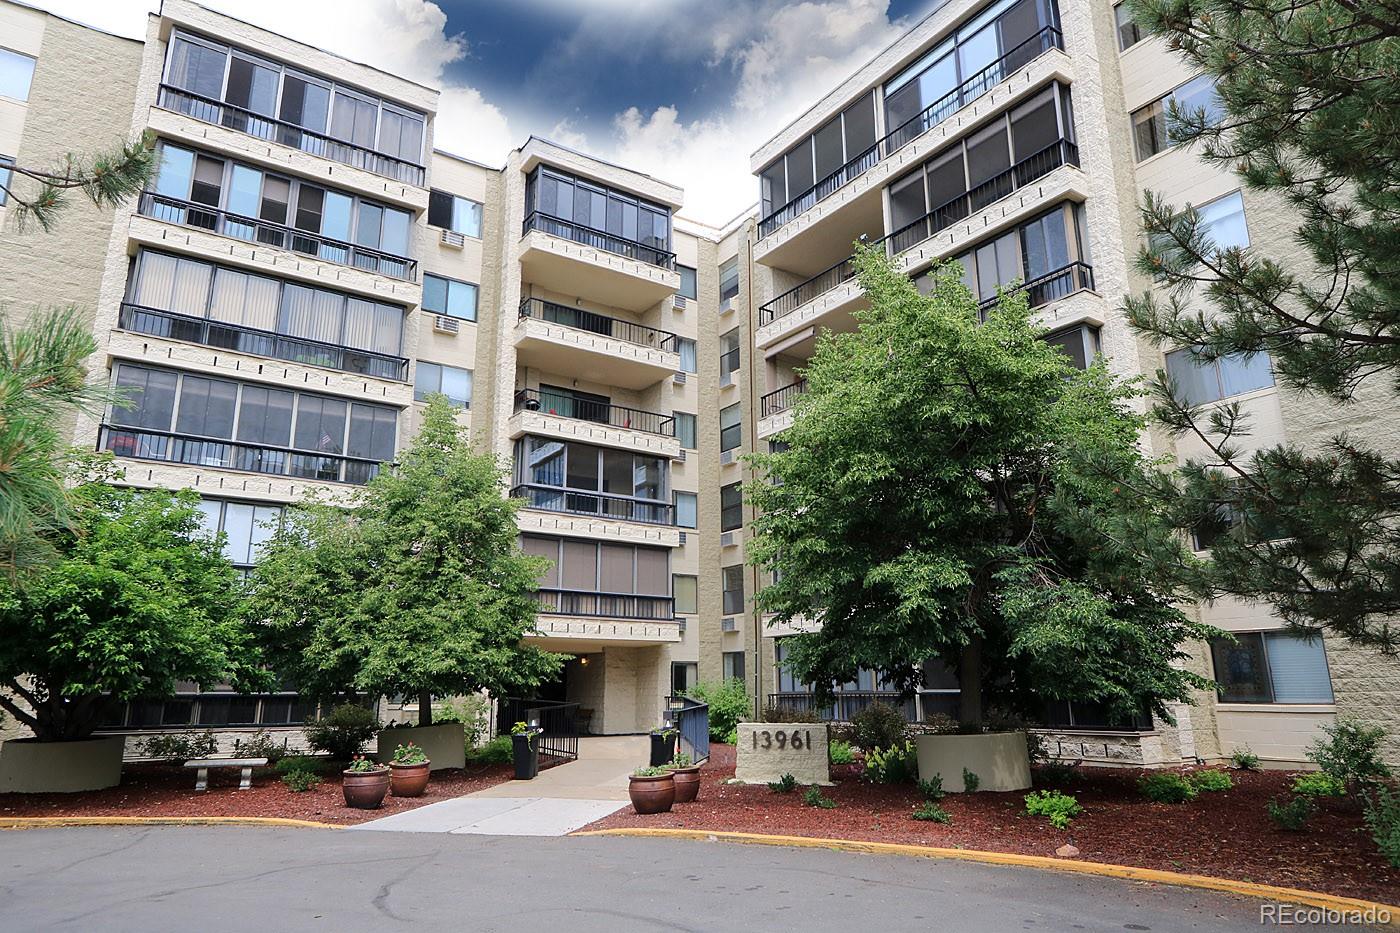
13961 E Marina Drive 407, Aurora, CO 80014
Heather Gardens · Arapahoe County
Key Facts
Description
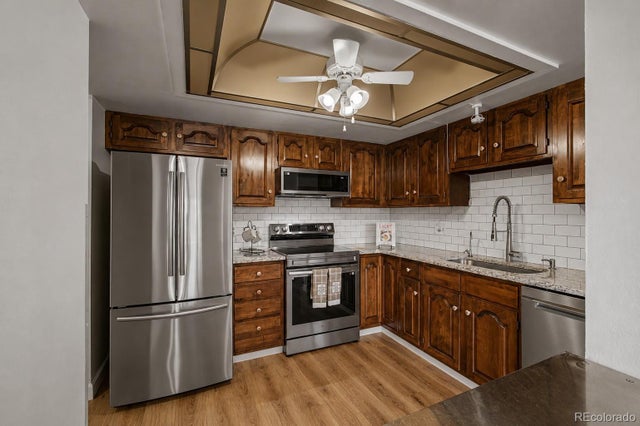
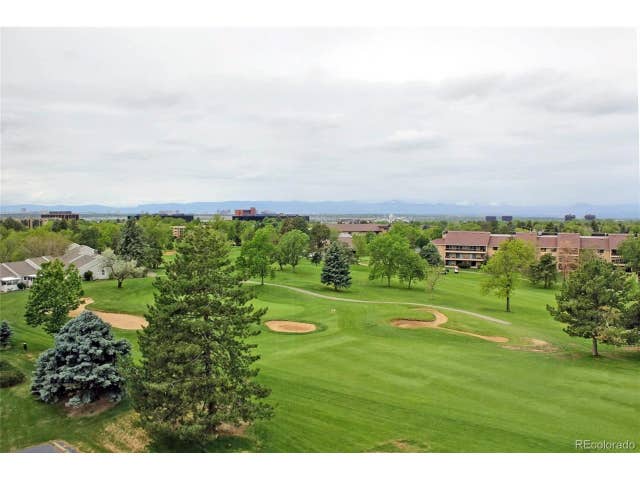
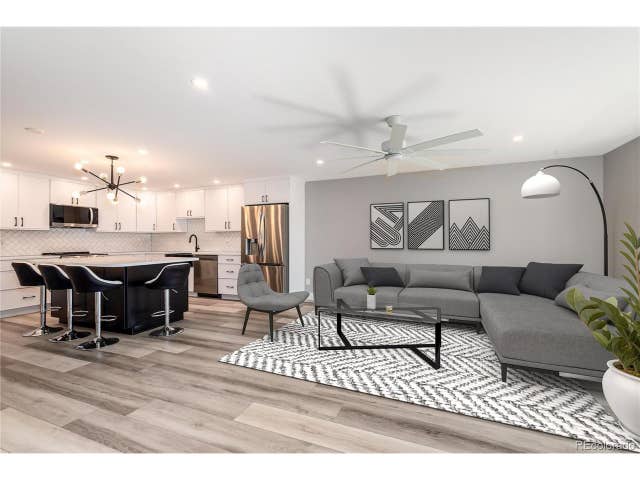
Fabulous Executive Unit in highly desired Atrium Building. Beautiful condition, move in ready! Cherry cabinets, granite countertops throughout, crown molding in great room, built-in speakers, updated flooring, and more! Stand alone fireplace included! Spacious open floor plan, room to spread out, and enjoy all of the amenities in this unit and community. Large dining room, built in dry bar. Two enclosed lanais, both have golf course and mountain views (overlooking 4th fairway). Located on the quiet rear side of the building. Walk in closets and laundry, plenty of storage. Third bedroom, currently used as an office, is non-conforming, as the closet faces the hallway, not into the room. Lovely Atrium Building with inner lobby, sunlit, game room. Two parking spaces, 2 cowboy lockers, 2 storage rooms on 4th floor. Relax & recharge after a day of golf, swimming, crafts, or more---Heather Gardens is the premier community for active adults. Welcome home to luxury and convenience.
Property Information
Property Type
Residential
Sub-Type
Condominium
Year Built
1983
Living Area
2,310 sq ft
Parking Spaces
2
Ownership
Individual
Zoning
PUD
Days on Market
5
MLS® Listing#
7766345
Property Features
Interior
Appliances
Heating
Flooring
Fireplace
Basement
Parking
Laundry
Lot Features
Construction
Roof
Windows
Security
Utilities
Sewer
Water Source
Schools
- Elementary:
- Century
- Middle:
- Aurora Hills
- High:
- Gateway
Financial Details
HOA
$777 / Monthly
Heather Gardens
Annual Taxes
$3,026
Tax year 2018
Parcel Number
032573911
Directions
From Yale and Chambers, go west on Yale to Marina, go south on Marina to 13961 E. Marina (building 242).
Affordability Calculator
$90,000
Estimated monthly payment
$2,395/mo
Principal $360,000 · Est. interest $502,232 over 30 yrs
Neighborhood Market Statistics
How this home compares to active listings in Aurora, CO
- $454,952
- Median Listing Price
- 62
- Median Days on Market
- 1,625
- Median Sq Ft
- $254
- Median Price / Sq Ft
- 3,570
- Active Listings
- This home’s price is 1% below the area median.
- Its price per sq ft is 23% below the area median.
Market statistics compiled from active EXIT Realty® and MLS listings in Aurora, CO.
Location

Points of Interest in Aurora, CO
Showing the Aurora area map.
Nearby Schools
Full Circle School
School · 0.9 mi away
Himawari Bilingual School
School · 1.1 mi away
Yale Elementary School
Elementary · 1.3 mi away
Jewell Elementary School
Elementary · 1.3 mi away
Polton Community Elementary School
Elementary · 1.3 mi away
Prairie Middle School
Secondary · 1.4 mi away
Overland High School
Secondary · 1.4 mi away
Overland High School
Secondary · 1.4 mi away
Neo Language Institute
School · 1.4 mi away
Eastridge Community Elementary School
Elementary · 1.4 mi away
La Petite Ecole
School · 1.6 mi away
Mission Viejo Elementary School
Elementary · 1.7 mi away
Crescent View Academy
School · 1.8 mi away
Colorado Early Colleges Aurora
Secondary · 1.8 mi away
Elevation Ability Services
School · 2.0 mi away
Gateway High School
Secondary · 2.0 mi away
Christian Vocational Training School
School · 2.0 mi away
Dalton Elementary School
Elementary · 2.2 mi away
Joe Shoemaker School
Elementary · 2.2 mi away
Village East Elementary School
Elementary · 2.3 mi away
Commute Calculator
Nearby Homes



Similar Homes Nearby
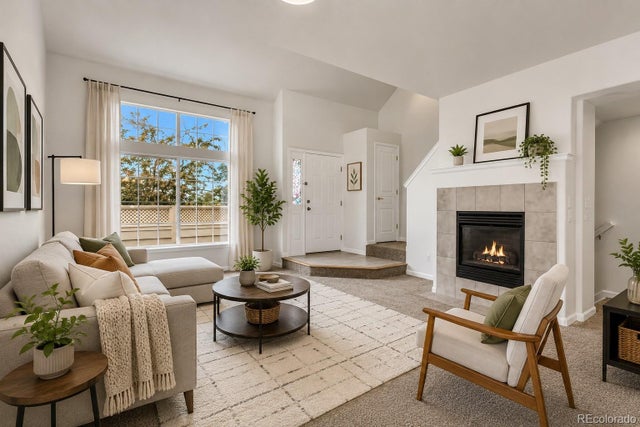


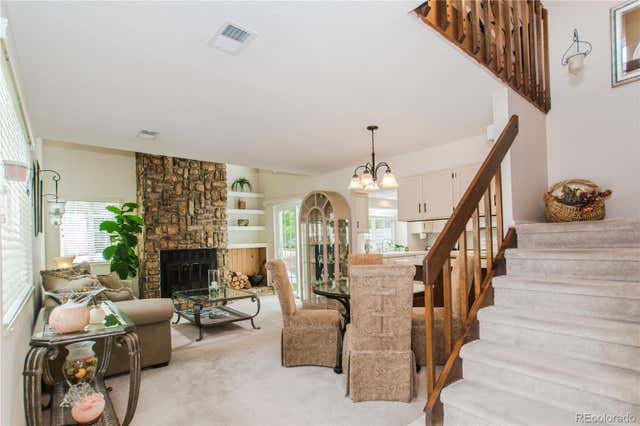
Similar Home Values
Comparable nearby listings and their asking prices.
| Address | Price | Beds | Baths | Sq Ft |
|---|---|---|---|---|
| 16901 E Warren Place A, Aurora, CO | $315,000 | 2 | 3 | 1,246 |
| 22675 E Ontario Dr 104, Aurora, CO | $315,000 | 2 | 2 | 1,082 |
| 14821 E Penwood Place C, Aurora, CO | $315,000 | 2 | 2 | 1,076 |
| 2671 S Xanadu Way B, Aurora, CO | $315,000 | 2 | 2 | 1,315 |
| 16102 E Radcliff Place, Aurora, CO | $315,000 | 2 | 1 | 938 |
| 12420 E Pacific Circle A, Aurora, CO | $315,000 | 2 | 2 | 1,592 |
Moving Cost Estimate
EXIT Agents in Aurora


Listing Courtesy: HomeSmart Cherry Creek - 3038588100
This publication is designed to provide information with regard to the subject matter covered. It is displayed with the understanding that the publisher and authors are not engaged in rendering real estate, legal, accounting, tax, or other professional services and that the publisher and authors are not offering such advice in this publication. If real estate, legal, or other expert assistance is required, the services of a competent, professional person should be sought. The information contained in this publication is subject to change without notice. METROLIST, INC., DBA RECOLORADO MAKES NO WARRANTY OF ANY KIND WITH REGARD TO THIS MATERIAL, INCLUDING, BUT NOT LIMITED TO, THE IMPLIED WARRANTIES OF MERCHANTABILITY AND FITNESS FOR A PARTICULAR PURPOSE. METROLIST, INC., DBA RECOLORADO SHALL NOT BE LIABLE FOR ERRORS CONTAINED HEREIN OR FOR ANY DAMAGES IN CONNECTION WITH THE FURNISHING, PERFORMANCE, OR USE OF THIS MATERIAL.
PUBLISHER'S NOTICE: All real estate advertised herein is subject to the Federal Fair Housing Act and the Colorado Fair Housing Act, which Acts make it illegal to make or publish any advertisement that indicates any preference, limitation, or discrimination based on race, color, religion, sex, handicap, familial status, or national origin.
METROLIST, INC., DBA RECOLORADO will not knowingly accept any advertising for real estate that is in violation of the law. All persons are hereby informed that all dwellings advertised are available on an equal opportunity basis.
Licensed in the state of Colorado
Data Terms of Use
The information contained in this publication is subject to change without notice. METROLIST, INC. MAKES NO WARRANTY OF ANY KIND WITH REGARD TO THIS MATERIAL, INCLUDING, BUT NOT LIMITED TO, THE IMPLIED WARRANTIES OF MERCHANTABILITY AND FITNESS FOR A PARTICULAR PURPOSE. METROLIST, INC. SHALL NOT BE LIABLE FOR ERRORS CONTAINED HEREIN OR FOR ANY DAMAGES IN CONNECTION WITH THE FURNISHING, PERFORMANCE, OR USE OF THIS MATERIAL.
 PUBLISHER'S NOTICE: All real estate advertised herein is subject to the Federal Fair Housing Act and the Colorado Fair Housing Act, which Acts make it illegal to make or publish any advertisement that indicates any preference, limitation, or discrimination based on race, color, religion, sex, handicap, familial status, or national origin.
METROLIST, INC. will not knowingly accept any advertising for real estate that is in violation of the law. All persons are hereby informed that all dwellings advertised are available on an equal opportunity basis.
©2017 METROLIST, INC. All Rights Reserved 7100 E. Belleview Ave. #110 Greenwood Village, CO 80111 USA
ALL RIGHTS RESERVED WORLDWIDE. No part of this publication may be reproduced, adapted, translated, stored in a retrieval system or transmitted in any form or by any means, electronic, mechanical, photocopying, recording, or otherwise, without the prior written permission of the publisher. The information contained herein including but not limited to all text, photographs, digital images, virtual tours, may be seeded and monitored for protection and tracking.