

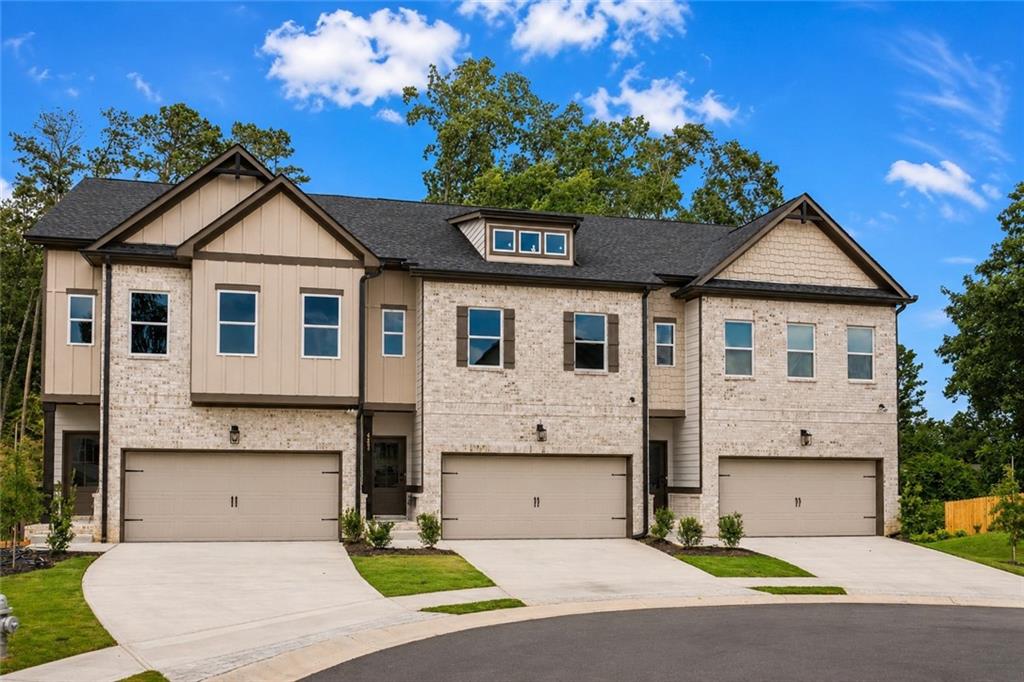
4253 Fern River Trail 12, Norcross, GA 30093
Fern Parc · Gwinnett County
Key Facts
Description
Richardson Housing Group - the Sweetwater floor plan with a full unfinished daylight basement and a covered screened-in back deck. Located in the gated Fern Parc community in Norcross, just 2 miles from I-85 and 14 miles northeast of Atlanta with shopping, dining, parks, and local events nearby. Homes feature brick exteriors with cedar accents, architectural-style shingle roofs, and 3/4-view front doors. Inside you’ll find a designer kitchen with quartz countertops, modern cabinetry, stainless appliances, subway tile backsplash, and pendant lighting over the island. Additional features include quartz countertops in all bathrooms, LVP flooring on the main level, 9-foot ceilings on both levels, vaulted owner’s suite ceilings, oak site-finished hardwood stairs, 1x6 baseboard trim, 1x4 door casings, 5-panel interior doors, flat-panel wainscoting in the foyer, fully tiled owner’s showers, LED lighting in the kitchen, great room, and owner’s suite, and a Level 2 electric vehicle charging outlet in the garage. HOA covers lawn maintenance, termite bond, and select exterior maintenance for low-maintenance living in a secure gated setting. Ask about $10,000 in closing cost incentives with approved lender, and financing options for qualified buyers, including 100% financing or up to a 1% below-market interest rate. This home is 100% completed, so the listing photos are of the actual home for sale.
Property Information
Property Type
Residential
Sub-Type
Townhouse
Style
Townhouse / Traditional
Year Built
2026
Stories
2
Living Area
3,064 sq ft
Lot Dimensions
0
Garage Spaces
2
Ownership
Fee Simple
Days on Market
74
MLS® Listing#
7766115
Property Features
Interior
Exterior
Appliances
Cooling
Heating
Flooring
Fireplace
Basement
Pool
Parking
Laundry
Patio
Fencing
Lot Features
Construction
Foundation
Roof
Windows
Security
Other Structures
Community
Utilities
Sewer
Water Source
Schools
- Elementary:
- Hopkins
- Middle:
- Berkmar
- High:
- Berkmar
Financial Details
HOA
$125 / Monthly
Annual Taxes
$100
Tax year 2025
Parcel Number
R6175 220
Directions
GPS: 1005 Beaver Ruin Rd., Norcross, GA 30093. DIRECTIONS: Traveling on I-85 Northbound to Exit 102, Beaver Ruin Rd., and turn right. Then travel 2.1 miles to the Fern Parc community on the right.
Affordability Calculator
$86,990
Estimated monthly payment
$2,315/mo
Principal $347,960 · Est. interest $485,435 over 30 yrs
Neighborhood Market Statistics
How this home compares to active listings in Norcross, GA
- $356,497
- Median Listing Price
- 41
- Median Days on Market
- 1,818
- Median Sq Ft
- $203
- Median Price / Sq Ft
- 333
- Active Listings
- This home’s price is 22% above the area median.
- Its price per sq ft is 30% below the area median.
Market statistics compiled from active EXIT Realty® and MLS listings in Norcross, GA.
Location

Points of Interest in Norcross, GA
Showing the Norcross area map.
Nearby Schools
Meadowcreek High School
Secondary · 0.7 mi away
Hopkins Elementary School
Elementary · 0.8 mi away
Minor Elementary School
Elementary · 0.8 mi away
Dale Sikes Day School
School · 0.9 mi away
Berkmar Middle School
Secondary · 1.1 mi away
Providence Christian Academy
School · 1.1 mi away
Shrewsbury's Graduate Supplies
School · 1.3 mi away
City of Knowledge Islamic School
School · 1.3 mi away
La Petite Academy
School · 1.3 mi away
Al-Falah Academy
School · 1.5 mi away
Berkmar High School
Secondary · 1.6 mi away
Meadowcreek Elementary School
Elementary · 1.6 mi away
Corley Elementary School
Elementary · 1.7 mi away
Greater Atlanta Christian Schools
Secondary · 1.8 mi away
McClure Health Science High School
Secondary · 1.8 mi away
Lilburn Elementary School
Elementary · 1.9 mi away
Gac Spartan Store at Greater Atlanta Christian School
Elementary · 1.9 mi away
Lilburn Middle School
Secondary · 1.9 mi away
Sweetwater Middle School
Secondary · 2.0 mi away
Louise Radloff Middle School
Secondary · 2.0 mi away
Commute Calculator
Nearby Homes


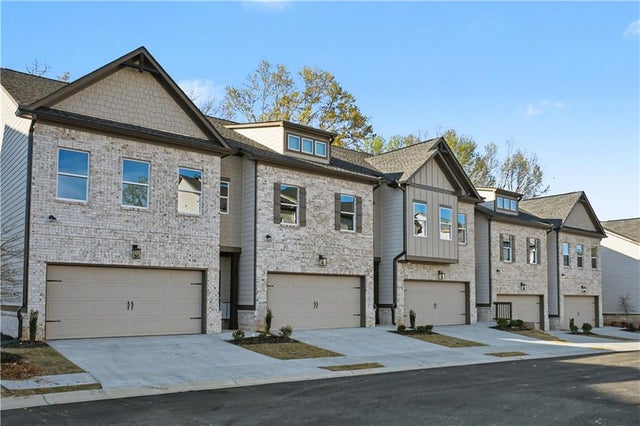
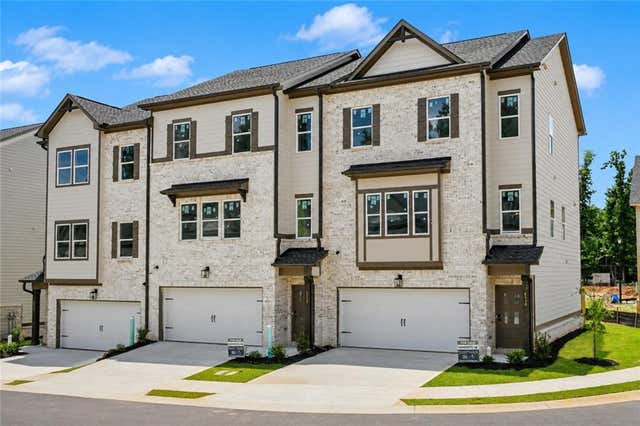
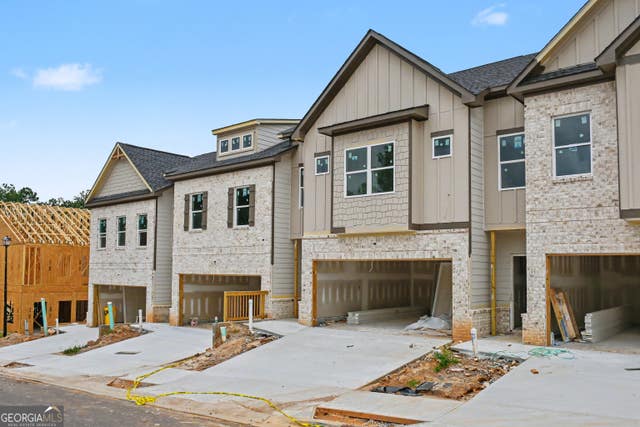
Similar Homes Nearby
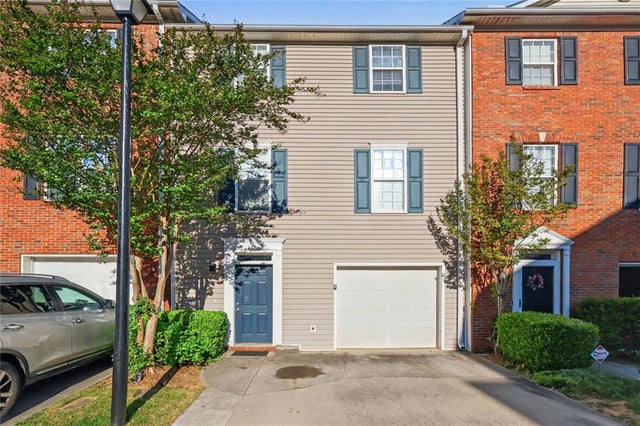
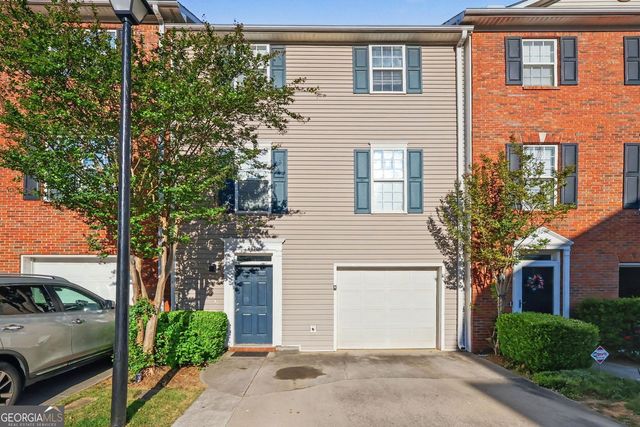
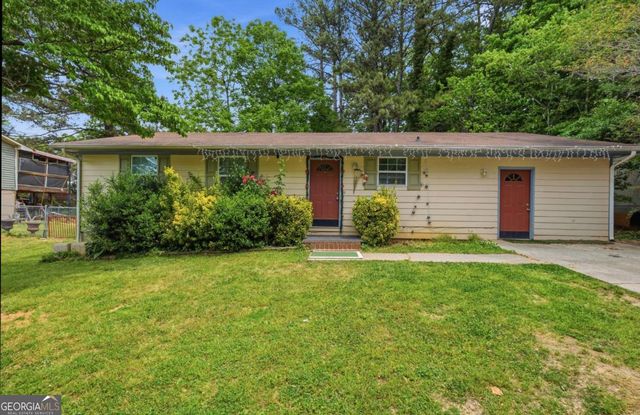

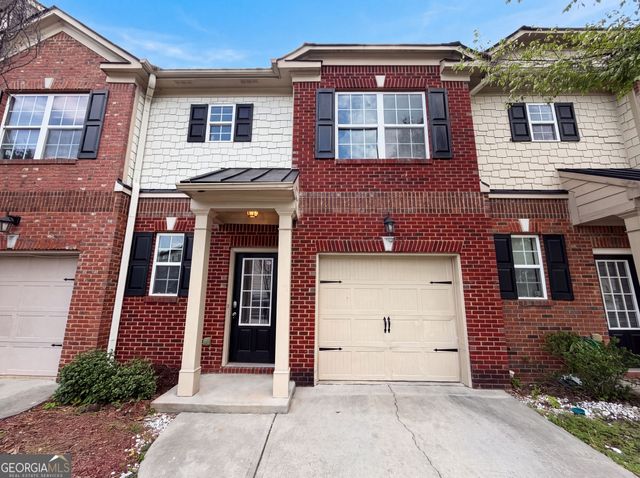

Similar Home Values
Comparable nearby listings and their asking prices.
| Address | Price | Beds | Baths | Sq Ft |
|---|---|---|---|---|
| 2402 Beaver Falls NW, Norcross, GA | $304,900 | 3 | 4 | 2,576 |
| 2402 Beaver Falls DR NW, Norcross, GA | $304,900 | 3 | — | 2,576 |
| 1461 Reddington LN, Norcross, GA | $305,000 | 4 | — | 1,696 |
| 1461 Reddington Lane, Norcross, GA | $305,000 | 4 | 2 | 1,696 |
| 2111 Ferentz TRCE, Norcross, GA | $306,000 | 3 | — | 1,574 |
| 2111 Ferentz Trace, Norcross, GA | $306,000 | 3 | 3 | 1,574 |
Moving Cost Estimate
EXIT Agents in Norcross


Listing Courtesy: Peggy Slappey Properties Inc. - 770-932-3440
Last Updated: 2026-05-06
H-8618