

230 Chaffin Ridge Trace, Roswell, GA 30075
Chaffin Ridge · Fulton County
Key Facts
Description
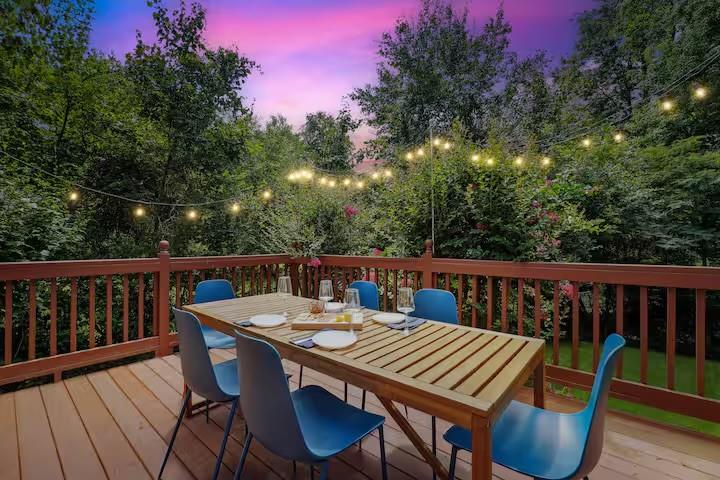
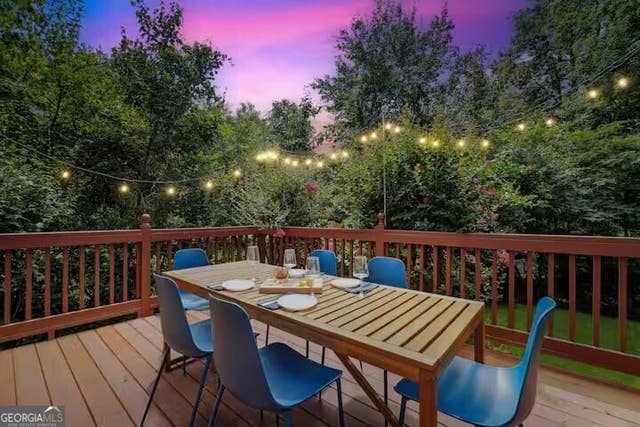
Charming and beautifully updated, this 3-bedroom, 2.5-bath home with a finished basement is located in one of Roswell’s most desirable, family-friendly neighborhoods and the award-winning Sweet Apple Elementary district. From the moment you step inside, you’ll appreciate the gleaming hardwood floors on the main level, fresh paint throughout, and a flowing floor plan designed for both comfortable living and effortless entertaining. The renovated kitchen features granite countertops, newer stainless steel appliances, tile backsplash, and abundant cabinet space. The spacious fireside family room opens to an oversized deck that overlooks the large, flat backyard — the perfect setting for cookouts, gatherings, or relaxing afternoons. Separate living and dining rooms offer additional space to fit your lifestyle needs. Upstairs, you’ll find three generously sized bedrooms with good closet space and two nicely updated full baths. The primary suite provides a peaceful retreat with a renovated bathroom and modern finishes. The full finished walk-out basement adds valuable living space, ideal for a media room, home gym, office, or playroom, along with additional storage. Two brand new HVAC systems ensures year-round comfort, and a washer and dryer are included for your convenience. Outside, the large level backyard offers room to play, garden, or simply unwind. This home is located minutes from Canton Street, downtown Roswell, Crabapple, and GA-400, providing easy access to excellent schools, parks, shopping, dining, and entertainment. Pets are welcome with a deposit, and the home is move-in ready. Don’t miss the opportunity to lease this well-maintained, stylish home in the heart of Roswell. Schedule your showing today!
Property Information
Property Type
Residential Lease
Sub-Type
Single Family Residence
Style
Traditional
Year Built
1982
Stories
3
Living Area
2,187 sq ft
Lot Size
0.74 acres
Lot Dimensions
x
Garage Spaces
2
Parking Spaces
4
Days on Market
61
MLS® Listing#
7765521
Property Features
Interior
Exterior
Appliances
Cooling
Heating
Flooring
Fireplace
Basement
Pool
Parking
Laundry
Patio
Fencing
Lot Features
Construction
Roof
Other Structures
Utilities
Schools
- Elementary:
- Sweet Apple
- Middle:
- Elkins Pointe
- High:
- Roswell
Financial Details
HOA
None
Parcel Number
12 175303570258
Directions
GA400 to west on Holcomb Bridge (exit 7B). Right on Crabapple to left on Chaffin. Left on Chaffin Ridge, home will be on your left.
Affordability Calculator
$650
Estimated monthly payment
$17/mo
Principal $2,600 · Est. interest $3,627 over 30 yrs
Neighborhood Market Statistics
How this home compares to active listings in Roswell, GA
- $700,000
- Median Listing Price
- 48
- Median Days on Market
- 2,790
- Median Sq Ft
- $244
- Median Price / Sq Ft
- 590
- Active Listings
- This home’s price is 100% below the area median.
- Its price per sq ft is 99% below the area median.
Market statistics compiled from active EXIT Realty® and MLS listings in Roswell, GA.
Location

Points of Interest in Roswell, GA
Showing the Roswell area map.
Nearby Schools
RHS Track and Fiel
School · 0.2 mi away
Roswell High School
Secondary · 0.4 mi away
Goddard School
School · 0.7 mi away
Queen of Angels Catholic School
Elementary · 0.7 mi away
The Premo School
School · 0.7 mi away
Sweet Apple Elementary School
Elementary · 0.9 mi away
Fellowship Christian High School
Secondary · 0.9 mi away
Primrose Schools
Elementary · 1.0 mi away
Blessed Trinity Catholic High School
Secondary · 1.1 mi away
Crabapple Middle School
Secondary · 1.2 mi away
Crabapple Middle School
Elementary · 1.6 mi away
Fulton County School System
School · 1.6 mi away
Roswell North Elementary School
Elementary · 1.7 mi away
Mountain Park Elementary School
Elementary · 1.9 mi away
Crabapple Montessori School
Elementary · 1.9 mi away
Veritas Classical Schools
School · 1.9 mi away
Village Montessori School
Elementary · 2.1 mi away
Young Life Academy
School · 2.1 mi away
Hembree Springs Elementary School
Elementary · 2.2 mi away
Porter Academy
School · 2.2 mi away
Commute Calculator
Nearby Homes



Similar Homes Nearby
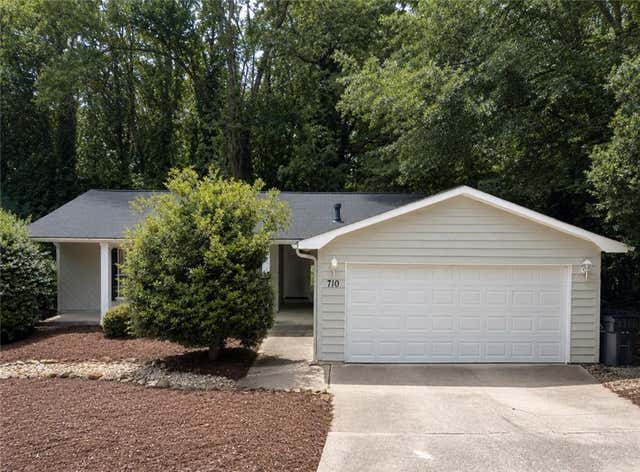


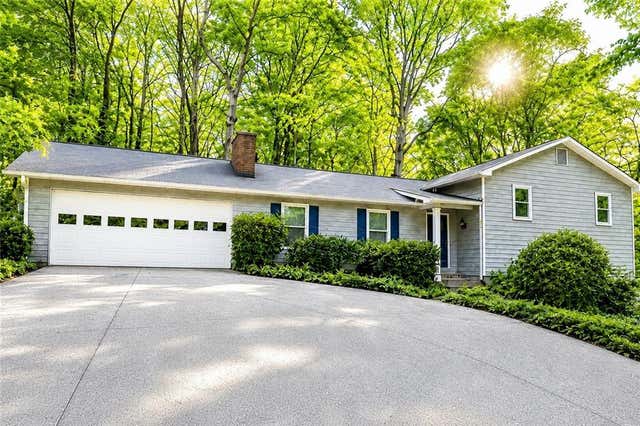


Similar Home Values
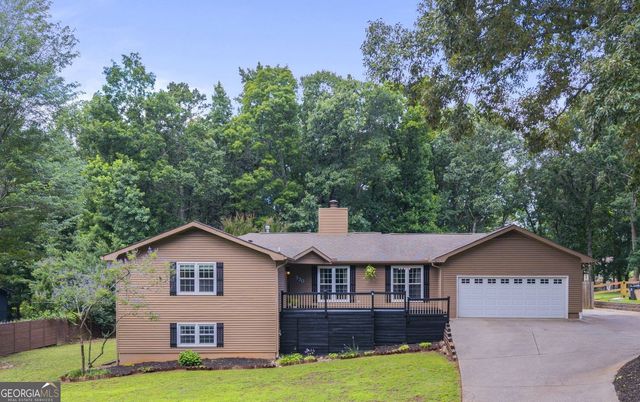
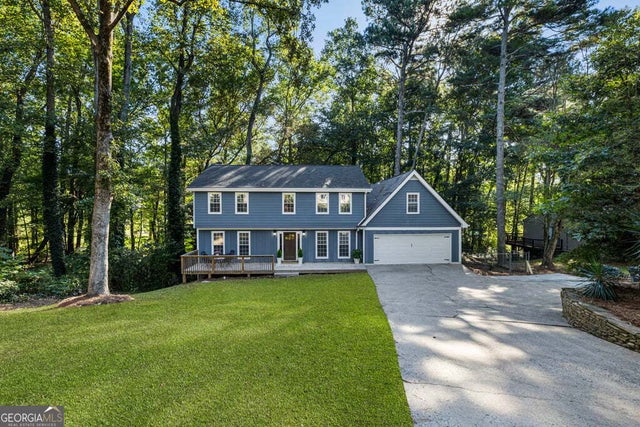
Comparable nearby listings and their asking prices.
| Address | Price | Beds | Baths | Sq Ft |
|---|---|---|---|---|
| 710 Creekwood Crossing, Roswell, GA | $2,300/mo | 3 | 2 | 1,511 |
| 226 High Creek Drive, Roswell, GA | $2,500/mo | 3 | 4 | 1,240 |
| 226 High Creek DR, Roswell, GA | $2,500/mo | 3 | — | — |
| 4453 Old Mabry Place NE, Roswell, GA | $2,599/mo | 3 | 3 | 2,175 |
| 4472 Old Mabry Place NE, Roswell, GA | $2,600/mo | 4 | 2 | 2,064 |
| 6004 Falling Water Court, Roswell, GA | $2,600/mo | 3 | 3 | 1,616 |
Moving Cost Estimate
EXIT Agents in Roswell


Listing Courtesy: REMAX Around Atlanta - 404-376-8644
Last Updated: 2026-05-05