

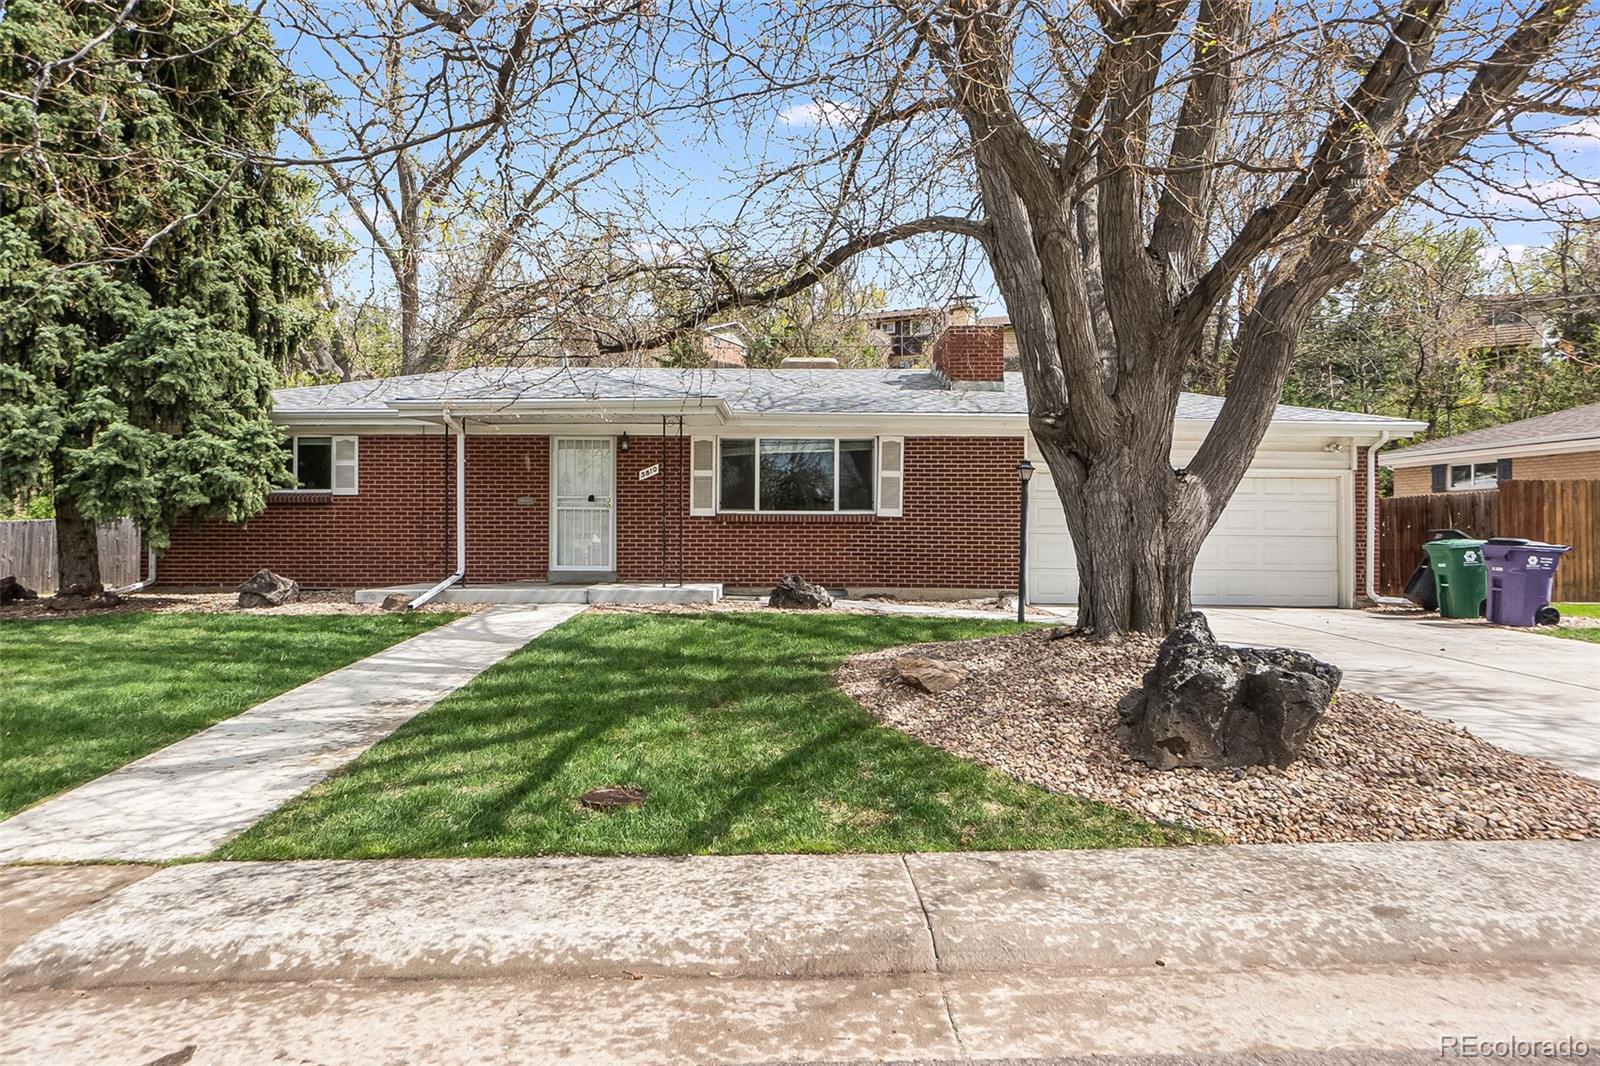
5810 Clear Creek Drive, Denver, CO 80212
Inspiration Point Estates · Denver County
Key Facts
Description
Inspiration Point Estates, the iconic mid-century Denver neighborhood is a secluded and solid community with a long Denver history. This 4 bedroom, 2 bathroom charmer was totally updated in 2015. Beautiful hardwood floors, fireplaces in both the spacious living room and family room and you will not believe the laundry room, oversized and designed with a folding table, hanging rack, utility sink and lots and lots of storage for those COSTCO visits! The kitchen features the desired gas stove and double oven plus you are just steps away with easy access to the large, covered patio, which becomes an extension of the home. In addition to the new windows, the gutters have leaf guards and a sprinkler system for both the front and back yard. The 11,200 SF lot includes a huge back yard with the south side landscaped to ensure privacy and the mature tree perfectly placed to ensure an open and unobstructed yard for all potential football/softball/soccer players. If you have been longing for the ability to create a garden, this sun rich yard is a wonderful place to start. The oversized 2 car garage with additional storage overhead can accommodate the extra bikes and sports equipment, plus two additional off street parking spaces for visitors. Ideally located between the vibrant Tennyson with shops and restaurants and Old Town Arvada where the light rail station is located or maybe just a nice walk to the nearby Clear Creek Trail or Inspiration Park. The location enables you to jump on 1-70 or 1-76 or just a little further 1-25 to be anywhere in just minutes. This home is ready and waiting for the new buyers to move in right away. Don't miss it, it won't last long!
Property Information
Property Type
Residential
Sub-Type
Single Family Residence
Structure Type
House
Year Built
1961
Living Area
2,030 sq ft
Lot Size
0.26 acres
Garage Spaces
2
Parking Spaces
2
Ownership
Individual
Zoning
S-SU-D
Days on Market
4
MLS® Listing#
7760941
Property Features
Interior
Exterior
Appliances
Cooling
Heating
Flooring
Fireplace
Basement
Parking
Laundry
Patio
Fencing
Lot Features
Construction
Foundation
Roof
Windows
Security
Utilities
Sewer
Water Source
Rooms
- Basement
- Main
- Main
- BedroomBasement
- BedroomBasement
- BedroomMain
- Family RoomBasement
- KitchenMain
- LaundryBasement
- Living RoomMain
Schools
- Elementary:
- Centennial
- Middle:
- Skinner
- High:
- North
Financial Details
HOA
None
Annual Taxes
$2,120
Tax year 2019
Parcel Number
3134-05-004
Directions
52nd Avenue and Sheridan, west to the first allowable left hand turn on Clear Creek Drive and to the end of the block, Property is on the south side of the medium.
Affordability Calculator
$105,000
Estimated monthly payment
$2,794/mo
Principal $420,000 · Est. interest $585,937 over 30 yrs
Neighborhood Market Statistics
How this home compares to active listings in Denver, CO
- $526,901
- Median Listing Price
- 72
- Median Days on Market
- 1,334
- Median Sq Ft
- $369
- Median Price / Sq Ft
- 7,948
- Active Listings
- This home’s price is right around the area median.
- Its price per sq ft is 30% below the area median.
Market statistics compiled from active EXIT Realty® and MLS listings in Denver, CO.
Location

Points of Interest in Denver, CO
Showing the Denver area map.
Nearby Schools
Foster Elementary School
Elementary · 0.9 mi away
Mountain View Academy
School · 1.0 mi away
Centennial Elementary School
Elementary · 1.1 mi away
Arrupe Jesuit High School
Secondary · 1.2 mi away
Shrine of St Anne School
School · 1.3 mi away
Early College of Arvada
Secondary School · 1.3 mi away
Stevens Elementary School
Elementary · 1.4 mi away
St Peter & Paul Catholic Church
School · 1.4 mi away
Lawrence Elementary School
Elementary · 1.5 mi away
Steele School for Early Learning
School · 1.6 mi away
Faith Christian Schools
Secondary · 1.6 mi away
Wheat Ridge 5-8 School
School · 1.6 mi away
Rocky Mountain Prep Berkeley
Elementary · 1.6 mi away
Wilmore Davis Elementary School
Elementary · 1.7 mi away
Arvada K-8
Elementary · 1.8 mi away
Tennyson Knolls Elementary School
Elementary · 1.8 mi away
Highlands Micro School
School · 1.8 mi away
Hope Academy
School · 1.8 mi away
Secrest Elementary School
Elementary · 1.8 mi away
Skinner Middle School
Secondary · 1.9 mi away
Commute Calculator
Nearby Homes
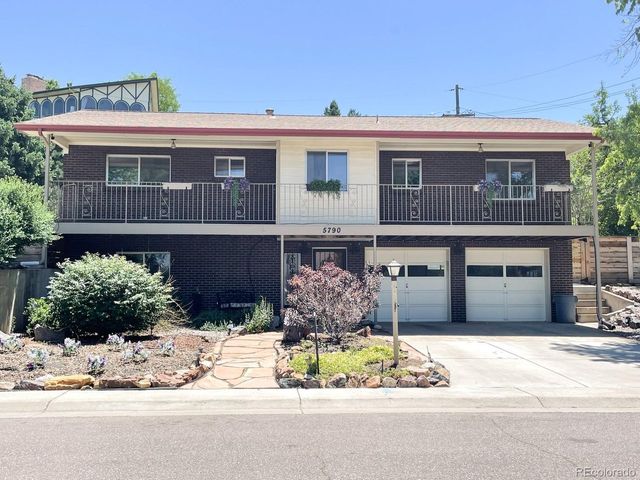
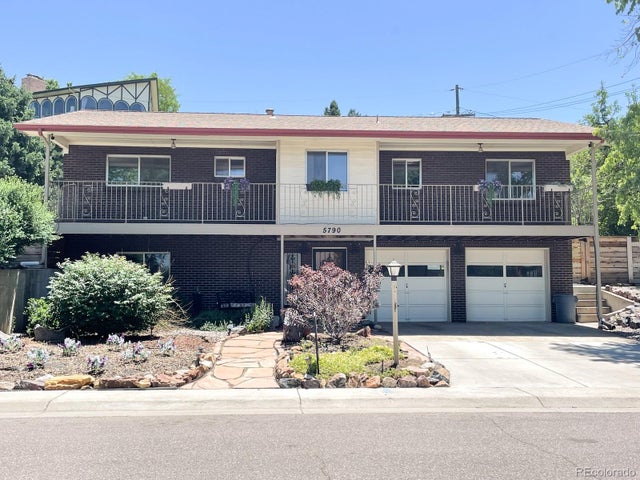

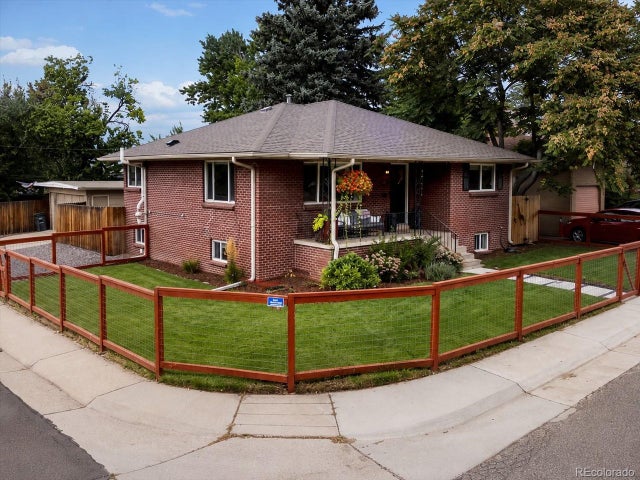
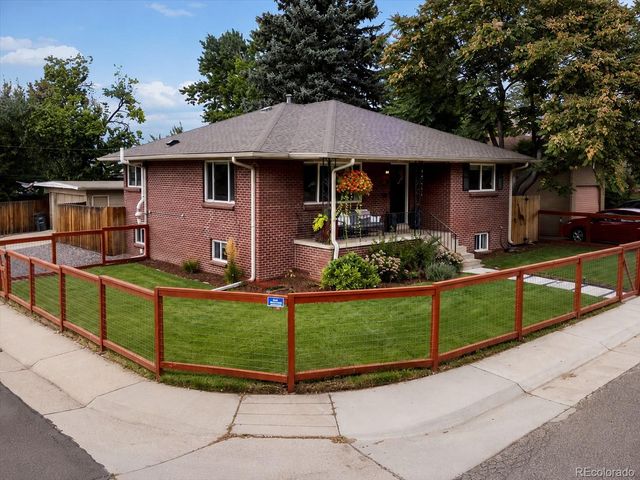
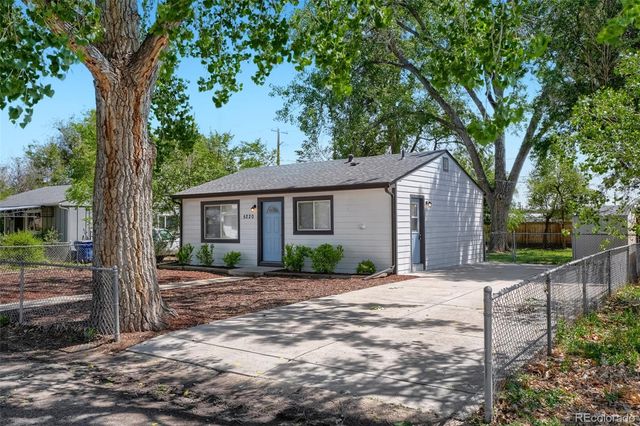
Similar Homes Nearby


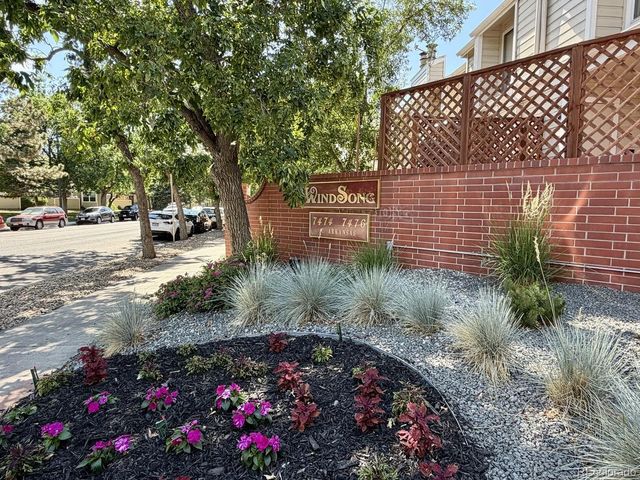


Similar Home Values
Comparable nearby listings and their asking prices.
| Address | Price | Beds | Baths | Sq Ft |
|---|---|---|---|---|
| 7474 E Arkansas Ave 21-04, Denver, CO | $369,000 | 3 | 3 | 1,846 |
| 12212 Bannock Cir C, Denver, CO | $369,000 | 4 | 2 | 1,736 |
| 7474 E Arkansas Avenue 21-04, Denver, CO | $369,000 | 3 | 3 | 1,846 |
| 12212 Bannock Circle C, Denver, CO | $369,000 | 4 | 2 | 1,736 |
| 18917 E 57th Pl, Denver, CO | $369,895 | 3 | 3 | 1,401 |
| 18917 E 57th Place, Denver, CO | $369,895 | 3 | 3 | 1,401 |
Moving Cost Estimate
EXIT Agents in Denver


Listing Courtesy: RE/MAX Alliance - 3037577474
This publication is designed to provide information with regard to the subject matter covered. It is displayed with the understanding that the publisher and authors are not engaged in rendering real estate, legal, accounting, tax, or other professional services and that the publisher and authors are not offering such advice in this publication. If real estate, legal, or other expert assistance is required, the services of a competent, professional person should be sought. The information contained in this publication is subject to change without notice. METROLIST, INC., DBA RECOLORADO MAKES NO WARRANTY OF ANY KIND WITH REGARD TO THIS MATERIAL, INCLUDING, BUT NOT LIMITED TO, THE IMPLIED WARRANTIES OF MERCHANTABILITY AND FITNESS FOR A PARTICULAR PURPOSE. METROLIST, INC., DBA RECOLORADO SHALL NOT BE LIABLE FOR ERRORS CONTAINED HEREIN OR FOR ANY DAMAGES IN CONNECTION WITH THE FURNISHING, PERFORMANCE, OR USE OF THIS MATERIAL.
PUBLISHER'S NOTICE: All real estate advertised herein is subject to the Federal Fair Housing Act and the Colorado Fair Housing Act, which Acts make it illegal to make or publish any advertisement that indicates any preference, limitation, or discrimination based on race, color, religion, sex, handicap, familial status, or national origin.
METROLIST, INC., DBA RECOLORADO will not knowingly accept any advertising for real estate that is in violation of the law. All persons are hereby informed that all dwellings advertised are available on an equal opportunity basis.
Licensed in the state of Colorado
Data Terms of Use
The information contained in this publication is subject to change without notice. METROLIST, INC. MAKES NO WARRANTY OF ANY KIND WITH REGARD TO THIS MATERIAL, INCLUDING, BUT NOT LIMITED TO, THE IMPLIED WARRANTIES OF MERCHANTABILITY AND FITNESS FOR A PARTICULAR PURPOSE. METROLIST, INC. SHALL NOT BE LIABLE FOR ERRORS CONTAINED HEREIN OR FOR ANY DAMAGES IN CONNECTION WITH THE FURNISHING, PERFORMANCE, OR USE OF THIS MATERIAL.
 PUBLISHER'S NOTICE: All real estate advertised herein is subject to the Federal Fair Housing Act and the Colorado Fair Housing Act, which Acts make it illegal to make or publish any advertisement that indicates any preference, limitation, or discrimination based on race, color, religion, sex, handicap, familial status, or national origin.
METROLIST, INC. will not knowingly accept any advertising for real estate that is in violation of the law. All persons are hereby informed that all dwellings advertised are available on an equal opportunity basis.
©2017 METROLIST, INC. All Rights Reserved 7100 E. Belleview Ave. #110 Greenwood Village, CO 80111 USA
ALL RIGHTS RESERVED WORLDWIDE. No part of this publication may be reproduced, adapted, translated, stored in a retrieval system or transmitted in any form or by any means, electronic, mechanical, photocopying, recording, or otherwise, without the prior written permission of the publisher. The information contained herein including but not limited to all text, photographs, digital images, virtual tours, may be seeded and monitored for protection and tracking.