

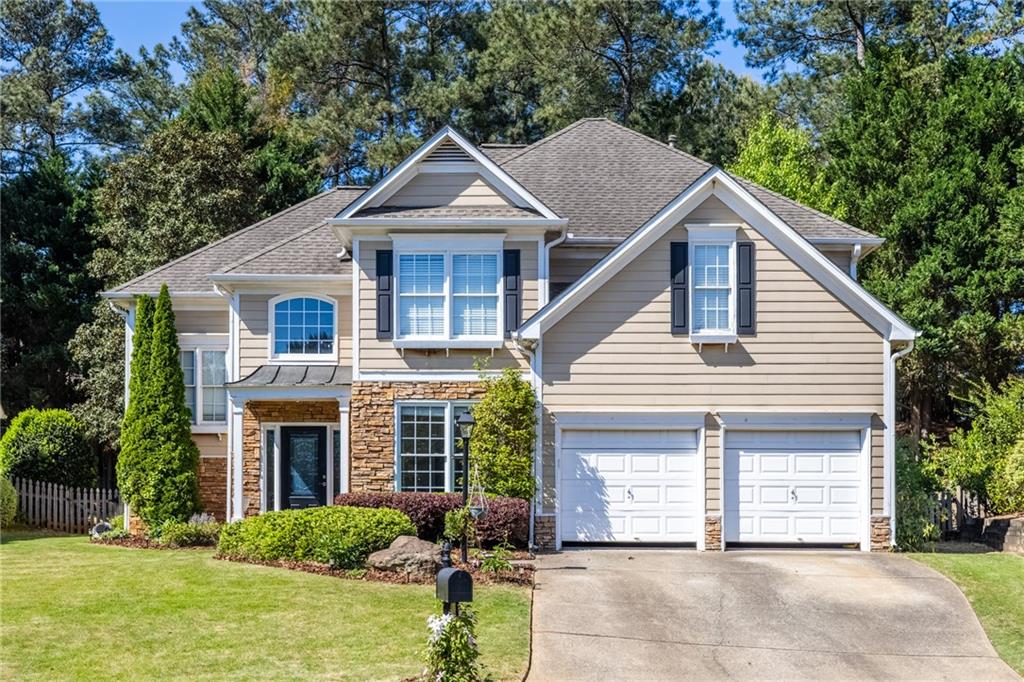
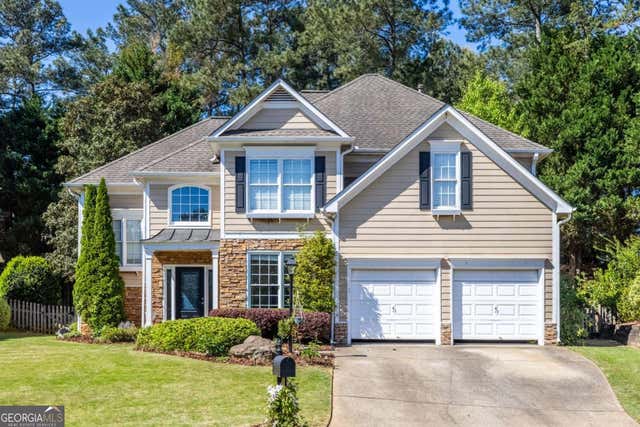
4297 Moccasin Trail, Woodstock, GA 30189
Deer Run · Cherokee County
Key Facts
Description
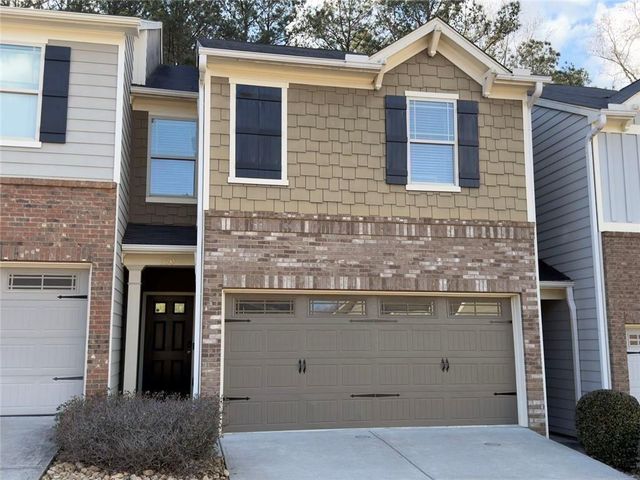
Welcome to this beautiful home in Towne Lake's Deer Run Subdivision, where comfort, convenience, and community come together. Set on a quiet cul-de-sac, this 4-bed, 3-bath home offers the ideal blend of privacy and accessibility—just minutes from Downtown Woodstock, top-tier schools, shopping, dining, and major highways for an easy commute. The oversized primary bedroom feels like a retreat, complete with a spacious en-suite bath and generous walk-in closet. Two additional upstairs bedrooms share a Jack-and-Jill bath, perfect for family living. Hosting guests or working from home is effortless with a main-level bedroom and full bath. The kitchen features granite countertops, a pantry, ample cabinet storage and stainless-steel appliances. Relax and enjoy the backyard oasis that is perfect for entertaining. This home has lots of extras and updates! The HVAC Trane systems (2 systems) are less than 3 years old, the water heater was replaced, washer/dryer remain with the home and a whole house surge protector has been installed at the panel. The garage is even equipped with a 50A 240V EV Charger Circuit so you can charge your EV/Tesla with ease. With a two-car garage and plenty of driveway parking, there’s room for everyone. This is the home that checks all the boxes in a location that keeps you close to everything.
Property Information
Property Type
Residential
Sub-Type
Single Family Residence
Style
Traditional
Year Built
1999
Stories
2
Living Area
2,315 sq ft
Lot Size
0.20 acres
Lot Dimensions
x
Garage Spaces
2
Parking Spaces
6
Days on Market
86
MLS® Listing#
7758830
Property Features
Interior
Exterior
Appliances
Cooling
Heating
Flooring
Fireplace
Basement
Pool
Parking
Laundry
Patio
Fencing
Lot Features
Construction
Foundation
Roof
Windows
Security
Other Structures
Community
Utilities
Sewer
Water Source
Schools
- Elementary:
- Carmel
- Middle:
- Woodstock
- High:
- Woodstock
Financial Details
HOA
$825 / Annually
Annual Taxes
$4,666
Tax year 2025
Parcel Number
15N11B 528
Directions
575N to Towne Lake Parkway Exit 8, turn left onto Towne Lake Parkway, Turn Right onto Buckhead Crossing, turn right onto Running Deer Parkway. Take the first right onto Moccasin Trail. Follow Moccasin Trail to the end and the home will be on your left.
Affordability Calculator
$98,000
Estimated monthly payment
$2,608/mo
Principal $392,000 · Est. interest $546,875 over 30 yrs
Neighborhood Market Statistics
How this home compares to active listings in Woodstock, GA
- $525,770
- Median Listing Price
- 47
- Median Days on Market
- 2,386
- Median Sq Ft
- $225
- Median Price / Sq Ft
- 815
- Active Listings
- This home’s price is 7% below the area median.
- Its price per sq ft is 6% below the area median.
Market statistics compiled from active EXIT Realty® and MLS listings in Woodstock, GA.
Location

Points of Interest in Woodstock, GA
Showing the Woodstock area map.
Nearby Schools
Woodstock Middle School
Secondary · 0.6 mi away
Woodstock High School
Secondary · 0.7 mi away
Primrose Schools
Elementary · 0.8 mi away
Woodstock Day School
School · 0.9 mi away
Woodstock Elementary School
Elementary · 1.0 mi away
Goddard School
School · 1.2 mi away
Mountain Education
School · 1.2 mi away
Chapman Intermediate School
School · 1.2 mi away
Et Booth Middle School
Secondary · 1.4 mi away
Etowah High School
Secondary · 1.4 mi away
Childs Play Early Learning Center
School · 1.7 mi away
Core Community School
School · 1.8 mi away
Carmel Elementary School
Elementary · 2.0 mi away
Discovery Point Child DVLP't Ctr
School · 2.3 mi away
Bascomb Elementary School
Elementary · 2.6 mi away
Northside Christian Academy
School · 2.6 mi away
Johnston Elementary School
Elementary · 3.0 mi away
Lyndon Academy
School · 3.1 mi away
Boston Elementary School
Elementary · 3.2 mi away
Childs Play Early Learning Center
School · 3.3 mi away
Commute Calculator
Nearby Homes
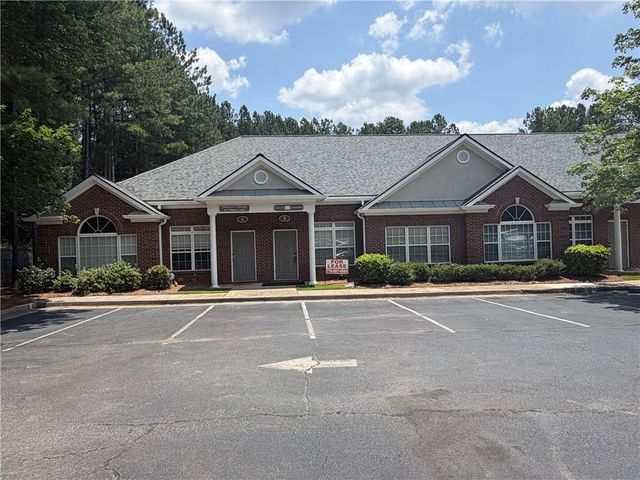
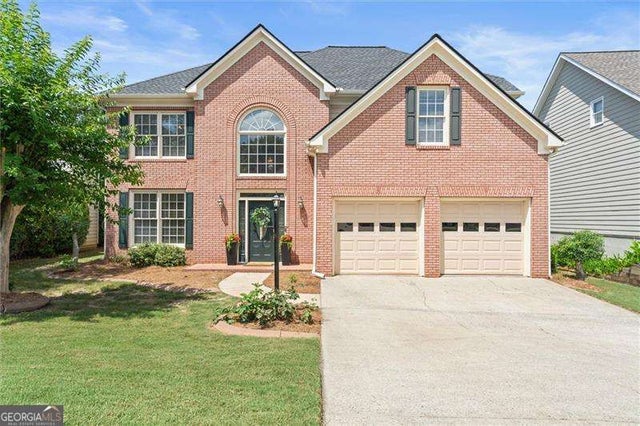
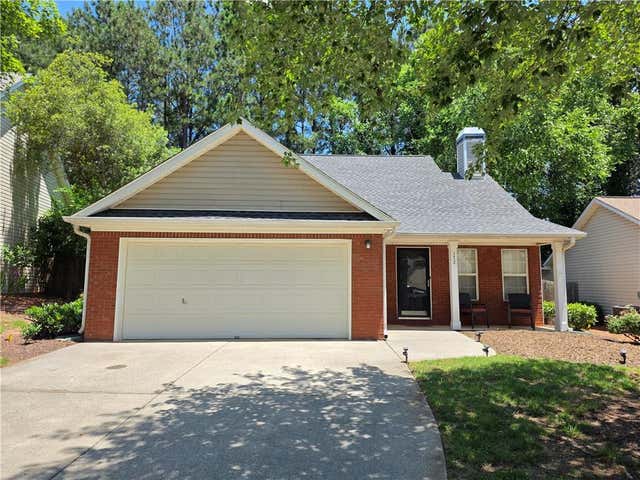
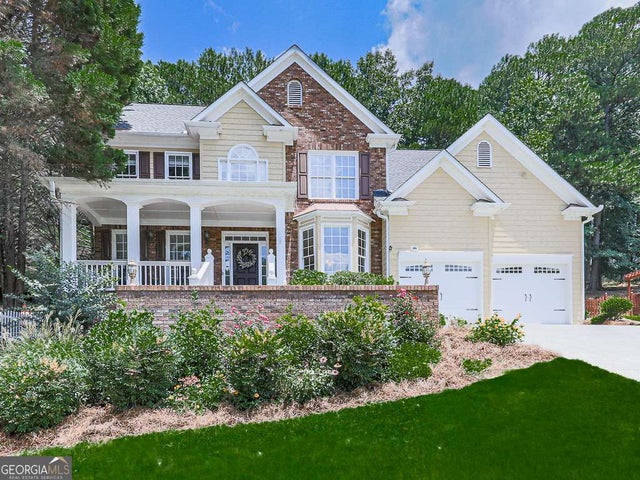

Similar Homes Nearby

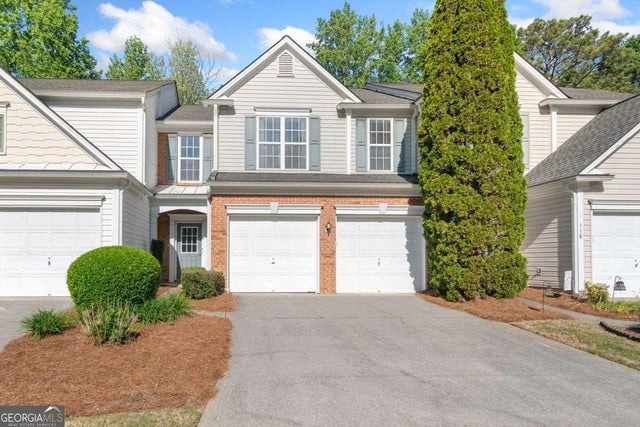
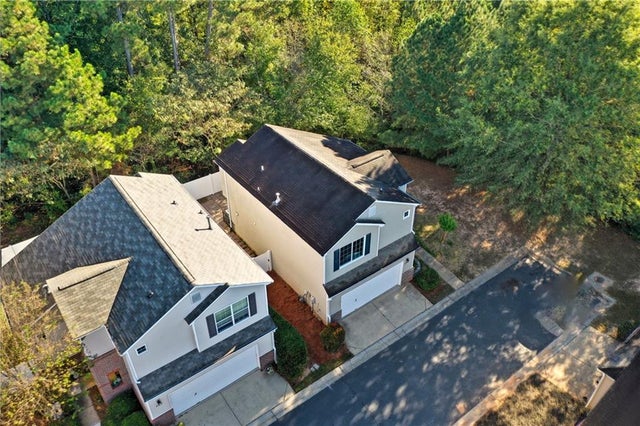


Similar Home Values
Comparable nearby listings and their asking prices.
| Address | Price | Beds | Baths | Sq Ft |
|---|---|---|---|---|
| 120 Regent Place, Woodstock, GA | $343,000 | 3 | 3 | 1,554 |
| 120 Regent PL, Woodstock, GA | $343,000 | 3 | — | 1,554 |
| 279 Hiawassee Drive, Woodstock, GA | $344,500 | 3 | 3 | 1,386 |
| 279 Hiawassee DR, Woodstock, GA | $344,500 | 3 | — | — |
| 159 Townview Drive, Woodstock, GA | $344,900 | 3 | 3 | 1,794 |
| 184 Regent Place, Woodstock, GA | $345,000 | 3 | 3 | 1,589 |
Moving Cost Estimate
EXIT Agents in Woodstock


Listing Courtesy: Keller Williams Rlty Consultants - 678-287-4800
Last Updated: 2026-04-24