

10 Perimeter Summit Boulevard #2302 Unit #2302, Brookhaven, GA 30319
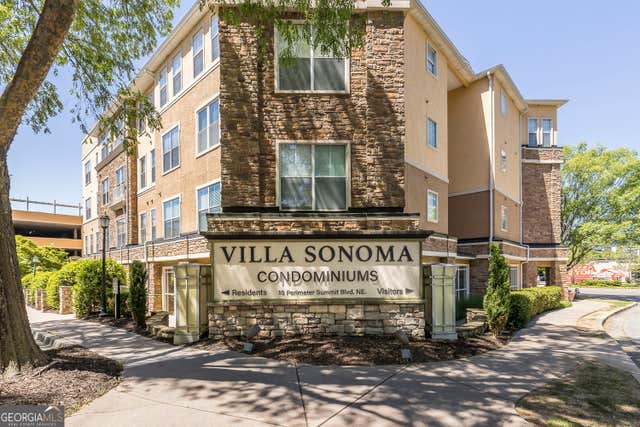
Villa Sonoma At Perimeter Summit · Dekalb County
Key Facts
Description
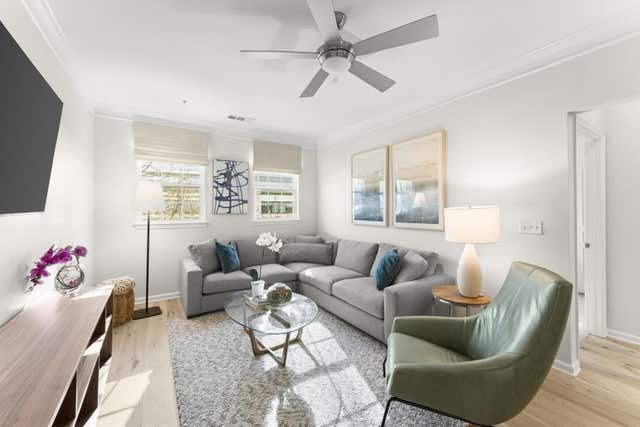
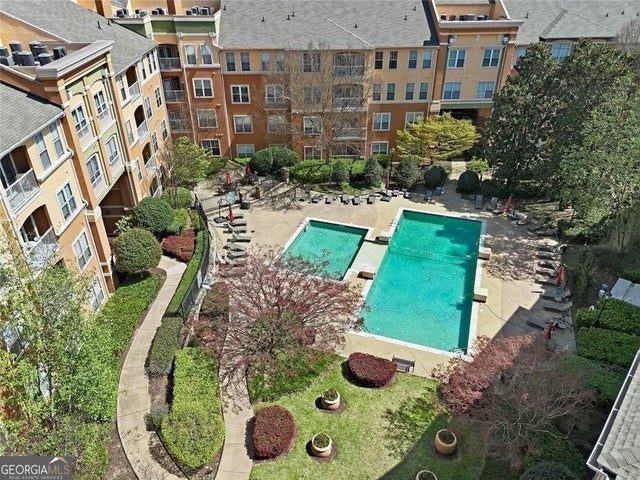
Welcome to 10 Perimeter Summit—where elevated living meets an unmatched amenity experience in the heart of Brookhaven. This premier community is designed for those who expect more from where they live. Residents enjoy access to an expansive resort-style pool deck complete with private cabanas, grilling stations, and beautifully landscaped lounge areas—perfect for relaxing weekends or hosting friends. Inside, the state-of-the-art fitness center rivals private gyms, featuring modern cardio equipment, strength training stations, and dedicated spaces for yoga and wellness. For those who work from home or simply want a change of scenery, the resident business lounge and co-working spaces offer a sophisticated, productive environment with high-speed connectivity and comfortable meeting areas. Entertainment is effortless thanks to the resident clubroom, which includes stylish seating, media areas, and event-ready spaces ideal for gatherings both large and small. Additional conveniences elevate everyday living: a 24-hour concierge providing personalized service, controlled-access parking, electric vehicle charging stations, and secure package management systems. Pet owners will appreciate the thoughtfully designed pet-friendly amenities, including designated walking areas and grooming stations. This beautifully appointed 1-bedroom, 1-bath residence features stainless steel appliances, granite countertops, and hardwood flooring, offering a sleek and comfortable living space. Step outside and you’re immediately connected to the best of Perimeter living, with premier shopping, dining, and direct access to MARTA just moments away—making commuting and exploring the city seamless. At 10 Perimeter Summit, amenities aren’t an afterthought—they’re a lifestyle.
Property Information
Property Type
Residential
Sub-Type
Condominium
Style
Mid-Rise (up to 5 stories) / Traditional
Year Built
2005
Stories
1
Living Area
648 sq ft
Lot Size
0.01 acres
Lot Dimensions
45x243
Garage Spaces
1
Parking Spaces
1
Ownership
Condominium
Days on Market
19
MLS® Listing#
7756098
Property Features
Interior
Exterior
Appliances
Cooling
Heating
Flooring
Fireplace
Basement
Pool
Parking
Laundry
Patio
Fencing
Lot Features
Construction
Foundation
Roof
Security
Other Structures
Community
Utilities
Sewer
Water Source
Schools
- Elementary:
- Montgomery
- Middle:
- Chamblee
- High:
- Chamblee
Financial Details
HOA
$484 / Monthly
Annual Taxes
$1,596
Tax year 2025
Directions
From I-285, take Exit 29 for Ashford Dunwoody Road and head south. Continue approximately half a mile, then turn right onto Perimeter Summit Boulevard. Follow Perimeter Summit Boulevard to 10 Perimeter Summit Boulevard.
Affordability Calculator
$37,400
Estimated monthly payment
$995/mo
Principal $149,600 · Est. interest $208,705 over 30 yrs
Neighborhood Market Statistics
How this home compares to active listings in Brookhaven, GA
- $746,296
- Median Listing Price
- 63
- Median Days on Market
- 2,620
- Median Sq Ft
- $285
- Median Price / Sq Ft
- 239
- Active Listings
- This home’s price is 75% below the area median.
- Its price per sq ft is 1% above the area median.
Market statistics compiled from active EXIT Realty® and MLS listings in Brookhaven, GA.
Location

Points of Interest in Brookhaven, GA
Showing the Brookhaven area map.
Nearby Schools
Montgomery Elementary School
Elementary · 0.6 mi away
The Goddard School
School · 0.7 mi away
Centro Hispano Marista
School · 0.9 mi away
Marist School
Secondary · 0.9 mi away
Endeavor Montessori
Secondary · 1.0 mi away
Kittredge Magnet School
School · 1.2 mi away
Dunwoody Elementary Upper Campus
Elementary · 1.2 mi away
Ridgeview Charter Middle School
Secondary · 1.5 mi away
Primrose Schools
Elementary · 1.9 mi away
Mt Vernon Presbyterian School-Glenn Campus
Elementary · 1.9 mi away
Atlanta Jewish Academy
School · 1.9 mi away
High Point Elementary School
Elementary · 1.9 mi away
Atlanta North School
School · 1.9 mi away
Our Lady of Assumption School
School · 2.0 mi away
Chamblee Middle School
Secondary · 2.1 mi away
Visible Love Academy
School · 2.2 mi away
Huntley Hills Elementary School
Elementary · 2.2 mi away
Childs Life Academy
School · 2.2 mi away
Chamblee Charter High School
Secondary · 2.3 mi away
Primrose Schools
Elementary · 2.3 mi away
Commute Calculator
Nearby Homes


Similar Homes Nearby

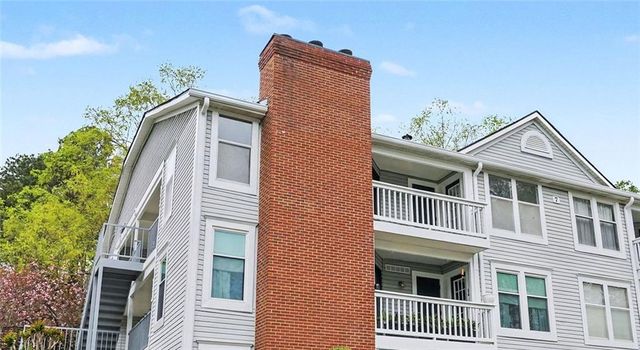
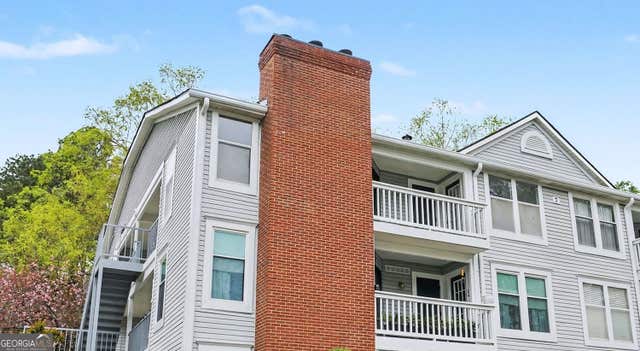


Similar Home Values
Comparable nearby listings and their asking prices.
| Address | Price | Beds | Baths | Sq Ft |
|---|---|---|---|---|
| 1376 Keys Lake Drive NE, Brookhaven, GA | $134,900 | 1 | 1 | 810 |
| 1325 Keys Lake Drive NE, Brookhaven, GA | $140,000 | 1 | 1 | 810 |
| 1325 Keys Lake DR NE, Brookhaven, GA | $140,000 | 1 | — | 810 |
| 10 Perimeter Summit Boulevard NE 4143, Brookhaven, GA | $165,000 | 1 | 1 | 780 |
| 10 Perimeter Summit BLVD NE 4143, Brookhaven, GA | $165,000 | 1 | — | 780 |
| 1283 Keys Lake Drive NE, Brookhaven, GA | $169,000 | 1 | 1 | 810 |
Moving Cost Estimate
EXIT Agents in Brookhaven


Listing Courtesy: Harry Norman Realtors - 770-394-2131
Last Updated: 2026-04-10