

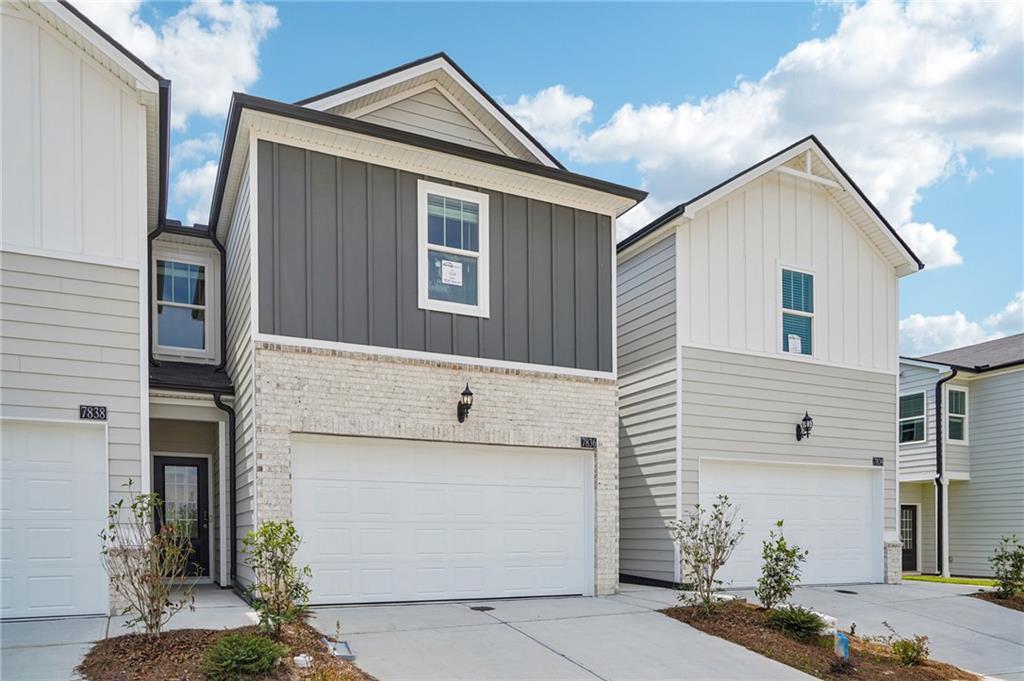
7836 Marie Way, Fairburn, GA 30213
Artisan Walk · Fulton County
Key Facts
Description
Brand new, energy-efficient home available by Jun 2026! Prepare a casual dinner or special occasion in the spacious kitchen that opens into the dining and living room. Invite guests to stay in the upstairs secondary bedrooms with a shared full bath. Unwind in the primary bedroom complete with tray ceilings. Welcome to Artisan Walk, where modern living meets the vibrant spirit of Fairburn. Offering two-story townhomes, we are now selling move-in ready homes with the latest design trends. Browse artisan shops for treasures, savor delicious food, and enjoy live music that fills the air with joy at the Georgia Renaissance Fair. Ronald Bridges Park offers the perfect retreat with pavilions, basketball courts, and scenic nature trails. Each of our homes is built with innovative, energy-efficient features designed to help you enjoy more savings, better health, real comfort and peace of mind.
Property Information
Property Type
Residential
Sub-Type
Townhouse
Style
A-Frame
Year Built
2026
Stories
2
Living Area
1,640 sq ft
Lot Size
0.12 acres
Lot Dimensions
110x80
Garage Spaces
1
Parking Spaces
2
Ownership
Fee Simple
Days on Market
93
MLS® Listing#
7741561
Property Features
Interior
Exterior
Appliances
Cooling
Heating
Flooring
Fireplace
Basement
Pool
Parking
Laundry
Patio
Fencing
Lot Features
Construction
Foundation
Roof
Windows
Security
Other Structures
Community
Utilities
Sewer
Water Source
Schools
- Elementary:
- Oakley
- Middle:
- Bear Creek - Fulton
- High:
- Creekside
Financial Details
HOA
$183 / Monthly
Annual Taxes
$1
Tax year 2025
Directions
From 1-85 South to Exit 61- Fairburn/Peachtree City. Turn Left off Exit and make right at Oakley Industrial Blvd.
Affordability Calculator
$59,998
Estimated monthly payment
$1,597/mo
Principal $239,992 · Est. interest $334,810 over 30 yrs
Neighborhood Market Statistics
How this home compares to active listings in Fairburn, GA
- $352,672
- Median Listing Price
- 45
- Median Days on Market
- 2,350
- Median Sq Ft
- $160
- Median Price / Sq Ft
- 426
- Active Listings
- This home’s price is 15% below the area median.
- Its price per sq ft is 14% above the area median.
Market statistics compiled from active EXIT Realty® and MLS listings in Fairburn, GA.
Location

Getting Around
Points of Interest in Fairburn, GA
Showing the Fairburn area map.
Nearby Schools
The Bedford School
School · 0.9 mi away
Landmark Christian School
Secondary · 1.7 mi away
Sankofa Traveling Gardens Field School
School · 1.8 mi away
Our Lady of Victory Catholic School
Elementary · 1.9 mi away
Campbell Elementary School
Elementary · 2.1 mi away
Best Results Home School
School · 2.5 mi away
Oakley Elementary School
Elementary · 2.8 mi away
Sheltering Arms
School · 2.8 mi away
Flat Rock Middle School
Secondary · 3.2 mi away
Bear Creek Middle School
Secondary · 3.2 mi away
A Step of Faith Christian Academy
School · 3.3 mi away
Robert J. Burch Elementary School
Elementary · 3.3 mi away
Foundation Christian Academy
School · 3.3 mi away
Sandy Creek High School
Secondary · 3.3 mi away
Creekside High School
Secondary · 3.4 mi away
Evoline C. West Elementary School
Elementary · 3.4 mi away
Gullatt Elementary School
Elementary · 3.8 mi away
Alkin Academy
School · 3.9 mi away
Liberty Point Elementary School
Elementary · 3.9 mi away
South Fulton Kindercare
School · 4.5 mi away
Commute Calculator
Nearby Homes
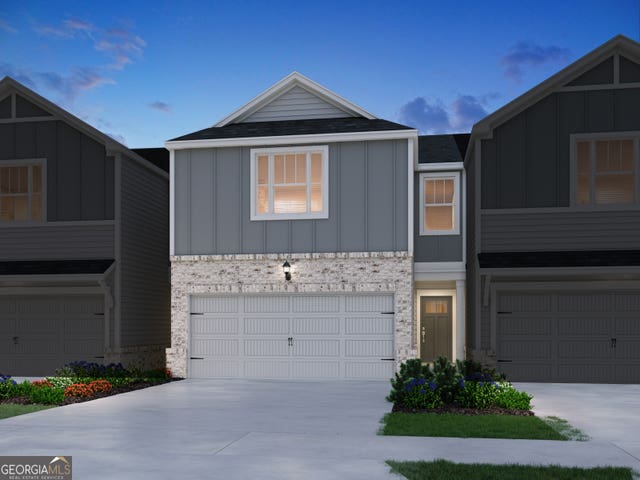
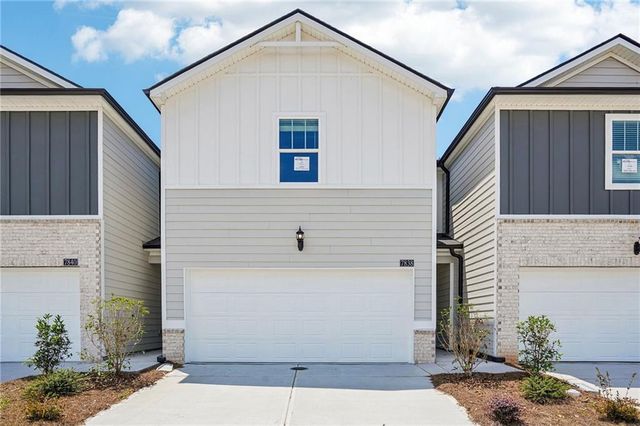
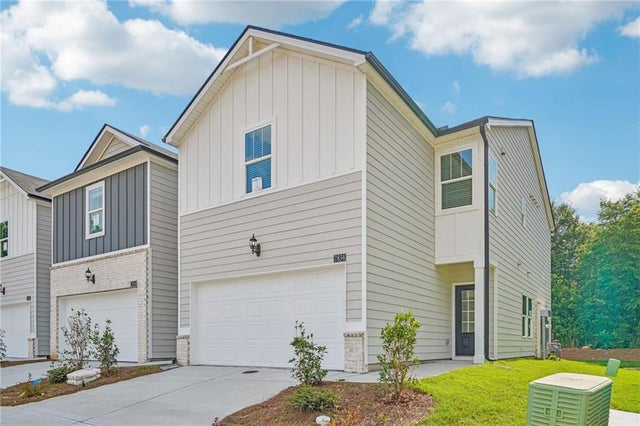
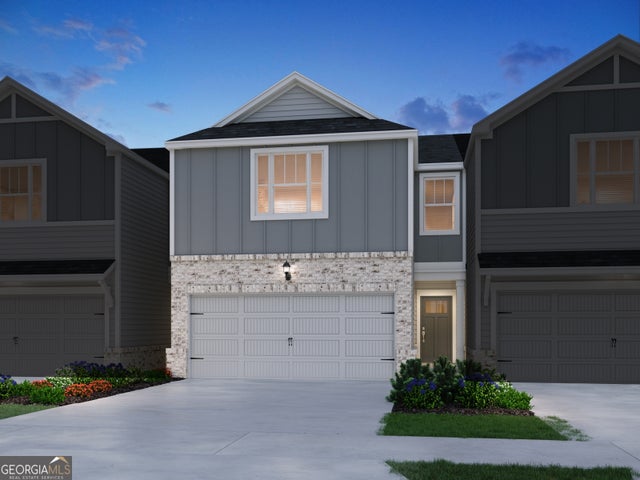
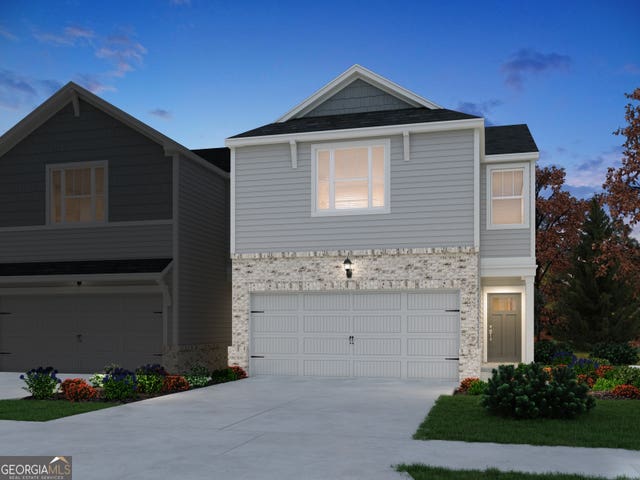
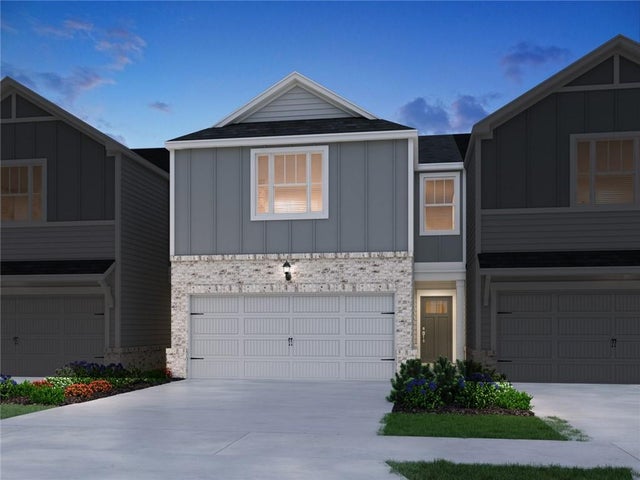
Similar Homes Nearby

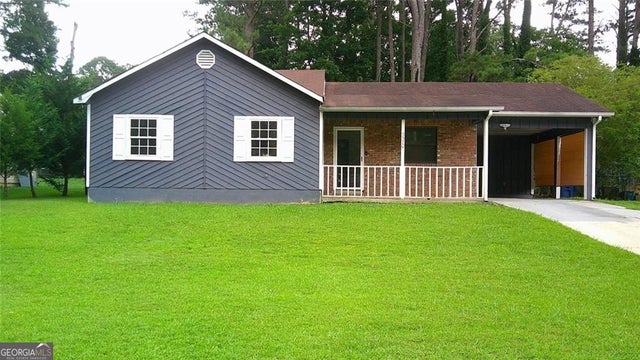

Similar Home Values
Comparable nearby listings and their asking prices.
| Address | Price | Beds | Baths | Sq Ft |
|---|---|---|---|---|
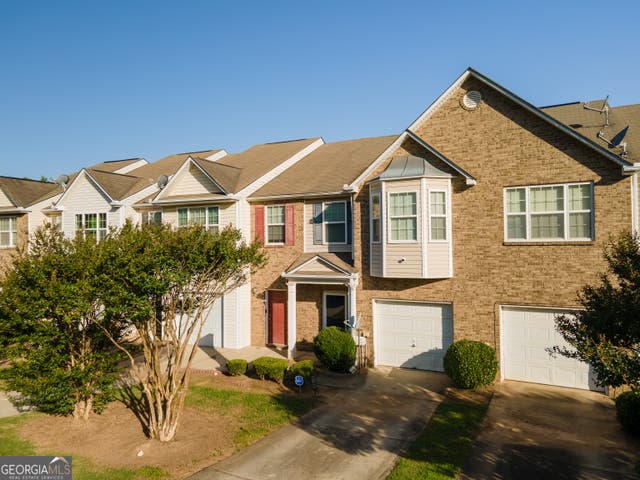
| 5370 Garvey Drive, Fairburn, GA | $215,000 | 3 | 2 | 1,150 |
| 5370 Garvey DR, Fairburn, GA | $215,000 | 3 | — | 1,150 |
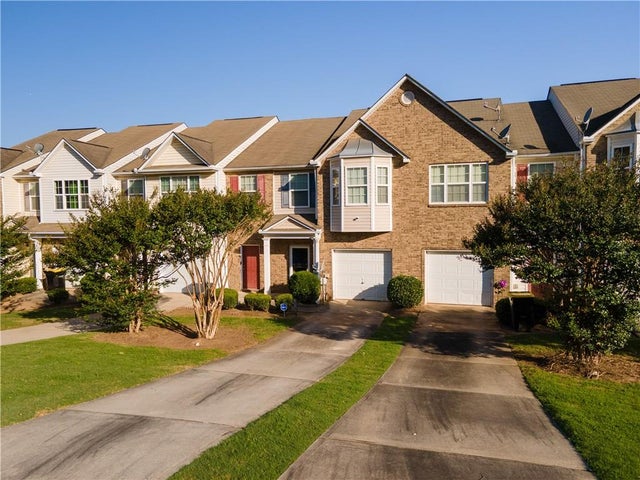
| 6120 Capitol KNL, Fairburn, GA | $219,900 | 3 | — | 1,458 |
| 6120 Capitol Knoll, Fairburn, GA | $219,900 | 3 | 3 | 1,458 |
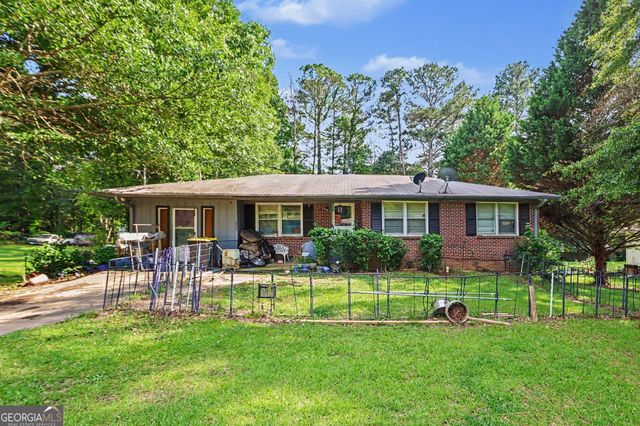
| 493 Mehaffey Drive, Fairburn, GA | $225,000 | 4 | 2 | 1,532 |
| 493 Mehaffey DR, Fairburn, GA | $225,000 | 4 | — | 1,532 |
Moving Cost Estimate
EXIT Agents in Fairburn


Listing Courtesy: Meritage Homes Of Georgia Realty, LLC - contact.atlanta@meritagehomes.com
Last Updated: 2026-03-25