

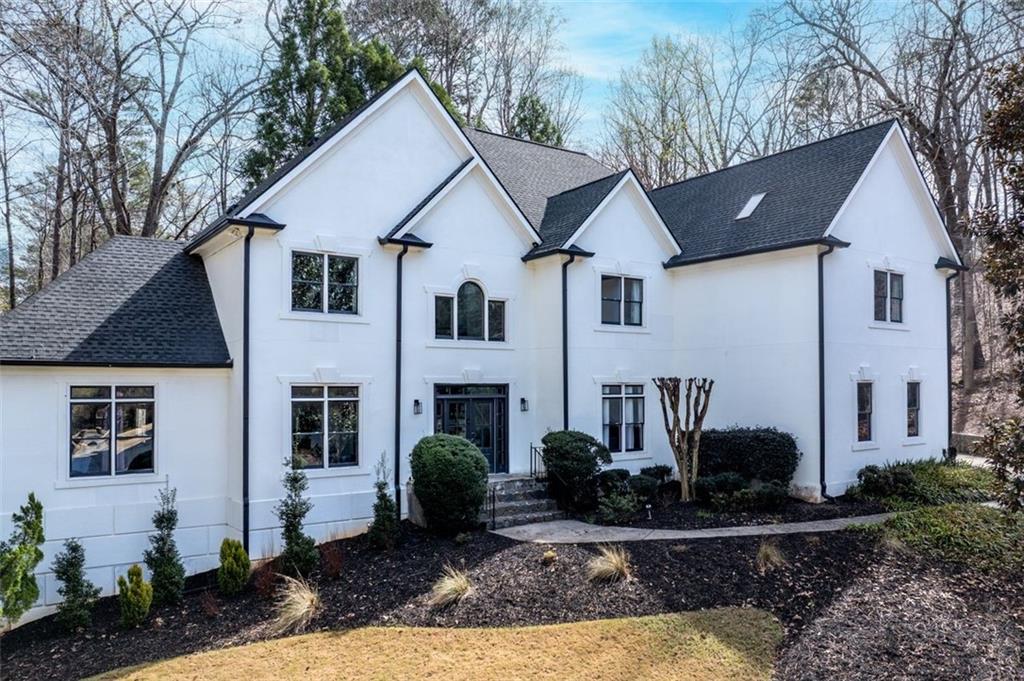
4500 River Mansions Trace, Berkeley Lake, GA 30096
River Mansions · Gwinnett County
Key Facts
Description
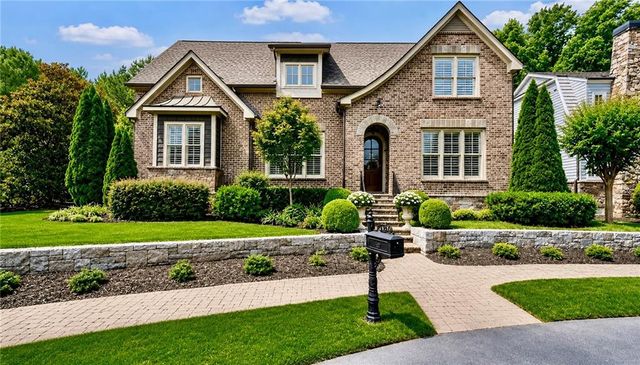
Welcome to an extraordinary private estate in the prestigious River Mansions community of Berkeley Lake. Perfectly positioned on a secluded 1.34-acre cul-de-sac lot, this exceptional residence offers an impressive blend of refined elegance, generous living spaces, and serene natural surroundings. From the moment you enter the dramatic two-story foyer, the home makes a striking first impression with its sweeping staircase, elegant architectural details, and abundant natural light. Designed for both sophisticated entertaining and comfortable everyday living, the main level features a stunning two-story great room framed by expansive windows that overlook the peaceful wooded landscape. The gourmet kitchen serves as the heart of the home, thoughtfully designed with updated finishes, and a welcoming breakfast area that flows seamlessly into inviting gathering spaces. A formal dining room provides the perfect setting for memorable dinners and celebrations, while a private library or executive office offers a quiet retreat for work or relaxation. The luxurious owner’s suite on the main level provides a tranquil sanctuary complete with a spacious sitting area and serene views of the surrounding property. Upstairs, generously sized secondary bedrooms and flexible living areas create ideal spaces for family and guests. The fully finished terrace level expands the home’s possibilities with additional living quarters, a second kitchen, and versatile spaces perfect for a media lounge, fitness studio, recreation area, or multigenerational living. Step outside to an expansive rear deck overlooking the lush, wooded grounds—an ideal setting for entertaining, outdoor dining, or simply enjoying the privacy and tranquility of this remarkable property. This is more than a home—it is a private retreat designed for those who appreciate space, elegance, and timeless sophistication. With over 7,000 square feet of living space, 7 bedrooms, 5 full baths, and a three-car garage, this residence presents a rare opportunity to experience luxury living in one of the most desirable communities near Atlanta.
Property Information
Property Type
Residential
Sub-Type
Single Family Residence
Style
Traditional
Year Built
1991
Stories
3
Living Area
7,488 sq ft
Lot Size
1.34 acres
Lot Dimensions
0
Garage Spaces
3
MLS® Listing#
7736101
Property Features
Interior
Exterior
Appliances
Cooling
Heating
Flooring
Fireplace
Basement
Pool
Parking
Laundry
Patio
Fencing
Lot Features
Construction
Foundation
Roof
Windows
Other Structures
Community
Utilities
Sewer
Water Source
Schools
- Elementary:
- Berkeley Lake
- Middle:
- Duluth
- High:
- Duluth
Financial Details
HOA
$950 / Annually
Annual Taxes
$15,449
Tax year 2025
Parcel Number
R6299 234
Directions
Please use GPS.
Affordability Calculator
$259,000
Estimated monthly payment
$6,893/mo
Principal $1,036,000 · Est. interest $1,445,312 over 30 yrs
Neighborhood Market Statistics
How this home compares to active listings in Berkeley Lake, GA
- $650,000
- Median Listing Price
- 79
- Median Days on Market
- 3,131
- Median Sq Ft
- $195
- Median Price / Sq Ft
- 33
- Active Listings
- This home’s price is 99% above the area median.
- Its price per sq ft is 11% below the area median.
Market statistics compiled from active EXIT Realty® and MLS listings in Berkeley Lake, GA.
Location

Points of Interest in Berkeley Lake, GA
Showing the Berkeley Lake area map.
Nearby Schools
Berkeley Lake Elementary School
Elementary · 0.5 mi away
Chinese Cultural School
School · 1.0 mi away
Greater Atlanta Montessori School
Elementary · 1.1 mi away
James Madison High School
Secondary · 1.4 mi away
Goddard School
School · 1.4 mi away
Big Blue Marble Academy Duluth
School · 1.7 mi away
Norcross High School
Secondary · 1.8 mi away
Duluth Middle School
Secondary · 1.8 mi away
Perimeter School
School · 2.0 mi away
Primrose School
School · 2.0 mi away
Primrose Schools
Elementary · 2.0 mi away
Cornerstone Christian Academy
School · 2.2 mi away
Notre Dame Academy
School · 2.2 mi away
Pinckneyville Middle School
Secondary · 2.2 mi away
New Life Academy of Excellence
School · 2.3 mi away
Give Center West
Secondary · 2.4 mi away
Simpson Elementary School
Elementary · 2.5 mi away
State Bridge Crossing Elementary School
Elementary · 2.6 mi away
Johns Creek High School
Secondary · 2.7 mi away
Kliebe Education
School · 2.7 mi away
Commute Calculator
Nearby Homes

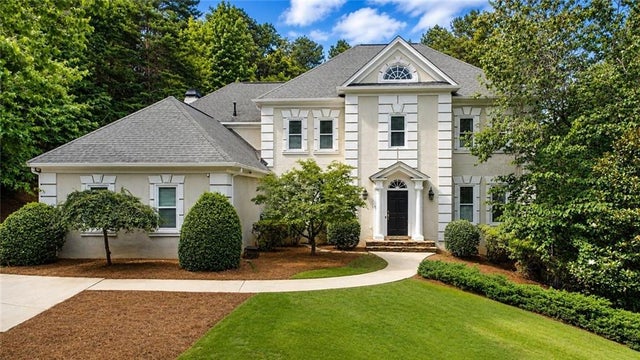

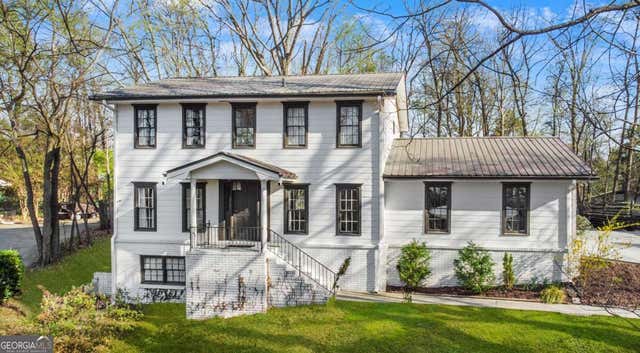
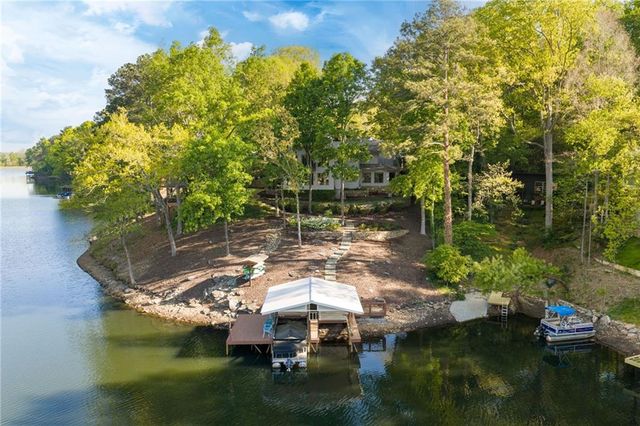
Similar Homes Nearby
Similar Home Values
Comparable nearby listings and their asking prices.
| Address | Price | Beds | Baths | Sq Ft |
|---|---|---|---|---|
| 4500 River Mansions TRCE, Berkeley Lake, GA | $1,295,000 | 7 | — | 7,488 |
Moving Cost Estimate
EXIT Agents in Berkeley Lake


Listing Courtesy: Coldwell Banker Realty - 770-623-1900
Last Updated: 2026-03-17