

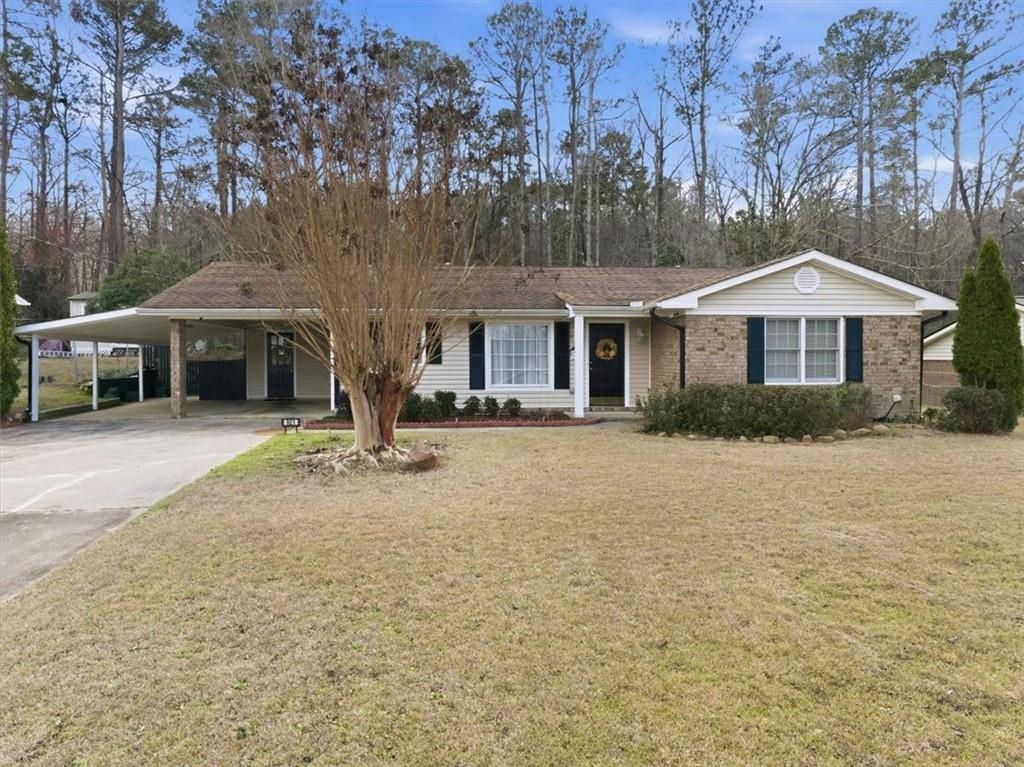
921 Mccurdy Boulevard, Manchester, GA 31816
Windsor Park Sub · Meriwether County
Key Facts
Description
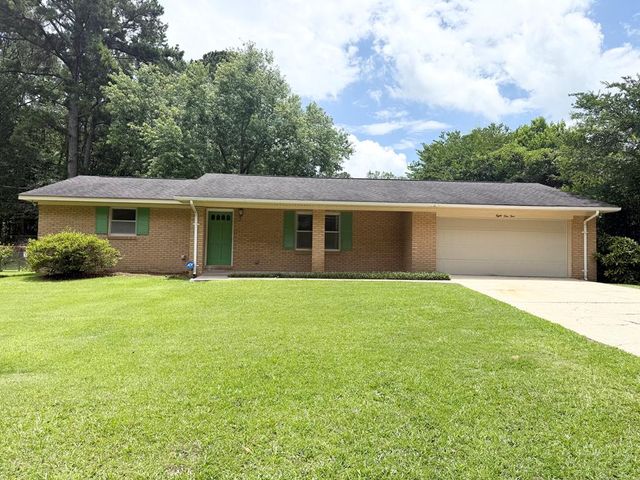
Welcome to 921 McCurdy Blvd, where comfort meets opportunity. Priced at $205,000, this 3-bedroom, 2-bath home offers 1,578 square feet of thoughtfully designed living space - an exceptional value for buyers ready to take the next step into homeownership. Inside, you'll find a layout that balances functionality and flow, making everyday living both practical and inviting. The living and dining areas connect seamlessly to the kitchen, creating a natural gathering space for family and friends. One of the standout features is the sunroom overlooking the fully fenced backyard - a bright and versatile space perfect for morning coffee, a home office, creative studio, or quiet retreat filled with natural light. Step outside to a backyard designed for possibility. Whether you envision raised garden beds, weekend cookouts, or a peaceful outdoor sanctuary, the fenced yard provides privacy and flexibility - all with no HOA restrictions. Homes offering this combination of space, price, and outdoor freedom don't stay available long. If you've been waiting for the right opportunity in Manchester, this may be it. Schedule your showing today and experience the potential for yourself.
Property Information
Property Type
Residential
Sub-Type
Single Family Residence
Style
Ranch
Year Built
1976
Stories
1
Living Area
1,578 sq ft
Lot Size
0.28 acres
Lot Dimensions
150 x 80
Days on Market
23
MLS® Listing#
7729021
Property Features
Interior
Exterior
Appliances
Cooling
Heating
Flooring
Basement
Pool
Parking
Laundry
Patio
Fencing
Lot Features
Construction
Foundation
Roof
Windows
Other Structures
Community
Utilities
Sewer
Water Source
Schools
- Elementary:
- Mountain View - Meriwether
- Middle:
- Manchester
- High:
- Manchester
Financial Details
HOA
None
Annual Taxes
$3,204
Tax year 2025
Parcel Number
MA04000103
Directions
From Manchester via Highway 85 (SR-85), turn right onto Foster St 0.3 mi, left onto Truitt St 0.5 mi, right onto W 2nd St 0.4 mi, left onto 4th Ave 0.4 mi, Straight onto Mayes Way 0.4mi, right onto Parkman Dr 371 ft, left onto McCurdy Blvd 0.4 mi
Affordability Calculator
$41,000
Estimated monthly payment
$1,091/mo
Principal $164,000 · Est. interest $228,795 over 30 yrs
Neighborhood Market Statistics
How this home compares to active listings in Manchester, GA
- 75
- Median Days on Market
- 1,510
- Median Sq Ft
- $125
- Median Price / Sq Ft
- 52
- Active Listings
- Its price per sq ft is 4% above the area median.
Market statistics compiled from active EXIT Realty® and MLS listings in Manchester, GA.
Location

Points of Interest in Manchester, GA
Showing the Manchester area map.
Nearby Schools
Manchester High School
Secondary · 1.3 mi away
Manchester Middle School
Secondary · 1.4 mi away
Mountain View Elementary School
Elementary · 2.4 mi away
George Washington Elementary School
Elementary · 10.1 mi away
Flint River Academy
School · 10.7 mi away
Talbot County Elementary School
Elementary · 12.2 mi away
Central High School
Secondary · 12.2 mi away
Greenville Headstart
School · 12.7 mi away
Greenville Middle School
Elementary · 13.0 mi away
Greenville High School
Secondary · 14.4 mi away
Harris County Carver Middle School
Elementary · 14.9 mi away
Harris County Schools
School · 15.0 mi away
Park Elementary School
Elementary · 15.0 mi away
Harris County Middle School
Elementary · 15.0 mi away
Westwood Christian Academy
Secondary · 15.0 mi away
Harris County Carver Middle School
Secondary · 15.8 mi away
Harris County High School
Secondary · 15.9 mi away
Lu's Learning Center
School · 17.9 mi away
Georgia High School Association
Secondary · 18.4 mi away
Upson-Lee Pre-K
School · 18.4 mi away
Commute Calculator
Nearby Homes

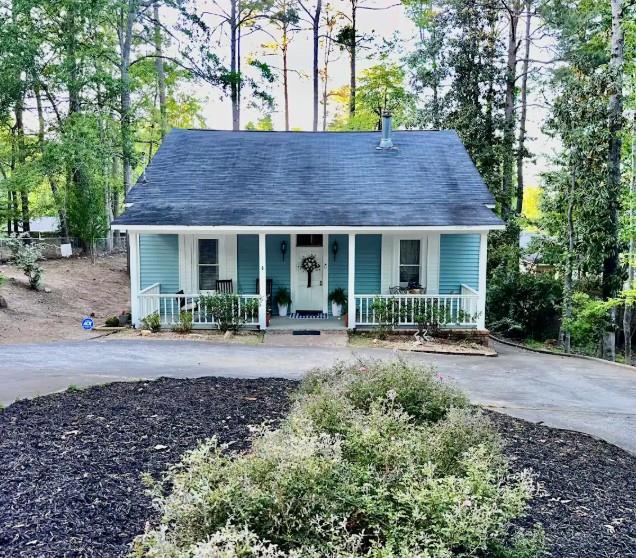
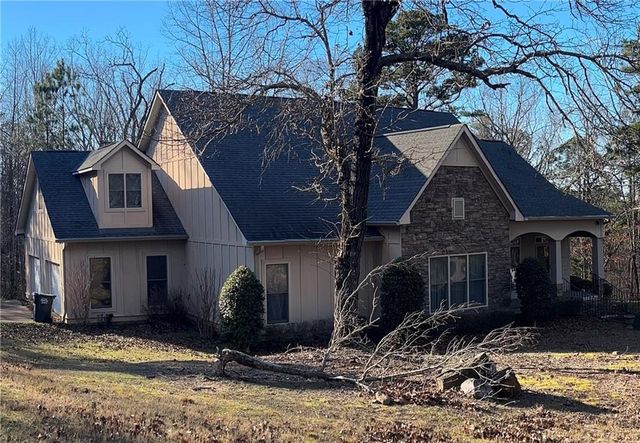
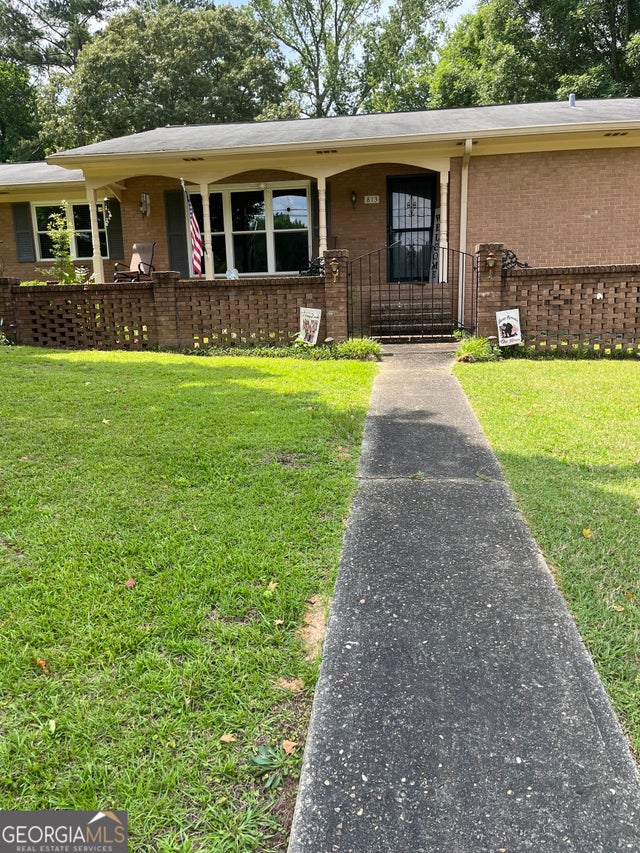

Similar Homes Nearby


Similar Home Values
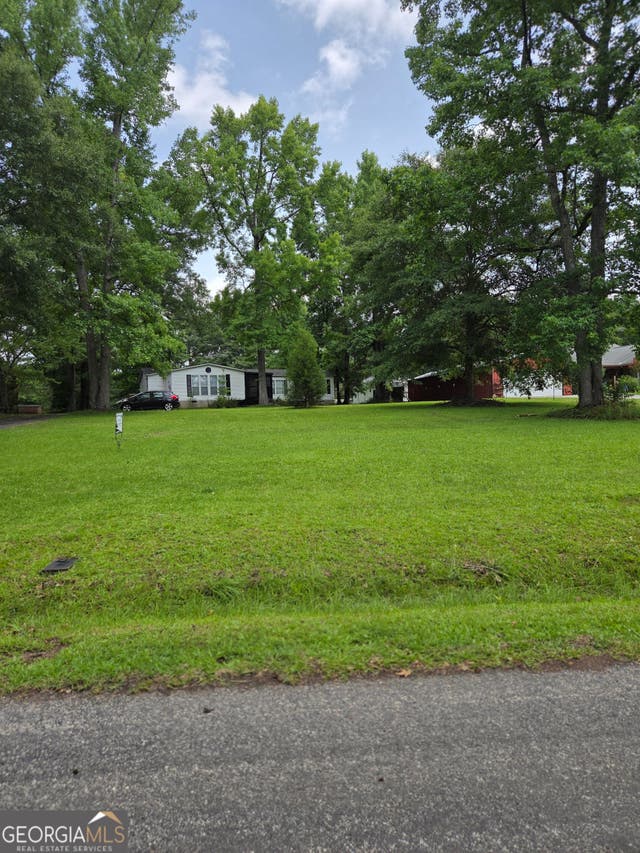
Comparable nearby listings and their asking prices.
| Address | Price | Beds | Baths | Sq Ft |
|---|---|---|---|---|
| 300 Hunt CIR, Manchester, GA | $149,900 | 3 | — | 1,137 |
| 2 Wilson ST, Manchester, GA | $149,900 | 4 | — | 1,528 |
| 300 HUNT CIRCLE, MANCHESTER, GA | $149,900 | 3 | — | 1,137 |
| 504 Webster DR, Manchester, GA | $151,500 | 4 | — | 1,299 |
| 504 WEBSTER DRIVE, MANCHESTER, GA | $151,500 | 4 | — | 1,299 |
| 453 Lake DR, Manchester, GA | $165,000 | 3 | — | 1,440 |
Moving Cost Estimate
EXIT Agents in Manchester


Listing Courtesy: Self Property Advisors, LLC - 404-545-0063
Last Updated: 2026-02-27