

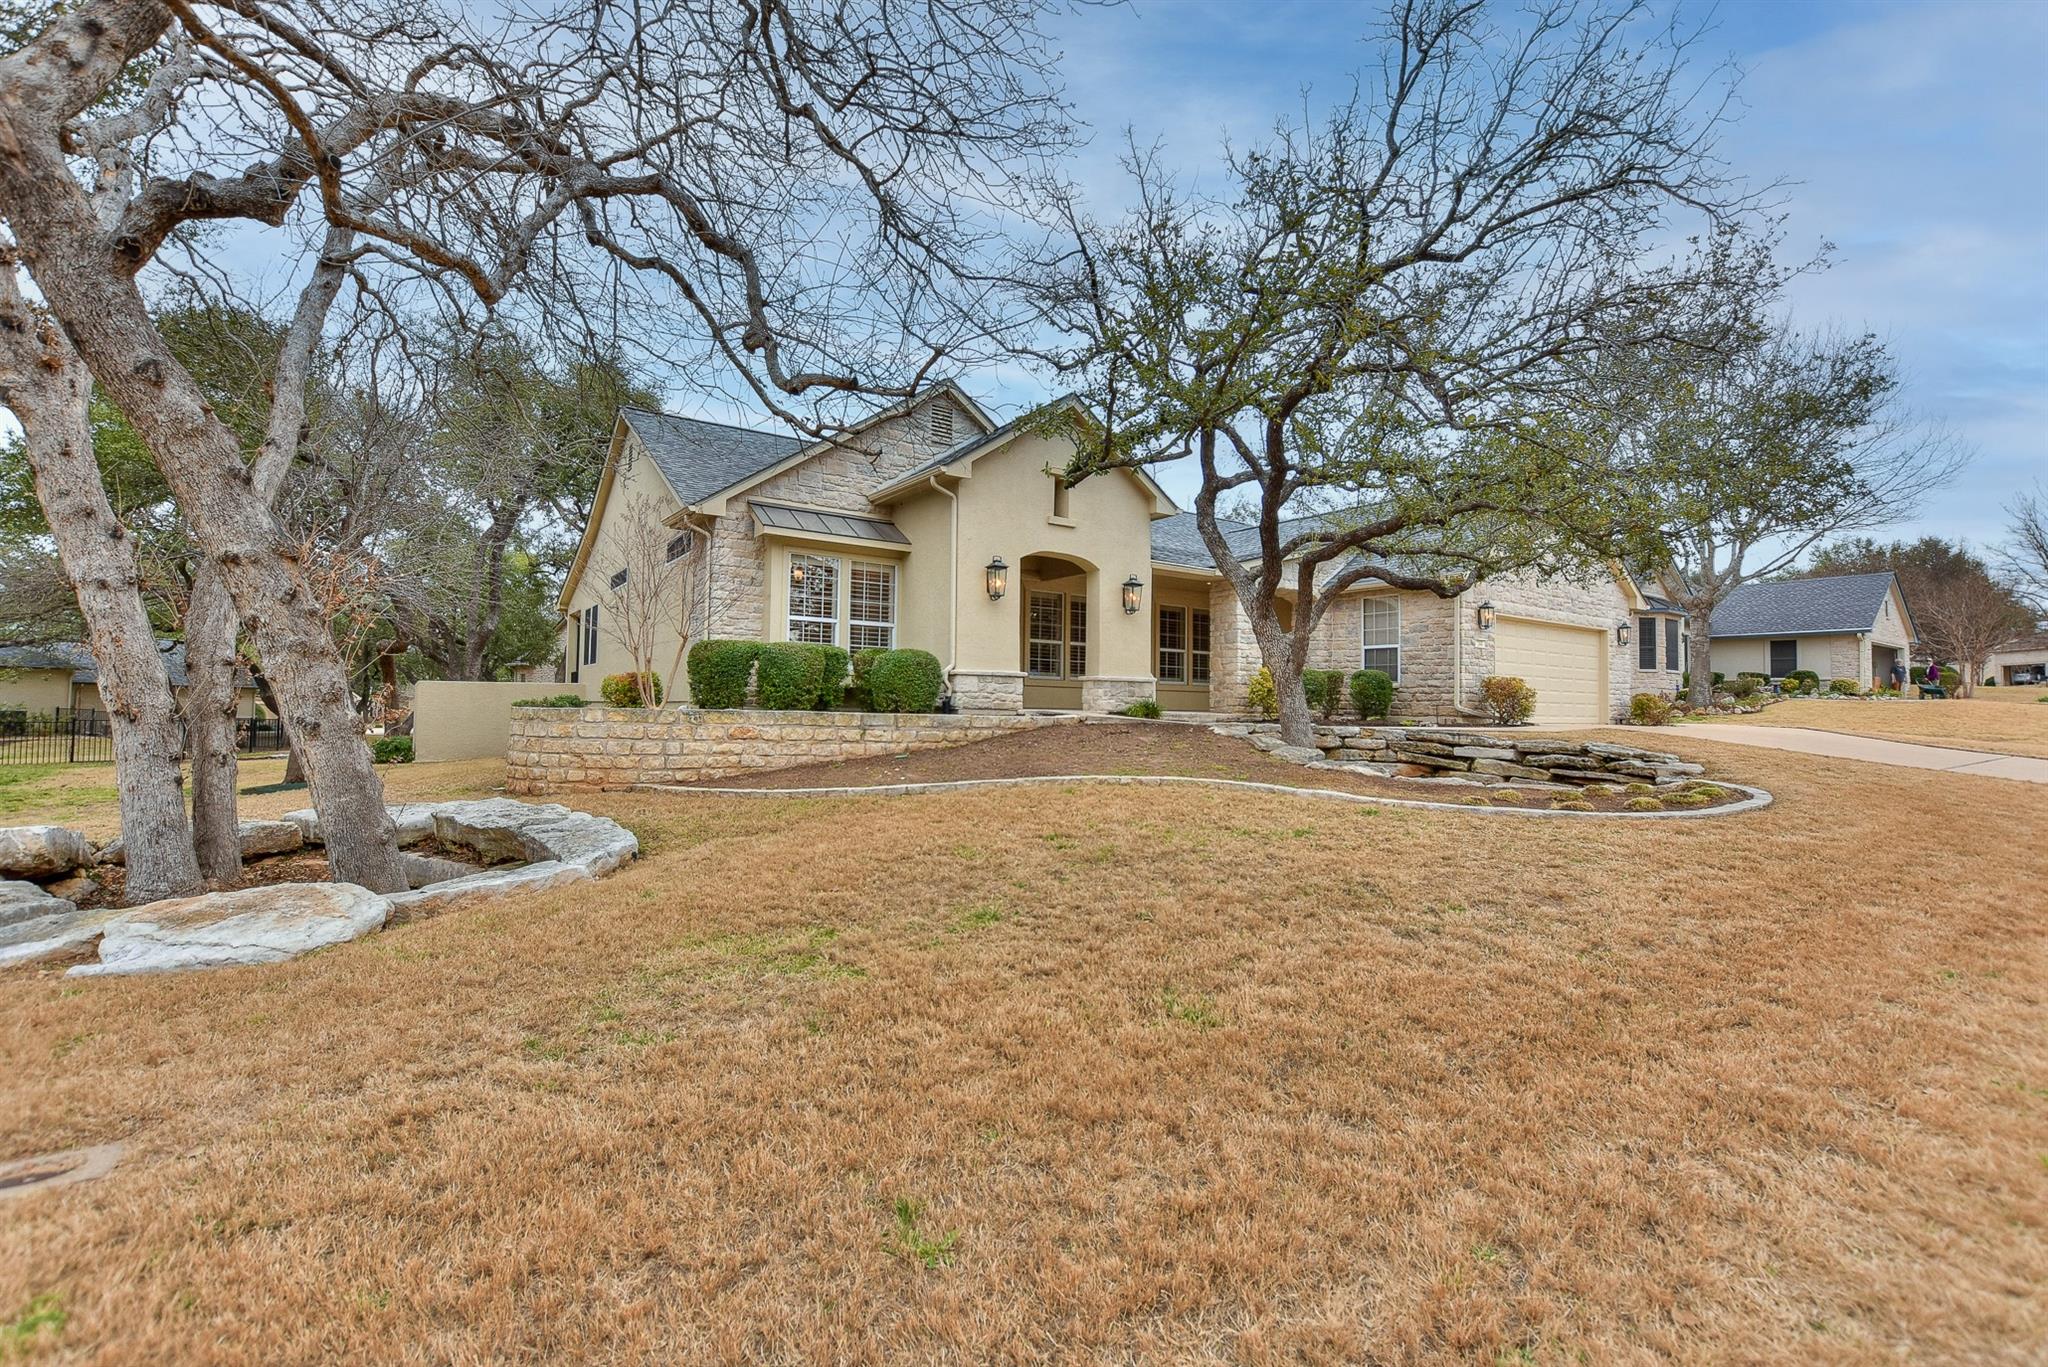
244 Trail Of The Flowers, Georgetown, TX 78633
Sun City Georgetown Ph 02 Neighborhood 09 Pud · Williamson County
Key Facts
Description
Colorado estate home surrounded by native live oaks, with a large side greenbelt space, located on a tree lined street in the heart of Sun City, is move-in ready but priced to allow buyer to make it their own. Large flagstone front porch and custom wood front door greet you and your guests, and inside you will find a roomy floorplan enhanced with 10' ceilings, flowing wood floors, custom built-ins surrounding a fireplace, an eat-in kitchen open to the family room with large breakfast bar. All kitchen cabinets have multiple pull outs, a large pantry for storing essentials and a butler's pantry leading to a large dining room. Down the hallway is the powder room, huge flex room, master bedroom/bath and guest bedroom/bath, and laundry room with storage leading to the garage and golf cart space off the side entry garage. Built in storage cabinets and utility sink add to the garage functionality. The outdoor living spaces add additional appeal, with the extended screened porch and an outdoor flagstone patio area suitable for outdoor grilling and quiet enjoyment. Roof replaced in 2020.
Property Information
Property Type
Residential
Sub-Type
Single Family Residence
Style
1st Floor Entry / Single level Floor Plan
Year Built
1999
Stories
1
Living Area
2,635 sq ft
Lot Size
0.27 acres
Garage Spaces
3
Parking Spaces
3
Ownership
Fee-Simple
Days on Market
90
MLS® Listing#
7715506
Property Features
Interior
Appliances
Cooling
Heating
Flooring
Fireplace
Pool
Parking
Laundry
Patio
Fencing
Lot Features
Construction
Foundation
Roof
Windows
Security
Other Structures
Community
Utilities
Sewer
Water Source
Rooms
- Main
- Main
- Family RoomMain
- KitchenMain
Schools
- Elementary:
- NA_Sun_City
- Middle:
- NA_Sun_City
- High:
- NA_Sun_City
Financial Details
HOA
$1,675 / Annually
Sun City HOA
Annual Taxes
$4,520
Tax year 2023
Assessed Value
$634,143
Parcel Number
20993190150143
Directions
From main Del Webb entrance off Williams Dr., right on Trail of the Flowers
Affordability Calculator
$91,900
Estimated monthly payment
$2,446/mo
Principal $367,600 · Est. interest $512,835 over 30 yrs
Neighborhood Market Statistics
How this home compares to active listings in Georgetown, TX
- $486,133
- Median Listing Price
- 64
- Median Days on Market
- 2,387
- Median Sq Ft
- $210
- Median Price / Sq Ft
- 1,486
- Active Listings
- This home’s price is 5% below the area median.
- Its price per sq ft is 17% below the area median.
Market statistics compiled from active EXIT Realty® and MLS listings in Georgetown, TX.
Location

Points of Interest in Georgetown, TX
Showing the Georgetown area map.
Nearby Schools
Village Elementary
Elementary · 0.7 mi away
Jo Ann Ford Elementary
Elementary · 0.9 mi away
McCoy Elementary School
Elementary · 1.2 mi away
A Child's Place
School · 2.0 mi away
Heritage Charter Academy
School · 2.4 mi away
Benold Middle School
Secondary · 2.8 mi away
Jack Frost Elementary School
Elementary · 3.0 mi away
Gisd Administration Building
School · 3.1 mi away
Gateway Tech H S
Secondary · 3.3 mi away
Orenda Education
School · 3.3 mi away
Pam's Play School
School · 3.5 mi away
MC Coy Elementary School
Elementary · 4.1 mi away
Georgetown High School
Secondary · 4.2 mi away
Georgtown 9th Grade School
School · 4.3 mi away
Richarte High School
Secondary · 4.3 mi away
Georgetown Independent School District
School · 4.3 mi away
Goodwater Montessori Public Charter School
Elementary · 4.6 mi away
Primrose Schools
Elementary · 4.8 mi away
Pat Cooper Elementary School
Elementary · 5.2 mi away
Cantera Montessori School of Silicon Valley
Elementary · 5.2 mi away
Commute Calculator
Nearby Homes
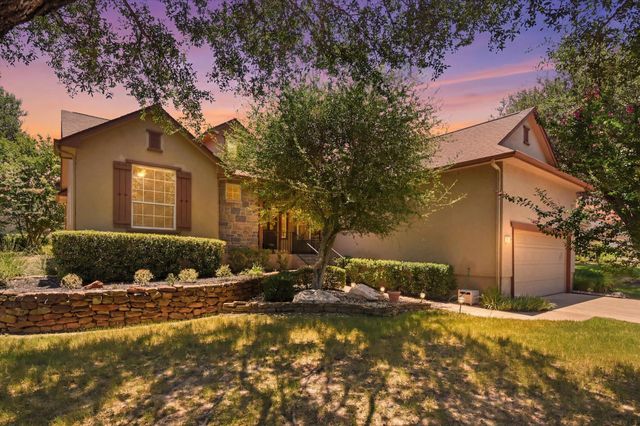
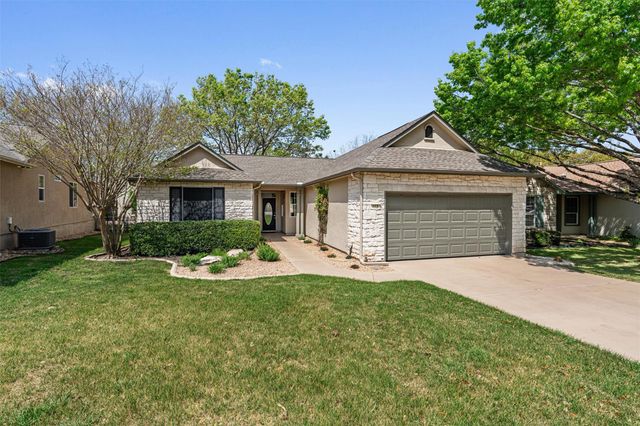
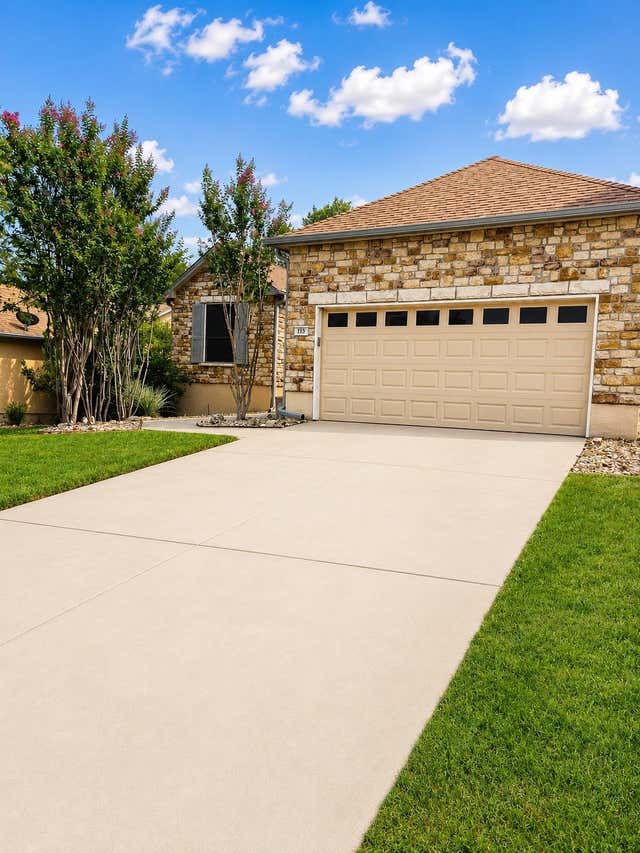
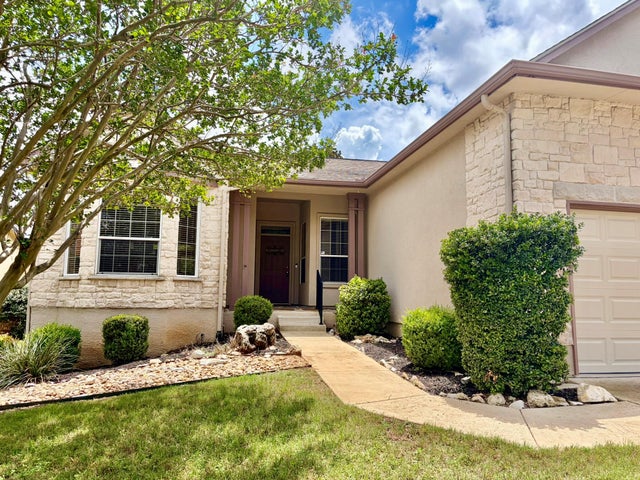
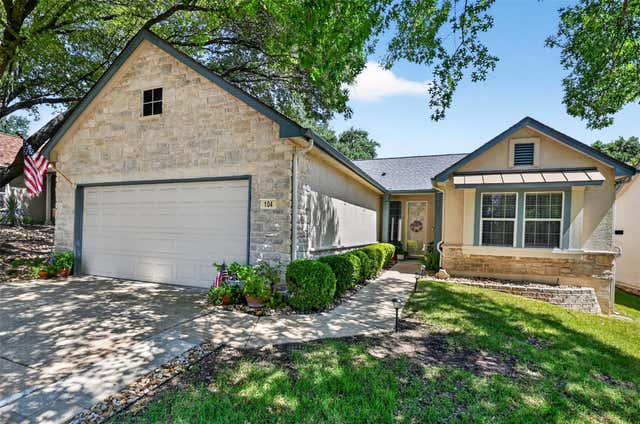

Similar Homes Nearby
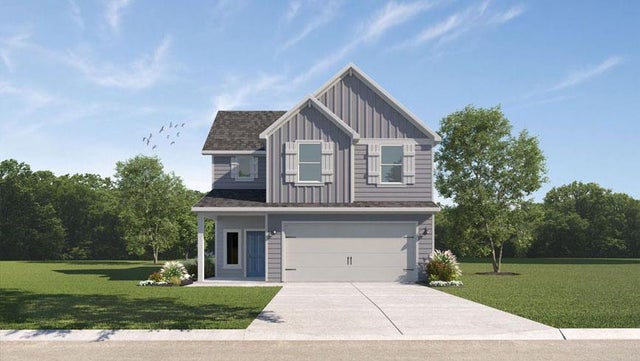


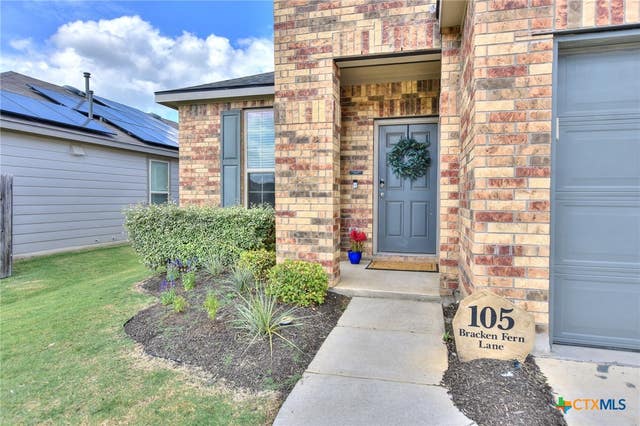
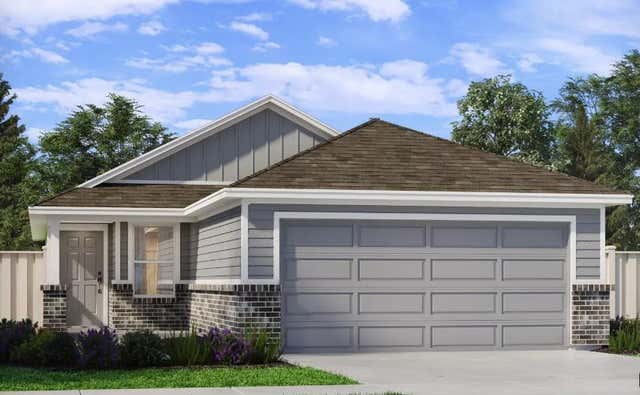
Similar Home Values
Comparable nearby listings and their asking prices.
| Address | Price | Beds | Baths | Sq Ft |
|---|---|---|---|---|
| 505 Hector LOOP, Georgetown, TX | $324,855 | 3 | 3 | 1,691 |
| 505 Hector Loop, Georgetown, TX | $324,855 | 3 | 3 | 1,691 |
| 1307 Vine ST, Georgetown, TX | $324,900 | 3 | 1 | 1,242 |
| 105 Bracken Fern LN, Georgetown, TX | $324,900 | 3 | 2 | 1,695 |
| 105 Bracken Fern Lane, Georgetown, TX | $324,900 | 3 | 2 | 1,695 |
| 125 Woodbrook DR, Georgetown, TX | $324,990 | 3 | 2 | 1,489 |
Moving Cost Estimate
EXIT Agents in Georgetown


Listing Courtesy: Evans Realty - (512) 639-0892
Last Updated: 2024-02-13