

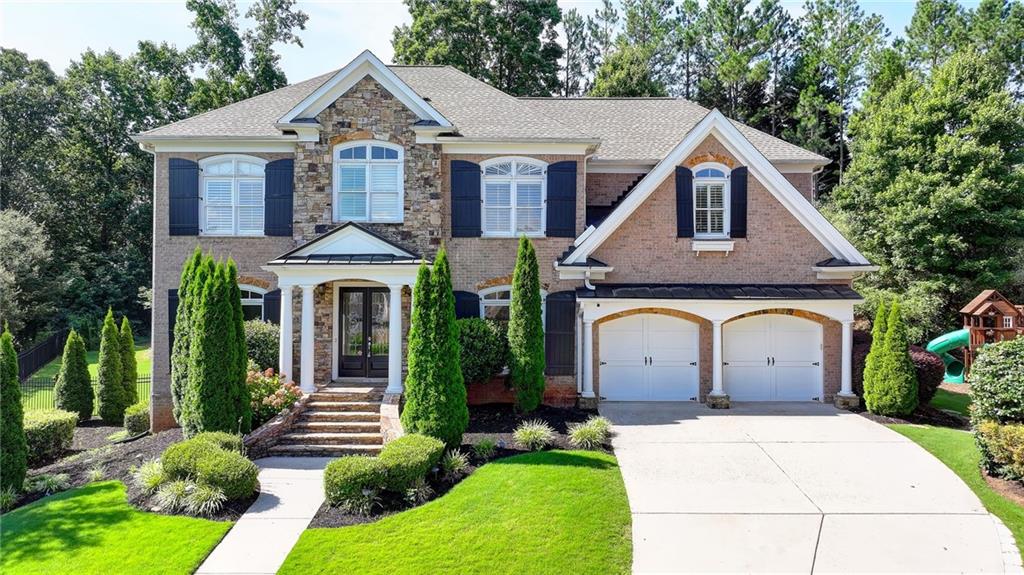
7405 Ledgewood Way, Suwanee, GA 30024
Weston · Forsyth County
Key Facts
Description
Beautifully maintained 5-bedroom, 5-bath home situated on a private ¾-acre cul-de-sac lot in the highly sought-after Lambert High School district. The main level features newly refinished hardwood floors, formal living and dining rooms, and a fireside family room highlighted by a stunning curved wall of windows. A guest suite or office with French doors is complemented by a just-completed full bath renovation on the main level with a beautiful, modern design, offering ideal flexibility for guests or multigenerational living. The gourmet kitchen showcases maple cabinetry, granite countertops, stainless steel appliances with a warming drawer, a large island with bar sink, a butler’s pantry, and a bright breakfast area. A spacious mudroom with built-in desk completes the main level. Upstairs, the owner’s suite features a sitting area, dual vanities, a jetted tub, separate shower, and a private office nook. Three additional en-suite bedrooms, a large bonus/media room, and convenient upstairs laundry complete the second level. Hardwood floors on both the first and second levels have been completely refinished. The full daylight basement offers a wet bar with wine cooler, full bath, expansive great room, and a versatile space that can easily function as a bedroom with the simple addition of a door, or be used as-is for flexible living—perfect for a guest bedroom, gym, or office. Recent updates include fresh interior paint, modern lighting, and epoxy-coated garage floors. The fully fenced backyard and 3-car tandem garage enhance both functionality and appeal. Conveniently located near top-rated schools, parks, and the upcoming Medley at Johns Creek Town Center retail development, scheduled to open in 2026. ** Price reduced for a quick sale**
Property Information
Property Type
Residential
Sub-Type
Single Family Residence
Style
Traditional
Year Built
2004
Stories
2
Living Area
6,036 sq ft
Lot Size
0.72 acres
Lot Dimensions
x
Garage Spaces
3
Days on Market
28
MLS® Listing#
7715197
Property Features
Interior
Exterior
Appliances
Cooling
Heating
Flooring
Fireplace
Basement
Pool
Parking
Laundry
Patio
Fencing
Lot Features
Foundation
Roof
Windows
Security
Other Structures
Community
Utilities
Sewer
Water Source
Schools
- Elementary:
- Johns Creek
- Middle:
- Riverwatch
- High:
- Lambert
Financial Details
HOA
None
Annual Taxes
$9,119
Tax year 2024
Parcel Number
163 154
Directions
USE GPS
Affordability Calculator
$225,000
Estimated monthly payment
$5,988/mo
Principal $900,000 · Est. interest $1,255,580 over 30 yrs
Neighborhood Market Statistics
How this home compares to active listings in Suwanee, GA
- $669,079
- Median Listing Price
- 44
- Median Days on Market
- 3,283
- Median Sq Ft
- $217
- Median Price / Sq Ft
- 609
- Active Listings
- This home’s price is 68% above the area median.
- Its price per sq ft is 14% below the area median.
Market statistics compiled from active EXIT Realty® and MLS listings in Suwanee, GA.
Location

Points of Interest in Suwanee, GA
Showing the Suwanee area map.
Nearby Schools
Primrose Schools
Elementary · 0.3 mi away
Kids R Kids
School · 0.9 mi away
Cresco Montessori School
Elementary · 1.1 mi away
Johns Creek Montessori School of Ga
Elementary · 1.2 mi away
National High School
Secondary · 1.2 mi away
Johns Creek Elementary
Elementary · 1.3 mi away
Goddard School
School · 1.5 mi away
Shakerag Elementary School
Elementary · 1.5 mi away
River Trail Middle School
Secondary · 1.5 mi away
Woodward North
School · 2.0 mi away
Findley Oaks Elementary School
Elementary · 2.1 mi away
North View High School
Secondary · 2.2 mi away
Wilson Creek Elementary School
Elementary · 2.5 mi away
Columbia Academy
School · 2.6 mi away
Kid City USA - Duluth
School · 2.7 mi away
Abbotts Hill Elementary
Elementary · 2.8 mi away
Goddard School
School · 2.8 mi away
Chattahoochee Elementary School
Elementary · 2.9 mi away
Brookwood Elementary School
Elementary · 2.9 mi away
Kliebe Education
School · 3.1 mi away
Commute Calculator
Nearby Homes
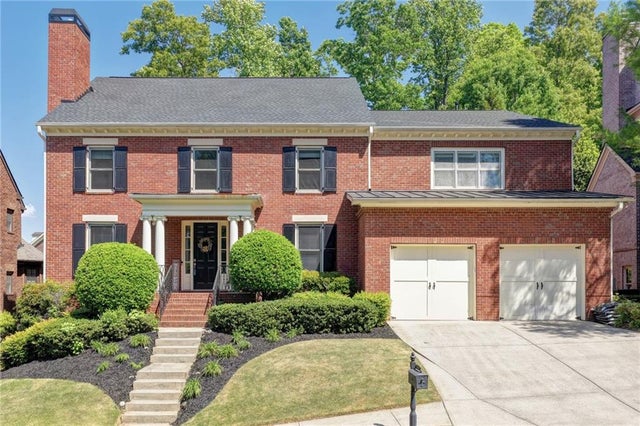
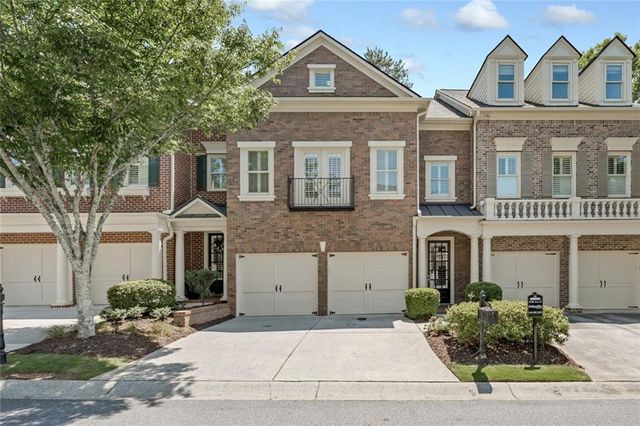
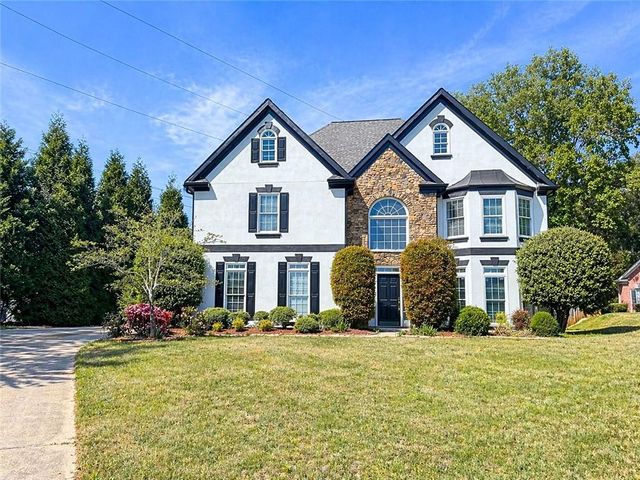

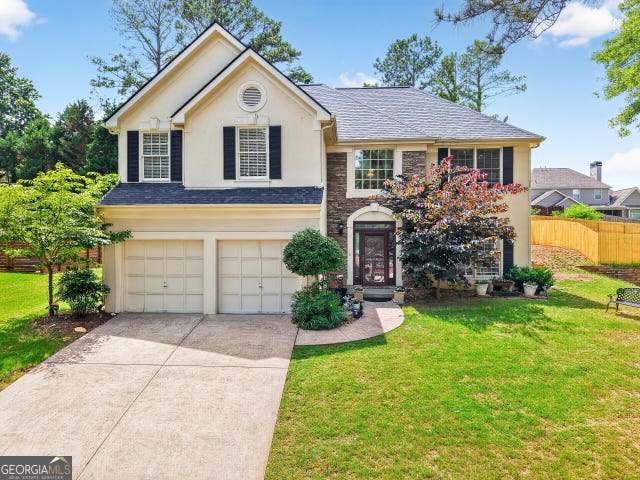
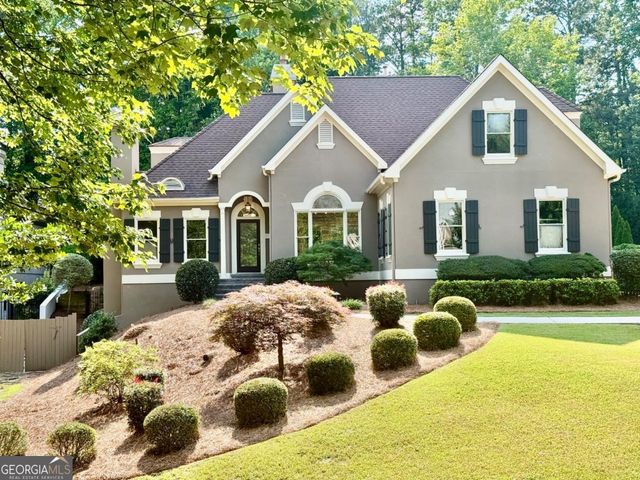
Similar Homes Nearby
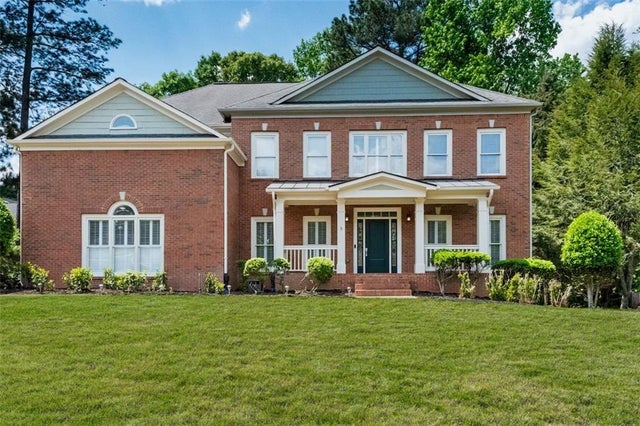
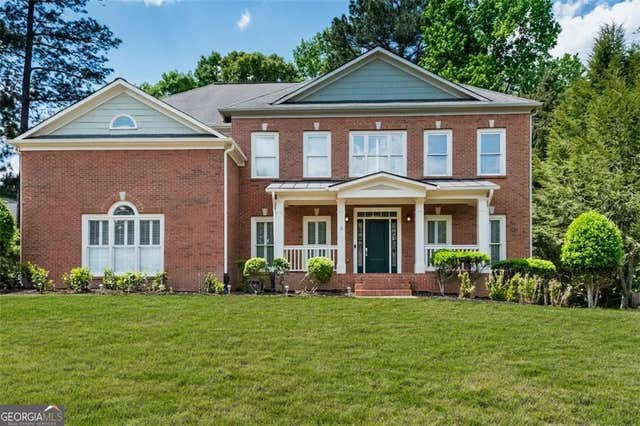
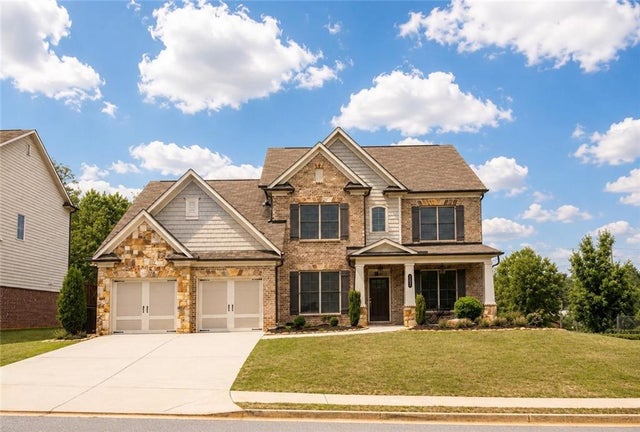

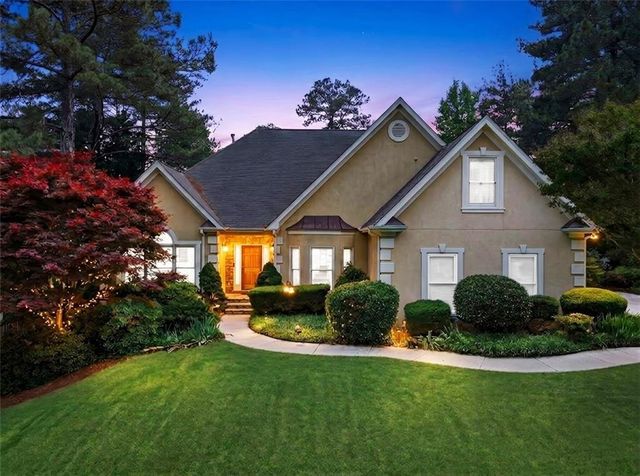

Similar Home Values
Comparable nearby listings and their asking prices.
| Address | Price | Beds | Baths | Sq Ft |
|---|---|---|---|---|
| 780 River Cliff Court, Suwanee, GA | $789,900 | 4 | 3 | 5,140 |
| 780 River Cliff CT, Suwanee, GA | $789,900 | 4 | — | 5,140 |
| 4220 Oxcliffe Grove, Suwanee, GA | $799,000 | 4 | 4 | 3,396 |
| 3725 Ridgeway TER, Suwanee, GA | $799,000 | 6 | — | 5,389 |
| 3725 Ridgeway Terrace, Suwanee, GA | $799,000 | 6 | 5 | 5,389 |
| 115 Leaf Lake DR, Suwanee, GA | $799,900 | 4 | — | — |
Moving Cost Estimate
EXIT Agents in Suwanee


Listing Courtesy: GreenPoint Realty, LLC - 770-800-1400
Last Updated: 2026-02-05