

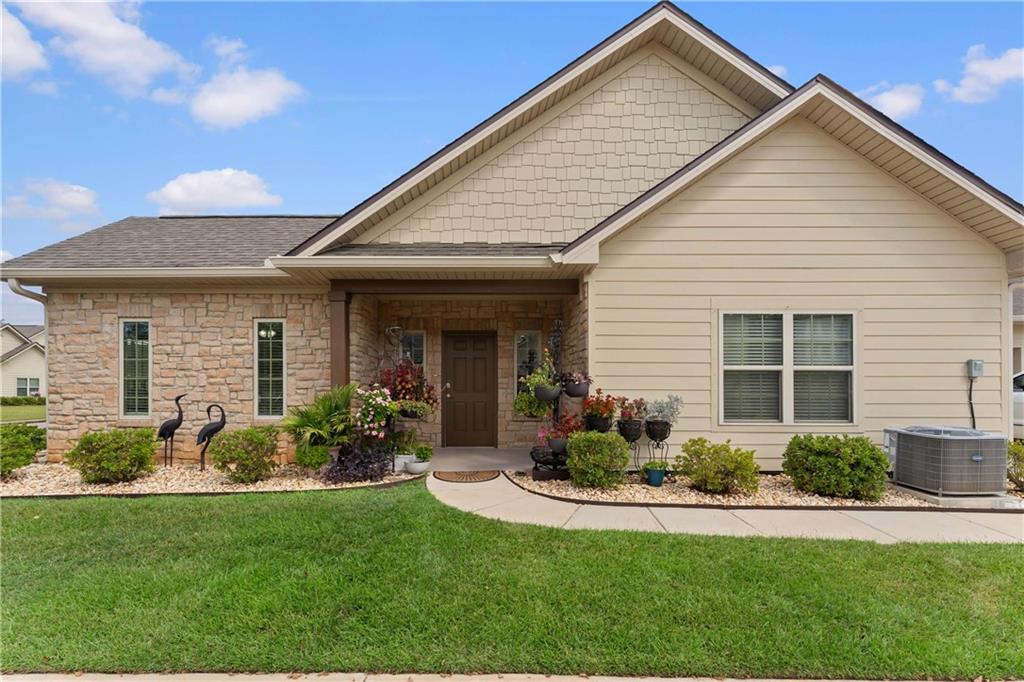
903 Holmes Avenue 903, Foley, AL 36535
Sea Pines At Bon Secour Condo · Baldwin - AL County
Key Facts
Description
PRISTINE, Like-New Home with POND VIEWS & Resort-Style Amenities. This beautifully maintained home offers an OPEN floor plan with LUXURY VINYL PLANK throughout (NO CARPET), fresh paint, and TALL ceilings filled with NATURAL LIGHT. Enjoy a 15x14 COURTYARD overlooking the POND and a 12x12 SUNROOM with French doors and MURPHY BED can convey. The GOURMET kitchen features a large ISLAND, GRANITE countertops, GAS range, STAINLESS appliances, under/over cabinet LIGHTING, and recessed lighting throughout. Entertain in style with a formal dining room, gas FIREPLACE, and loads of windows. STORAGE GALORE! The SPLIT bedroom layout includes a spacious primary suite with tray ceiling, oversized TILE SHOWER, and WALK-IN closet. Additional highlights include a mud sink in the laundry, abundant storage, and beautifully landscaped yard.Community amenities include an outdoor pool, pond, exercise room, and billiards room. Move-in ready! Buyer to verify all information during due diligence.
Property Information
Property Type
Residential
Sub-Type
Condominium
Structure Type
Townhouse
Year Built
2020
Living Area
1,820 sq ft
Garage Spaces
2
Parking Spaces
4
Days on Market
82
MLS® Listing#
7702851
Property Features
Interior
Exterior
Appliances
Cooling
Heating
Fireplace
Basement
Pool
Parking
Laundry
Patio
Fencing
Lot Features
Construction
Foundation
Roof
Windows
Other Structures
Community
Utilities
Sewer
Water Source
Schools
- Elementary:
- Foley
- Middle:
- Foley
- High:
- Foley
Financial Details
HOA
$550 / Monthly
Annual Taxes
$912
Parcel Number
6104204001001139903
Affordability Calculator
$78,600
Estimated monthly payment
$2,092/mo
Principal $314,400 · Est. interest $438,616 over 30 yrs
Neighborhood Market Statistics
How this home compares to active listings in Foley, AL
- $328,214
- Median Listing Price
- 59
- Median Days on Market
- 1,815
- Median Sq Ft
- $188
- Median Price / Sq Ft
- 381
- Active Listings
- This home’s price is 20% above the area median.
- Its price per sq ft is 15% above the area median.
Market statistics compiled from active EXIT Realty® and MLS listings in Foley, AL.
Similar Homes Nearby
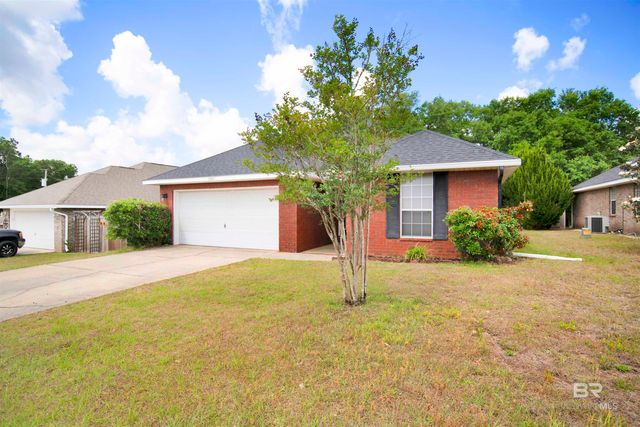
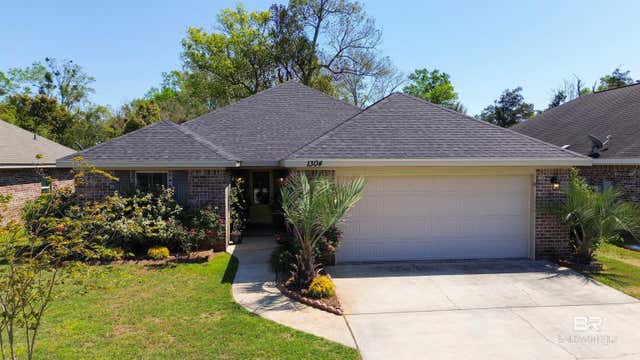
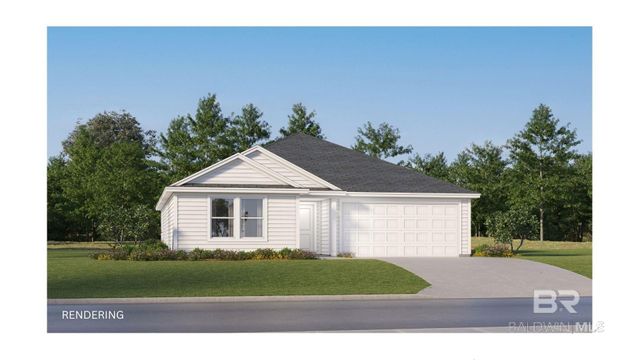
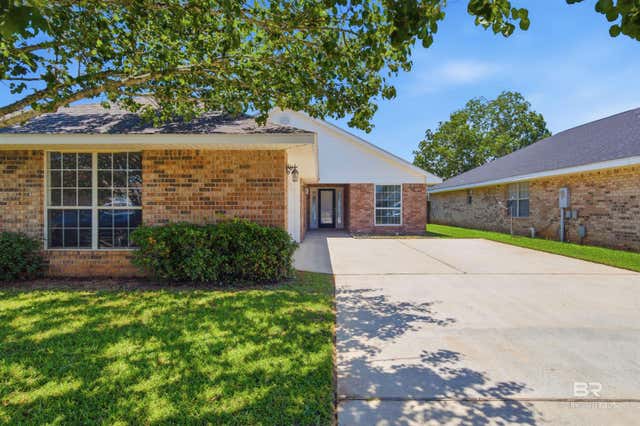
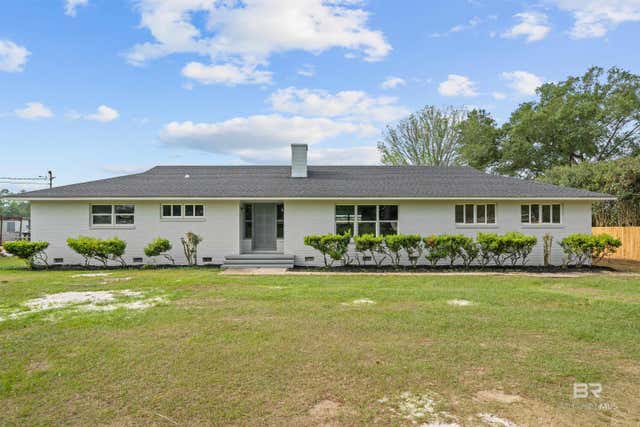

Similar Home Values
Comparable nearby listings and their asking prices.
| Address | Price | Beds | Baths | Sq Ft |
|---|---|---|---|---|
| 13547 Chartres Street, Foley, AL | $277,000 | 3 | 2 | 1,548 |
| 1304 Majesty Loop, Foley, AL | $277,500 | 3 | 2 | 1,569 |
| 15940 Furlong Loop, Foley, AL | $278,490 | 4 | 2 | 1,732 |
| 2704 Hampton Park Circle, Foley, AL | $279,000 | 3 | 2 | 1,747 |
| 16146 US Highway 98, Foley, AL | $279,000 | 3 | 2 | 1,982 |
| 2704 Hampton Park Circle, Foley, AL | $279,000 | 3 | 2 | 1,747 |
Moving Cost Estimate
Listing Courtesy: Coastal Alabama Real Estate - 2519289400