

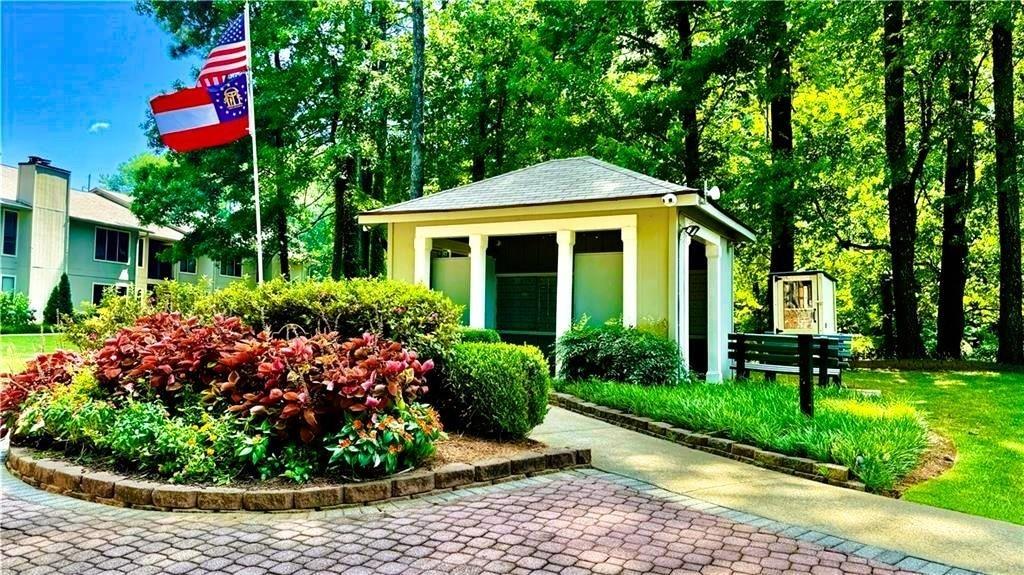
1387 Branch Drive, Tucker, GA 30084
The Springs · Gwinnett County
Key Facts
Description
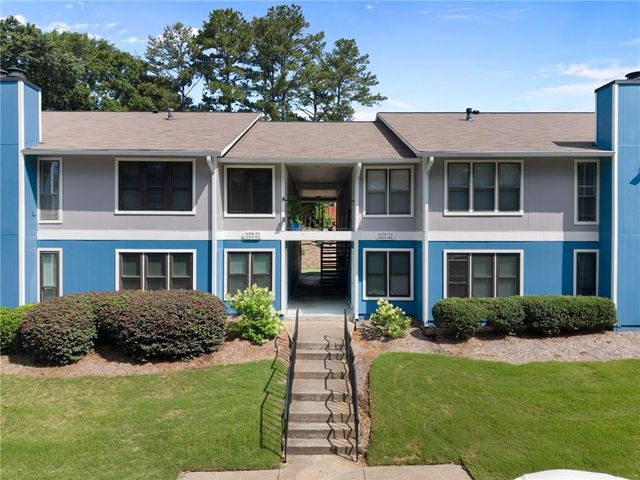
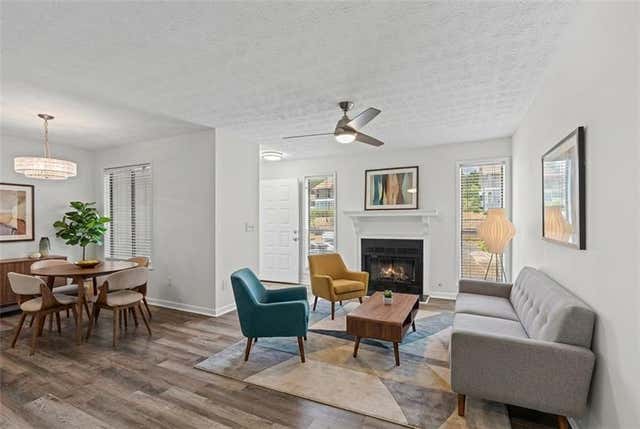
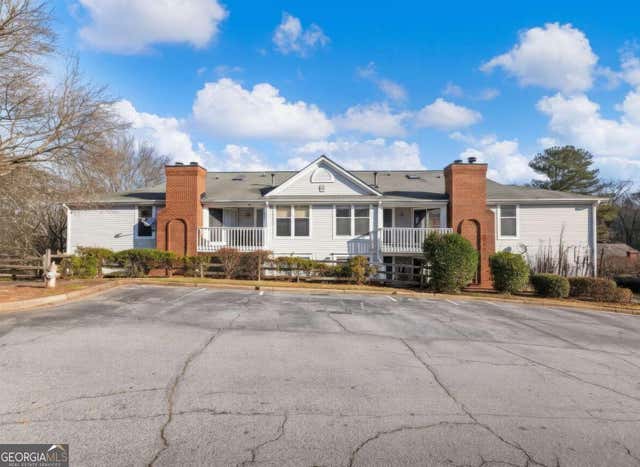
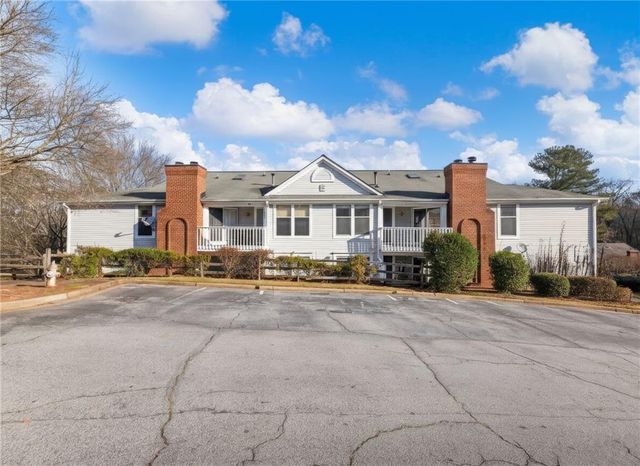
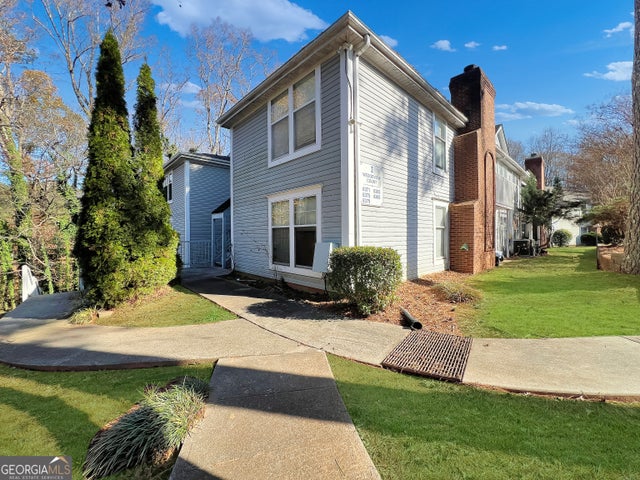
Welcome home to this charming and lovingly cared-for condo in the heart of sought-after Tucker. From the moment you arrive, you’ll feel an immediate sense of warmth and comfort — the kind that makes you want to slow down, breathe, and stay awhile. With quick and easy access to I-85, I-285, and downtown Tucker, this location offers the perfect balance of convenience and connection, placing cozy cafés, favorite local restaurants, shopping, and everyday essentials just minutes from your door. Step inside and feel the home wrap you in comfort. Natural light fills the open, inviting floor plan, creating a bright and cheerful atmosphere throughout. The living room is centered around a welcoming fireplace — the perfect spot to unwind after a long day, enjoy your morning coffee, or gather with friends for relaxed, cozy evenings. Every space reflects thoughtful care and a true sense of home. The main bedroom is a peaceful retreat, offering a generous walk-in closet and a well-appointed bathroom designed for everyday comfort and relaxation. Just outside your door, a quiet, tree-lined community invites you to slow down and enjoy life at a gentler pace. Spend weekends lounging by the sparkling pool, enjoying a friendly match on the tennis court, or unwinding at the clubhouse — all surrounded by beautifully maintained grounds and low HOA fees. Whether you’re beginning a new chapter, simplifying your lifestyle, or simply searching for a place that feels just right, this lovely condo offers comfort, connection, and peace of mind. Homes that feel this welcoming are rare — come see it for yourself and fall in love.
Property Information
Property Type
Residential
Sub-Type
Condominium
Style
Traditional
Year Built
1983
Stories
1
Living Area
884 sq ft
Lot Dimensions
0
Ownership
Condominium
Days on Market
87
MLS® Listing#
7698023
Property Features
Interior
Exterior
Appliances
Cooling
Heating
Flooring
Fireplace
Basement
Pool
Parking
Laundry
Patio
Fencing
Lot Features
Construction
Foundation
Roof
Security
Other Structures
Community
Utilities
Sewer
Water Source
Rooms
- Dining RoomMain
- Family RoomMain
- KitchenMain
- Master BathroomMain
- Master BedroomMain
Schools
- Elementary:
- Nesbit
- Middle:
- Lilburn
- High:
- Meadowcreek
Financial Details
HOA
$189 / Monthly
Annual Taxes
$2,275
Tax year 2024
Parcel Number
R6192E027
Directions
GPS
Affordability Calculator
$29,000
Estimated monthly payment
$772/mo
Principal $116,000 · Est. interest $161,830 over 30 yrs
Neighborhood Market Statistics
How this home compares to active listings in Tucker, GA
- $426,531
- Median Listing Price
- 49
- Median Days on Market
- 2,140
- Median Sq Ft
- $189
- Median Price / Sq Ft
- 252
- Active Listings
- This home’s price is 66% below the area median.
- Its price per sq ft is 13% below the area median.
Market statistics compiled from active EXIT Realty® and MLS listings in Tucker, GA.
Location

Getting Around
Points of Interest in Tucker, GA
Showing the Tucker area map.
Nearby Schools
Graves Elementary School
Elementary · 0.8 mi away
Rockbridge Elementary School
Elementary · 1.1 mi away
Tapestry Public Charter School
Elementary · 1.2 mi away
Nesbit Elementary School
Elementary · 1.5 mi away
Livsey Elementary School
Elementary · 1.7 mi away
Dekalb
School · 1.7 mi away
Cavelia Institute of Cosmetology
School · 1.8 mi away
Evansdale Elementary School
Elementary · 2.0 mi away
Embry Hills Preschool & Kindergarten
School · 2.0 mi away
Country Brook Montessori School
Elementary · 2.1 mi away
Global Reformed Seminary
School · 2.4 mi away
Tucker High School
Secondary · 2.5 mi away
Al Furqan Academy
School · 2.5 mi away
First Baptist Church of Tucker
School · 2.6 mi away
Kingfisher Academy
School · 2.6 mi away
St. Andrews School
School · 2.6 mi away
Oakcliff Elementary School
Elementary · 2.6 mi away
Midvale Elementary School
Elementary · 2.7 mi away
Talento Latino Modeling School
School · 2.7 mi away
Henderson Middle School
Elementary · 2.8 mi away
Commute Calculator
Nearby Homes
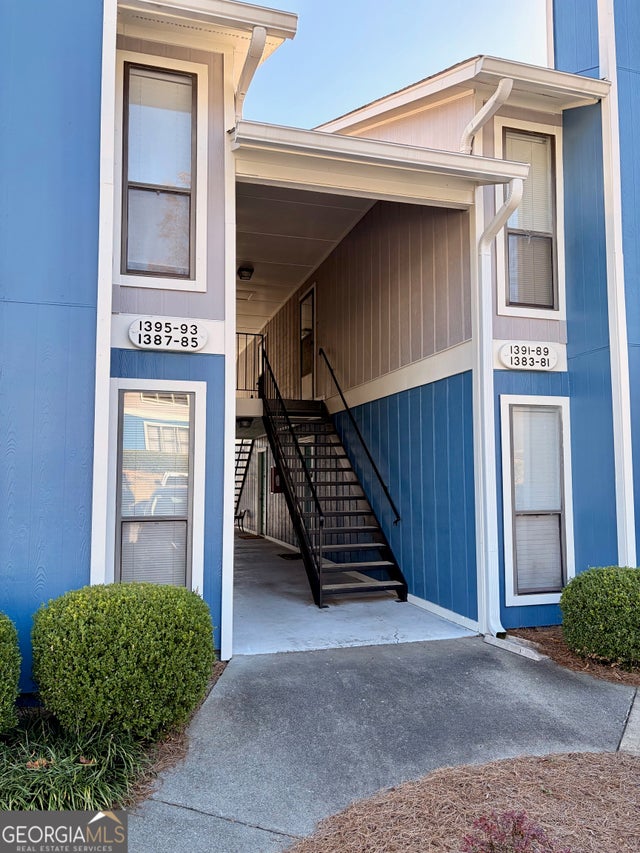

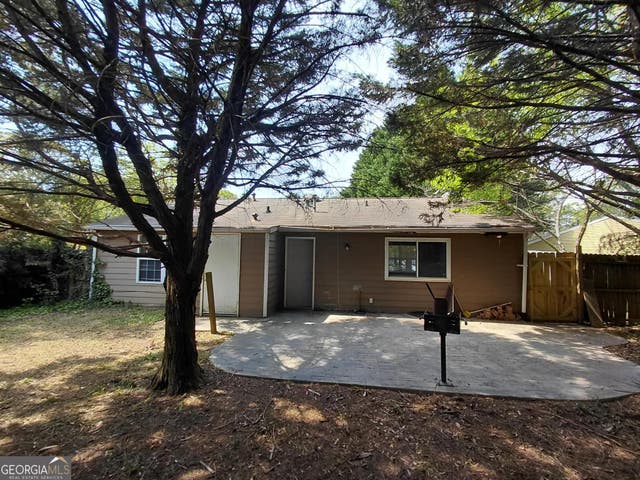
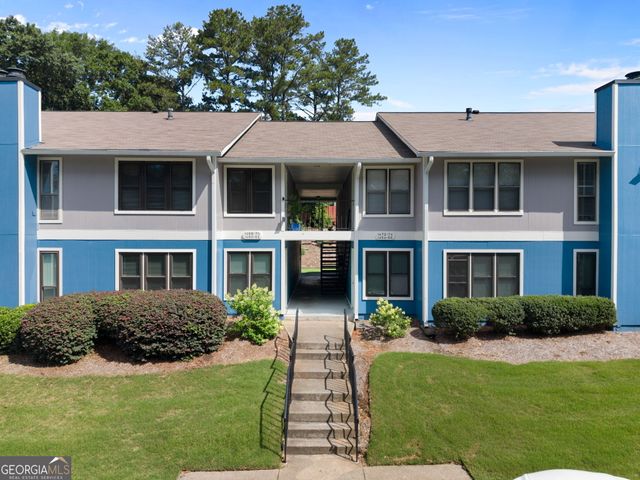
Similar Homes Nearby
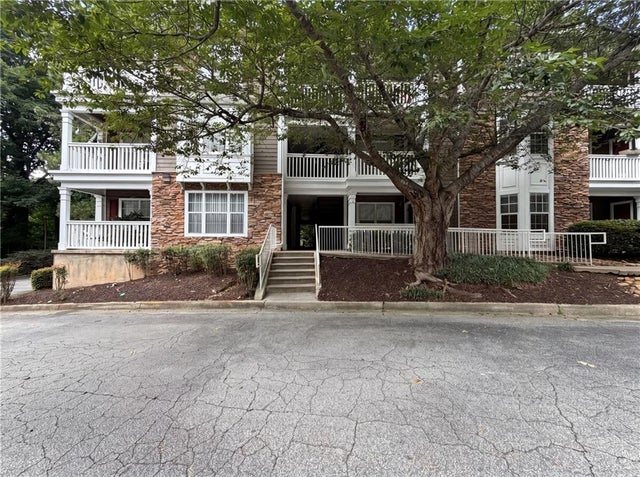
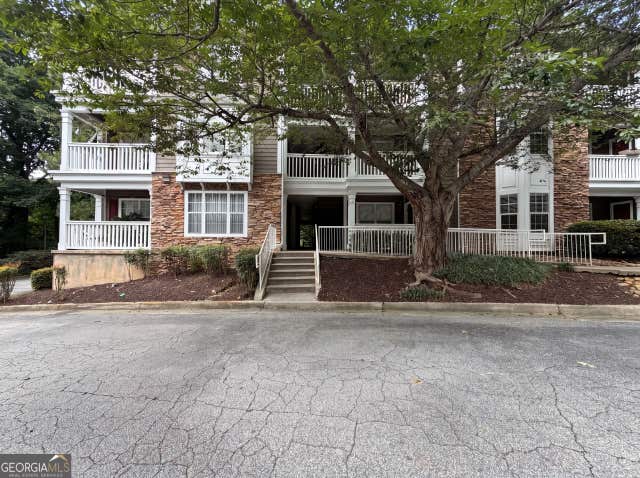
Similar Home Values
Comparable nearby listings and their asking prices.
| Address | Price | Beds | Baths | Sq Ft |
|---|---|---|---|---|
| 131 Bentley Place, Tucker, GA | $144,000 | 1 | 1 | 697 |
| 131 Bentley PL, Tucker, GA | $144,000 | 1 | — | 697 |
| 1387 Branch DR, Tucker, GA | $145,000 | 1 | — | 884 |
| 6397 Wedgewood TRCE E, Tucker, GA | $148,000 | 2 | — | 1,041 |
| 6397 Wedgewood Trace, Tucker, GA | $148,000 | 2 | 2 | 1,041 |
| 6379 WEDGEVIEW CT, Tucker, GA | $149,500 | 2 | — | 1,054 |
Moving Cost Estimate
EXIT Agents in Tucker


Listing Courtesy: Realco Brokers, Inc. - 404-786-0988
Last Updated: 2026-01-02