


9860 S Thomas Drive 1121, Panama City, FL 32408
Laketown Wharf Phase II · Bay County
Key Facts
Description
Welcome to Laketown Wharf 1121***Best GULF VIEW Discover luxury living with this gorgeous condo offering the most spectacular view of the Gulf of Mexico. Bask in the beauty of the sunset from the comfort of your own home. This fully renovated condo exudes a fresh and modern vibe, featuring brand-new floors, freshly painted walls, and stylishly updated lighting fixtures. Every detail has been meticulously considered to offer you the epitome of comfort and style. The spacious layout includes three king-size bedrooms and three baths, providing ample comfort and privacy. Each bedroom boasts an en suite bathroom, and an additional sleeper sofa easily accommodates extra guests. The convenience of a new refrigerator and stove in the fully equipped kitchen makes meal preparation a delight. With all-new TVs throughout, entertainment is always at your fingertips. Ideal for family vacations or weekend getaways with friends, this condo comfortably hosts up to 10 people. Experience ultimate comfort and style in this turnkey condo, perfect for a second home or a savvy investment property. Laketown Wharf Resort Amenities Located in the heart of Panama City Beach, Laketown Wharf offers exclusive beach access just steps away. The resort is packed with five swimming pools, including a lagoon-style pool, rooftop pool, and kiddie pool. Relax in two hot tubs, stay active in the state-of-the-art fitness center, or enjoy a drink at the poolside bar. Each evening, guests are treated to an incredible light and fountain show, unique to Laketown Wharf. With five on-site restaurants, market shops, and the newly added 810 Billiards & Bowling, there's always something to do. Plus, covered parking ensures convenience and security. An Incredible Investment or Your Dream Beach Getaway Whether you're searching for a vacation home, full-time residence, or a lucrative rental property, this condo checks every box. Don't miss this rare opportunity to own a Gulf-view paradise at an unbeatable price! For accurate measurements, verification is recommended. Contact me today to schedule a private viewing!
Property Information
Property Type
Residential
Sub-Type
Condominium
Style
HighRise
Year Built
2008
Living Area
1,681 sq ft
Lot Dimensions
0x0
Days on Market
434
MLS® Listing#
769442
Property Features
Exterior
Appliances
Cooling
Heating
Flooring
Pool
Lot Features
Security
Community
Utilities
Rooms
- 14 x 14
- Bedroom13 x 12
- Bedroom13 x 12
- Kitchen13 x 9
- Living Room21 x 16
Schools
- Elementary:
- Breakfast Point
- Middle:
- Breakfast Point
- High:
- Arnold
Financial Details
HOA
Yes
Annual Taxes
$5,130
Tax year 2024
Parcel Number
40001-000-384
Directions
Located at the Corner of Front Beach Road and South Thomas Drive, Across from Pineapple Willy's.
Affordability Calculator
$93,000
Estimated monthly payment
$2,475/mo
Principal $372,000 · Est. interest $518,973 over 30 yrs
Neighborhood Market Statistics
How this home compares to active listings in Panama City, FL
- $379,336
- Median Listing Price
- 106
- Median Days on Market
- 1,566
- Median Sq Ft
- $250
- Median Price / Sq Ft
- 6,101
- Active Listings
- This home’s price is 23% above the area median.
- Its price per sq ft is 11% above the area median.
Market statistics compiled from active EXIT Realty® and MLS listings in Panama City, FL.
Location

Points of Interest in Panama City, FL
Showing the Panama City area map.
Nearby Schools
Primary Prep School
Elementary · 0.6 mi away
St Bernadette Early Childhood Development Center
School · 1.1 mi away
Twisted Fork Culinary Classroom
School · 1.5 mi away
Arnold Pre K
Secondary · 1.8 mi away
Breakfast Point Academy
School · 1.9 mi away
JR Arnold High School
Secondary · 2.1 mi away
Patronis Elementary School
Elementary · 2.4 mi away
Surfside Kids Academy
School · 2.4 mi away
Hutchison Beach Elementary School
Elementary · 2.6 mi away
Learning Tree II-Child Development Center
School · 3.1 mi away
Stacey's Fun in the Sun Preschool 2 Inc.
School · 3.1 mi away
Surfside Middle School
Secondary · 3.7 mi away
Lucille Moore Elementary School
Elementary · 5.7 mi away
St Andrew School
School · 6.0 mi away
PCB Academy
School · 6.2 mi away
Gulf Coast School for Autism
School · 6.4 mi away
Bacot Academy
School · 6.6 mi away
St. Andrew School at Oakland Terrace
Elementary · 6.7 mi away
Oakland Terrace School for the Arts
School · 6.7 mi away
Covenant Christian School
School · 6.7 mi away
Commute Calculator
Nearby Homes


Similar Homes Nearby
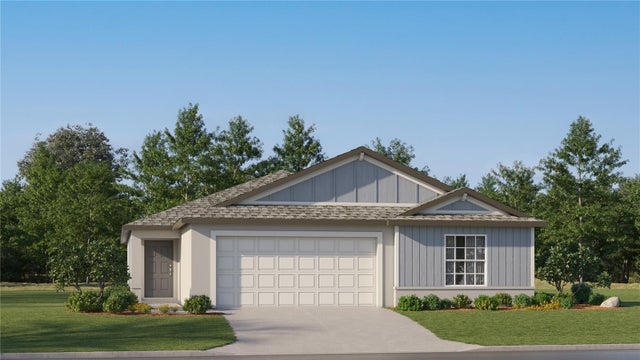

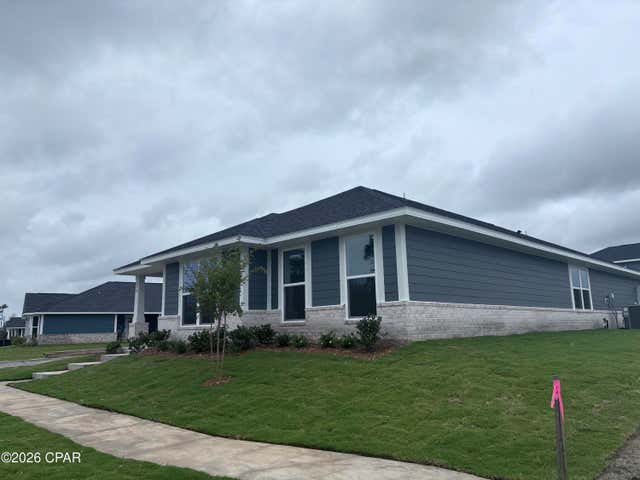
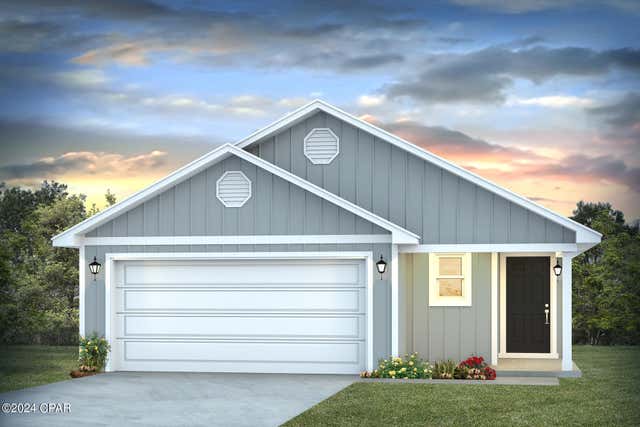
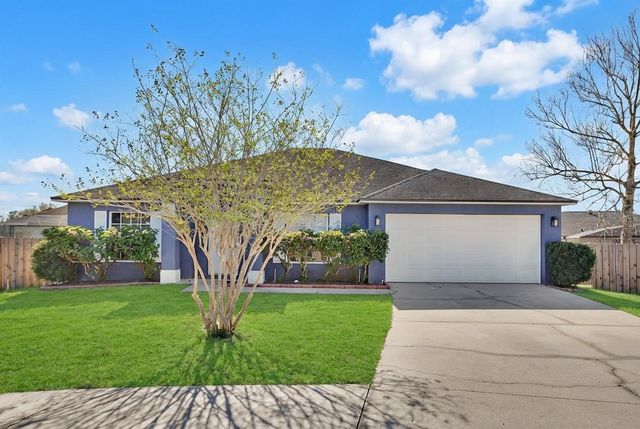

Similar Home Values
Comparable nearby listings and their asking prices.
| Address | Price | Beds | Baths | Sq Ft |
|---|---|---|---|---|
| 10103 LONGHORN CATTLE LANE, DADE CITY, FL | $325,650 | 4 | 2 | 1,817 |
| 2431 LOOKOUT RIDGE ROAD, HAINES CITY, FL | $325,990 | 6 | 3 | 2,463 |
| 11441 Godart Street, Panama City, FL | $326,590 | 4 | 2 | 2,201 |
| 4913 Rosemary Street, Panama City, FL | $326,625 | 3 | 2 | 1,637 |
| 828 WHITE BIRCH COURT, ORANGE CITY, FL | $326,900 | 3 | 2 | 1,815 |
| 5601 Lamar Lane, Panama City, FL | $326,990 | 5 | 3 | 2,180 |
Moving Cost Estimate
EXIT Agents in Panama City


Listing Courtesy: Coastal Living Realty & Associates - 4044012444