

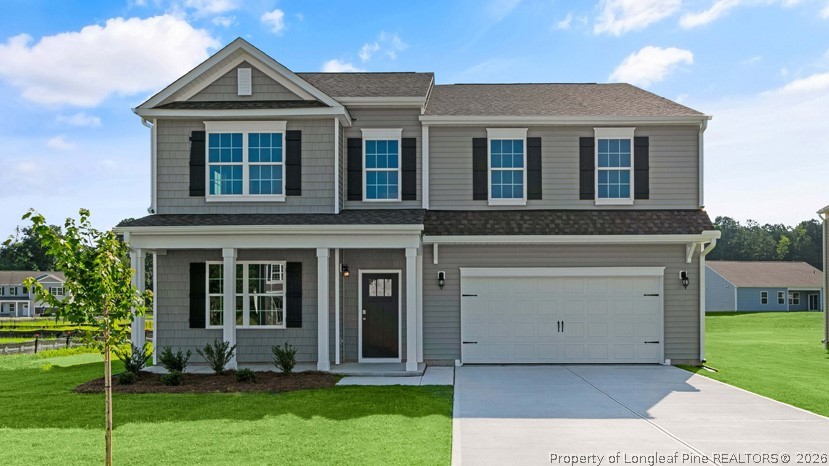
3061 Platinum Circle, West End, NC 27376
GRETCHEN PINES · Moore County
Key Facts
Description
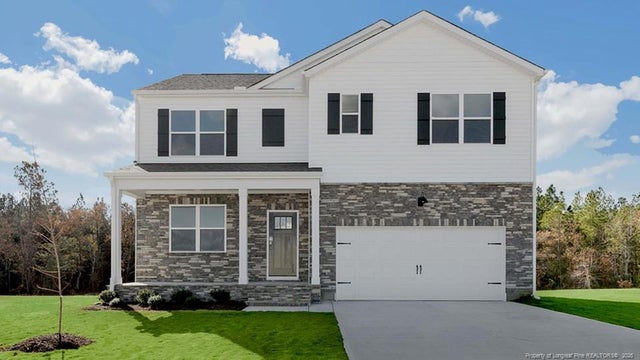
Welcome to 3061 Platinum Circle in Gretchen Pines, featuring the Columbia floor plan with an optional first-floor office and French doors. Set on an oversized homesite backing to trees, this home provides a private backyard setting and plenty of room to enjoy the outdoors. Inside, the open-concept layout seamlessly connects the kitchen, breakfast area, and living room, making it ideal for both entertaining and everyday life. The kitchen features quartz countertops, stainless steel appliances, a spacious island, and a walk-in pantry. The optional first-floor office with French doors creates a dedicated space for working from home or quiet study. Upstairs, a spacious loft and generously sized bedrooms offer room for everyone to spread out and relax. Photos are not of the actual home or interior features and are representative of the floor plan only.
Property Information
Property Type
Residential
Sub-Type
Single Family Residence
Style
Two Story
Year Built
2026
Living Area
3,108 sq ft
Lot Size
1.28 acres
Garage Spaces
2
Ownership
Not yet owned
MLS® Listing#
766124
Property Features
Interior
Appliances
Heating
Flooring
Fireplace
Basement
Parking
Laundry
Patio
Lot Features
Construction
Windows
Security
Community
Sewer
Water Source
Schools
- Middle:
- West Pine Middle School
- High:
- Pinecrest High School
Financial Details
HOA
$50 / Monthly
Blackberry Management
Parcel Number
20230695
Directions
From US-15 S/US-501 S; Turn right onto NC-73 W then Turn right onto Carthage Rd. Turn right onto Gretchen Rd. Turn left onto Silver Ln and continue up to the end of the road. Left on Platinum circle.
Affordability Calculator
$83,998
Estimated monthly payment
$2,235/mo
Principal $335,992 · Est. interest $468,739 over 30 yrs
Neighborhood Market Statistics
How this home compares to active listings in West End, NC
- $480,702
- Median Listing Price
- 105
- Median Days on Market
- 2,396
- Median Sq Ft
- $199
- Median Price / Sq Ft
- 108
- Active Listings
- This home’s price is 13% below the area median.
- Its price per sq ft is 32% below the area median.
Market statistics compiled from active EXIT Realty® and MLS listings in West End, NC.
Location

Points of Interest in West End, NC
Showing the West End area map.
Nearby Schools
West End Elementary
Elementary · 1.9 mi away
West Pine Elementary
Elementary · 2.6 mi away
West Pine Middle School
Secondary · 2.8 mi away
Pinehurst Elementary School
Elementary · 6.4 mi away
Moore County Schools
School · 8.0 mi away
Sandhills Classical Christian School
School · 8.2 mi away
Pinecrest Women S
School · 8.3 mi away
Pinecrest High School
Secondary · 8.3 mi away
Sandhills Farm Life Elementary
Elementary · 8.8 mi away
Carthage Elementary
Elementary · 9.1 mi away
Covenant Preparatory School
School · 9.5 mi away
Pinehurst Montessori School
Elementary · 9.8 mi away
Aberdeen Elementary
Elementary · 9.9 mi away
St John Paul II Catholic School
School · 10.0 mi away
Southern Middle School
Secondary · 10.1 mi away
Drop Zone Kids
School · 10.1 mi away
McDeeds Creek Elementary
Elementary · 10.2 mi away
Calvary Christian School
School · 10.4 mi away
Fellowship Pre-School
School · 10.6 mi away
Episcopal Day School
School · 10.9 mi away
Commute Calculator
Nearby Homes
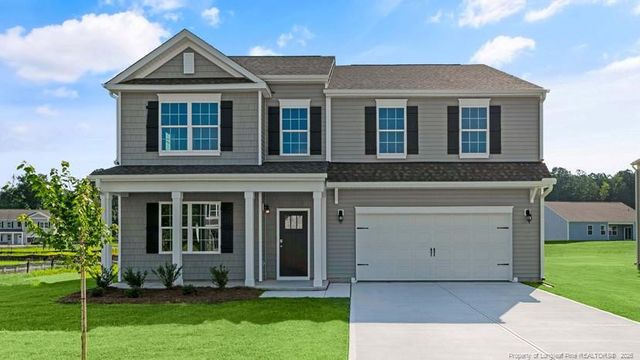
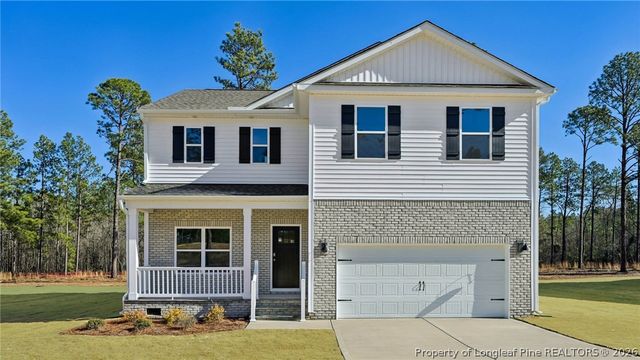
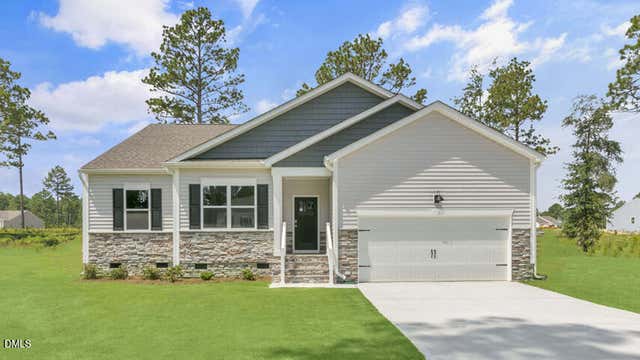
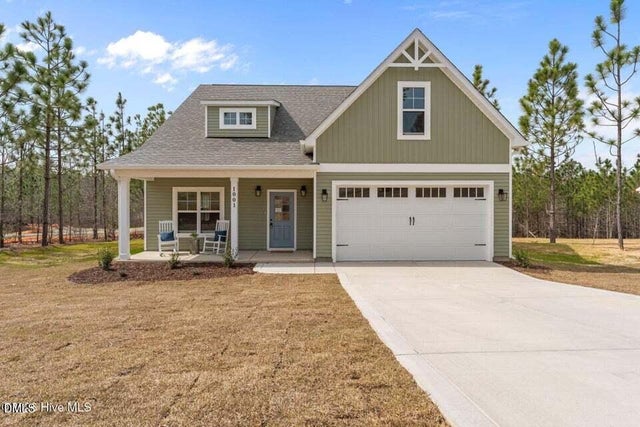
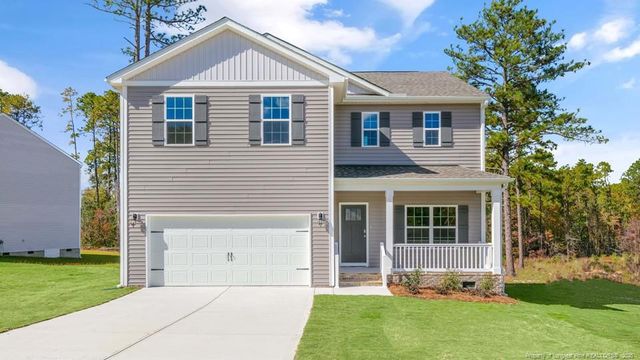
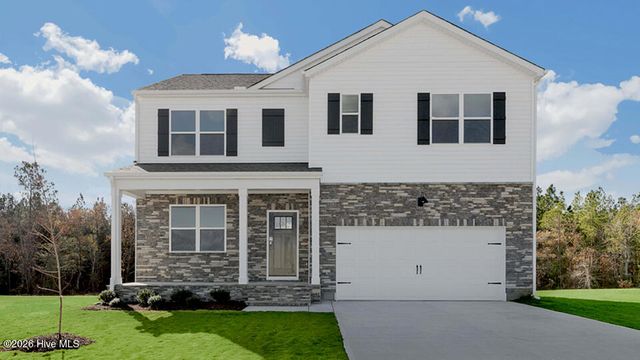
Similar Homes Nearby
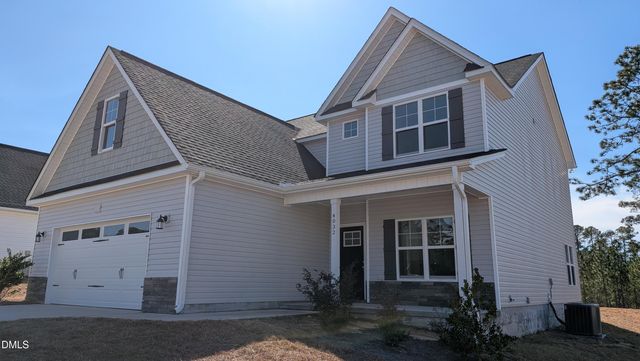
Similar Home Values
Comparable nearby listings and their asking prices.
| Address | Price | Beds | Baths | Sq Ft |
|---|---|---|---|---|
| 521 Veronica Way, West End, NC | $299,000 | 4 | 2 | 1,818 |
| 3667 Murdocksville Road, West End, NC | $325,000 | 3 | 3 | 1,610 |
| 440 Edgewood Terrace Drive, West End, NC | $335,000 | 3 | 2 | 1,534 |
| 4032 Silver Lane, West End, NC | $358,900 | 4 | 3 | 2,390 |
| 3076 Platinum Circle, West End, NC | $359,740 | 4 | 3 | 2,511 |
| 3076 Platinum Circle, West End, NC | $359,740 | 4 | 3 | 2,511 |
Moving Cost Estimate
EXIT Agents in West End


Listing Courtesy: DR HORTON INC. - 9199254050
The listing broker’s offer of compensation is made only to participants of the multiple listing service where the listing is filed.