

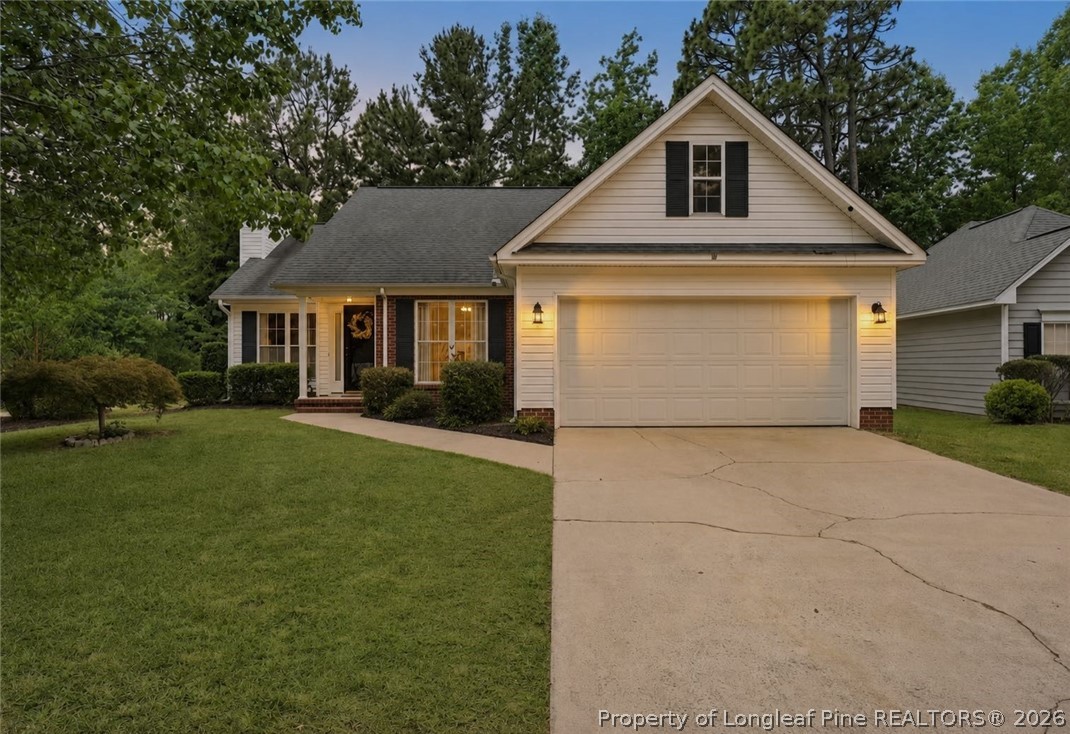
156 Kensington Way, Aberdeen, NC 28315
Kensington Village · Moore County
Key Facts
Description
Nestled in Aberdeen’s sought-after Kensington Village and just minutes from downtown Southern Pines, this well-maintained home offers more than 1,300 square feet of comfortable, thoughtfully designed living space. A bright approximately 14' x 7.4' sunroom, not included in the heated square footage, provides a wonderful bonus space for morning coffee, a home office, reading nook, hobby room, playroom, or simply relaxing at the end of the day. No carpet in sight—enjoy easy-care flooring throughout the home. Pride of ownership shines throughout, with spacious living areas, generously sized bedrooms, and a welcoming layout that feels both functional and inviting. Wonderful curb appeal, a fenced backyard, and a fire pit area just outside the fence create an inviting outdoor setting. For added buyer confidence, the homeowners have thoughtfully completed a pre-market home inspection, offering valuable insight and peace of mind before you even make an offer. Enjoy easy access to some of the area’s best restaurants, local shops, coffee spots, and community events, along with nearby grocery stores, shopping, healthcare, and golf. Whether you’re searching for your first home or simply ready for a home that gives you more time to enjoy life and less time on upkeep, this home delivers comfort, convenience, and plenty of personality.
Property Information
Property Type
Residential
Sub-Type
Single Family Residence
Style
One Story
Year Built
1995
Living Area
1,330 sq ft
Lot Size
0.21 acres
Garage Spaces
2
Ownership
More than a year
MLS® Listing#
764162
Property Features
Interior
Appliances
Heating
Flooring
Fireplace
Basement
Parking
Laundry
Construction
Sewer
Water Source
Schools
- Middle:
- Moore County Schools
- High:
- Pinecrest High School
Financial Details
HOA
$35 / Monthly
Kensington Village
Parcel Number
8571-00-82-8460
Directions
TAKE US 1 S TO SAUNDERS BLVD. TURN RIGHT ONTO SAUNDERS BLVD. KENSINGTON VILLAGE WILL BE ON THE RIGHT
Affordability Calculator
$61,900
Estimated monthly payment
$1,647/mo
Principal $247,600 · Est. interest $345,424 over 30 yrs
Neighborhood Market Statistics
How this home compares to active listings in Aberdeen, NC
- $388,652
- Median Listing Price
- 60
- Median Days on Market
- 2,340
- Median Sq Ft
- $187
- Median Price / Sq Ft
- 274
- Active Listings
- This home’s price is 20% below the area median.
- Its price per sq ft is 24% above the area median.
Market statistics compiled from active EXIT Realty® and MLS listings in Aberdeen, NC.
Location

Points of Interest in Aberdeen, NC
Showing the Aberdeen area map.
Nearby Schools
Drop Zone Kids
School · 0.7 mi away
Episcopal Day School
School · 1.1 mi away
Pinehurst Montessori School
Elementary · 1.1 mi away
Southern Middle School
Secondary · 1.2 mi away
Calvary Christian School
School · 1.2 mi away
Fellowship Pre-School
School · 1.5 mi away
Aberdeen Elementary
Elementary · 1.7 mi away
Solid Rock Christian School
School · 1.9 mi away
Little People Loving & Learn
School · 2.2 mi away
Aberdeen Primary School
Elementary · 2.5 mi away
Pinecrest Women S
School · 2.5 mi away
Pinecrest High School
Secondary · 2.5 mi away
Aberdeen Elementary
Elementary · 3.2 mi away
Covenant Preparatory School
School · 3.5 mi away
Little Schoolhouse
School · 3.7 mi away
McDeeds Creek Elementary
Elementary · 4.1 mi away
St John Paul II Catholic School
School · 4.2 mi away
Pinehurst Elementary School
Elementary · 4.4 mi away
Stars Charter School
Secondary · 5.7 mi away
Sandhills Theatre Arts Renaiss
School · 5.7 mi away
Commute Calculator
Nearby Homes
Similar Homes Nearby
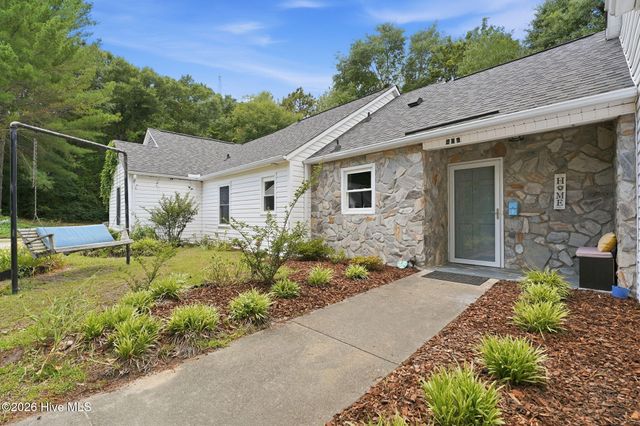


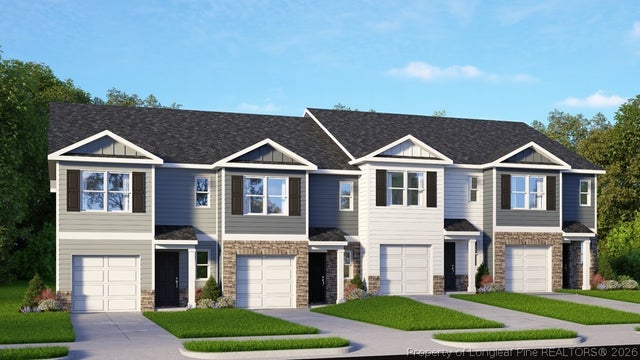

Similar Home Values
Comparable nearby listings and their asking prices.
| Address | Price | Beds | Baths | Sq Ft |
|---|---|---|---|---|
| 906 Cedar Court, Aberdeen, NC | $233,000 | 2 | 2 | 920 |
| 12905 Us 15-501 Highway N 12905, Aberdeen, NC | $249,400 | 3 | 1 | 1,200 |
| 125 Forest Place, Aberdeen, NC | $259,000 | 3 | 2 | 1,043 |
| 250 Maddox Drive, Aberdeen, NC | $265,490 | 3 | 3 | 1,614 |
| 250 Maddox Drive, Aberdeen, NC | $265,490 | 3 | 3 | 1,418 |
| 250 Maddox Drive, Aberdeen, NC | $265,490 | 3 | 3 | 1,418 |
Moving Cost Estimate
EXIT Agents in Aberdeen


Listing Courtesy: PURSLEY PROPERTIES GROUP, LLC - 9103031639
The listing broker’s offer of compensation is made only to participants of the multiple listing service where the listing is filed.