

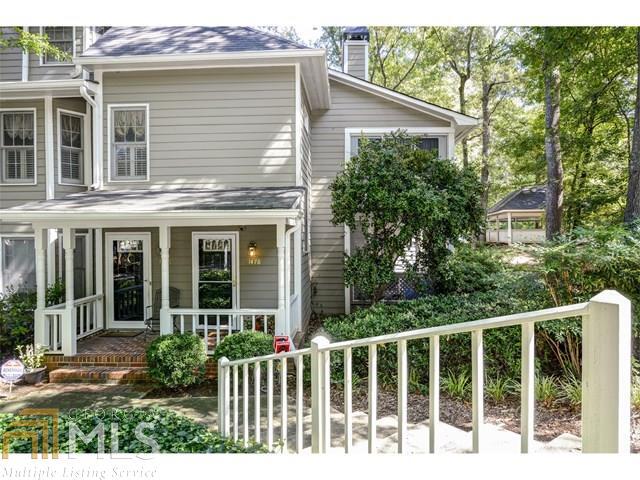
1478 Oakridge Cir, Decatur, GA 30033
Oakridge · DeKalb County
Key Facts
Description
B.R, 3 BA , great room, dining room, screened porch has been enclosed with separate heat and air, used as a "man cave" or den. End unit with view of pool area, 2 spaces, 1 covered, 1 uncovered. Great unit for separate room mates, inlaw suite, etc. Second master on separate level from main floor for privacy. Great room has vaulted ceiling with fireplace. Loads of space Great buy. Highly sought after Oakridge condos, woodsy, quiet, MARTA stops at front of entrance. Walking distance to stores, restaurants. Close 3to VA hospital, CDC and access to 85 or 285.
Property Information
Property Type
Residential
Sub-Type
Condominium
Style
Traditional
Year Built
1985
Stories
1
Living Area
1,950 sq ft
Parking Spaces
2
Days on Market
37
MLS® Listing#
7620303
Property Features
Interior
Appliances
Cooling
Heating
Flooring
Fireplace
Basement
Laundry
Lot Features
Construction
Foundation
Roof
Community
Utilities
Water Source
Schools
- Elementary:
- Oak Grove
- Middle:
- Henderson
- High:
- Lakeside
Financial Details
HOA
$4,200 / Annually
Annual Taxes
$3,118
Tax year 2015
Parcel Number
18 148 16 008
Directions
Near Vista Grove Plaza shopping center off Lavista. see gps
Affordability Calculator
$43,000
Estimated monthly payment
$1,144/mo
Principal $172,000 · Est. interest $239,955 over 30 yrs
Neighborhood Market Statistics
How this home compares to active listings in Decatur, GA
- $325,029
- Median Listing Price
- 48
- Median Days on Market
- 1,671
- Median Sq Ft
- $194
- Median Price / Sq Ft
- 1,590
- Active Listings
- This home’s price is 34% below the area median.
- Its price per sq ft is 43% below the area median.
Market statistics compiled from active EXIT Realty® and MLS listings in Decatur, GA.
Location

Points of Interest in Decatur, GA
Showing the Decatur area map.
Nearby Schools
Arbor Montessori School
Elementary · 0.1 mi away
Coralwood Foundation
Elementary · 0.3 mi away
Oak Grove Young Children's School
School · 0.6 mi away
Druid Hills Middle School
Secondary · 0.7 mi away
Laurel Ridge Elementary School
Elementary · 0.8 mi away
Oak Grove Elementary School
Elementary · 0.9 mi away
Reach Enrichment Center
School · 1.1 mi away
Sagamore Hills Elementary School
Elementary · 1.3 mi away
Briarlake Elementary School
Elementary · 1.4 mi away
Cliff Valley School
Secondary · 1.4 mi away
Lakeside High School
Secondary · 1.4 mi away
Annunciation Day School
School · 1.5 mi away
Ics Georgia
School · 1.5 mi away
Medlock Elementary School
Elementary · 1.5 mi away
International Community School
Elementary · 1.5 mi away
Primrose Schools
Elementary · 1.5 mi away
Goddard School
School · 1.7 mi away
Loom School
School · 1.7 mi away
McLendon Elementary School
Elementary · 1.9 mi away
Children's Academy of Northlake
School · 1.9 mi away
Commute Calculator
Nearby Homes


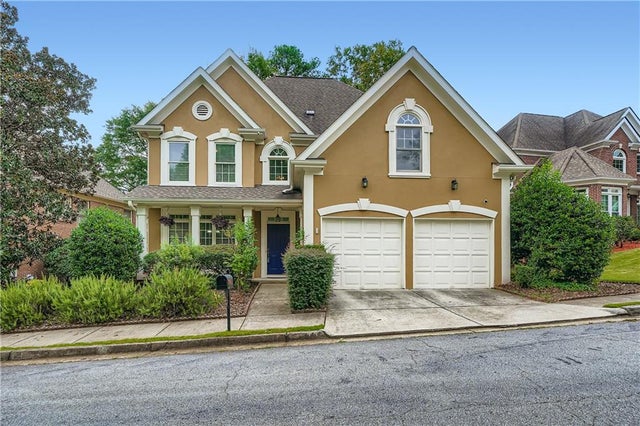
Similar Homes Nearby
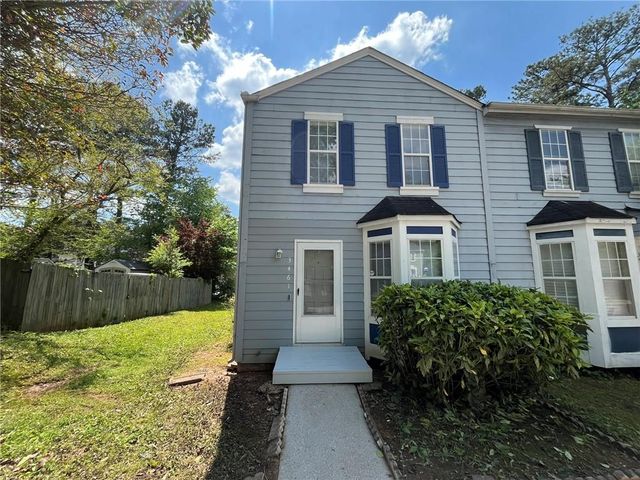


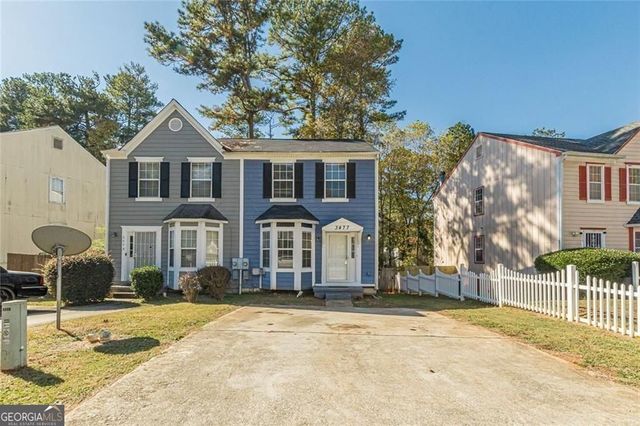
Similar Home Values
Comparable nearby listings and their asking prices.
| Address | Price | Beds | Baths | Sq Ft |
|---|---|---|---|---|
| 4133 Canby Lane, Decatur, GA | $154,000 | 6 | 2 | 1,254 |
| 3461 Kingswood Run, Decatur, GA | $154,000 | 2 | 3 | 1,164 |
| 3461 Kingswood RUN, Decatur, GA | $154,000 | 2 | — | 1,164 |
| 3833 Austin Park LN, Decatur, GA | $154,999 | 2 | — | — |
| 3833 Austin Park Lane, Decatur, GA | $154,999 | 2 | 3 | 1,252 |
| 3477 Kingswood TRL, Decatur, GA | $155,000 | 2 | — | 1,164 |
Moving Cost Estimate
EXIT Agents in Decatur


Listing Courtesy: Keller Williams Realty Atl. Partners - 6782521900