

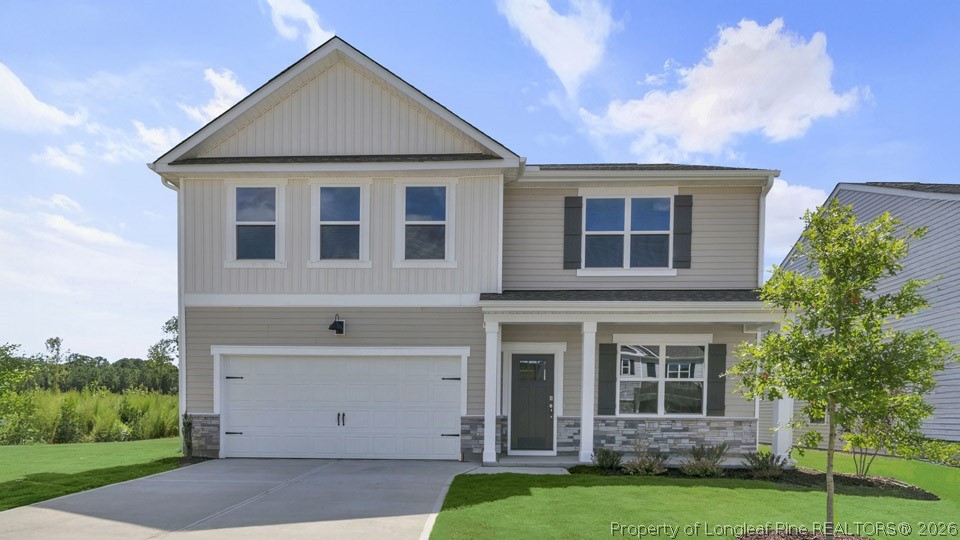
115 Discovery Way, Spring Lake, NC 28390
CROSS CREEK · Harnett County
Key Facts
Description
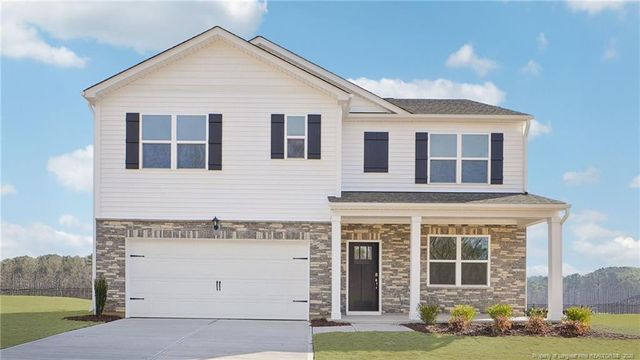
RED TAG Sales Event! Welcome to 115 Discovery Way in Cross Creek, located in Spring Lake, NC! The Hanover offers 2,804 sq. ft., 5 bedrooms, 3 full bathrooms, and a 2-car garage. Upon entry, a welcoming foyer leads past a main-level bedroom and full bath, providing a private and convenient space for guests or multi-generational living. The heart of the home features a spacious open-concept layout, finished with elegant Revwood flooring that seamlessly connects the living room, dining area, and kitchen- ideal for both everyday living and entertaining. The kitchen is equipped with stainless steel appliances, quartz countertops, a walk-in pantry, and an expansive center island, making cooking and hosting a breeze. Relax and unwind on the back patio just off the kitchen. Upstairs, a versatile loft offers additional living space suitable for a media room, home office, or recreational area. The primary suite is thoughtfully positioned for privacy and includes a generous walk-in closet, warm carpet flooring, and an en-suite bathroom that features a dual-sink vanity, a walk-in shower, and a private water closet. Three additional bedrooms share a full bathroom, and a second-floor laundry room enhances the ease of daily housekeeping. Do not miss the opportunity to make this home yours. Contact us today to learn more! *Photos are not of the actual home or interior features and are representative of floor plan only*
Property Information
Property Type
Residential
Sub-Type
Single Family Residence
Style
Traditional
Year Built
2026
Living Area
2,804 sq ft
Lot Size
0.25 acres
Garage Spaces
2
Ownership
Not yet owned
Days on Market
77
MLS® Listing#
761286
Property Features
Interior
Appliances
Cooling
Heating
Flooring
Fireplace
Basement
Parking
Laundry
Patio
Lot Features
Construction
Security
Community
Water Source
Schools
- Elementary:
- South Harnett Elementary School
- Middle:
- Overhills Middle School
- High:
- Overhills Senior High
Financial Details
HOA
$194 / Quarterly
Charleston Management
Parcel Number
010524 0018 29
Directions
From NC 87 continue onto 210 North, turn Right onto Bethel Baptist Road, Make another right onto Discovery Way. Model home will be on your right side at 34 Discovery Way Spring Lake, NC 28390.
Affordability Calculator
$70,981
Estimated monthly payment
$1,889/mo
Principal $283,924 · Est. interest $396,099 over 30 yrs
Neighborhood Market Statistics
How this home compares to active listings in Spring Lake, NC
- $386,455
- Median Listing Price
- 83
- Median Days on Market
- 2,191
- Median Sq Ft
- $191
- Median Price / Sq Ft
- 739
- Active Listings
- This home’s price is 8% below the area median.
- Its price per sq ft is 34% below the area median.
Market statistics compiled from active EXIT Realty® and MLS listings in Spring Lake, NC.
Location

Points of Interest in Spring Lake, NC
Showing the Spring Lake area map.
Nearby Schools
Overhills Elementary School
Elementary · 2.1 mi away
Overhills Middle School
Secondary · 2.3 mi away
Overhills High School
Secondary · 2.4 mi away
Anderson Creek Primary
Elementary · 2.6 mi away
Anderson Creek Club Charter School
School · 3.5 mi away
South Harnett Elementary School
Elementary · 4.1 mi away
Owls Academy Child Development
School · 5.0 mi away
Cumberland County Schools
Elementary · 5.3 mi away
Manchester Elementary School
Elementary · 5.6 mi away
Spring Lake Middle School
Secondary · 5.7 mi away
Dodea Mildred B. Poole Elementary School
Elementary · 6.0 mi away
Pine Forest Middle School
Secondary · 6.0 mi away
William T. Brown Elementary School
Elementary · 6.3 mi away
Dodea Devers Elementary School
Elementary · 6.5 mi away
Howard Hall Elementary School
Elementary · 6.5 mi away
Pine Forest High School
Secondary · 6.7 mi away
Long Hill Elementary School
Elementary · 6.7 mi away
Western Harnett High School
Secondary · 7.0 mi away
Gordon Elementary School
Elementary · 7.0 mi away
Western Harnett Middle School
Secondary · 7.1 mi away
Commute Calculator
Nearby Homes


Similar Homes Nearby

Similar Home Values
Comparable nearby listings and their asking prices.
| Address | Price | Beds | Baths | Sq Ft |
|---|---|---|---|---|
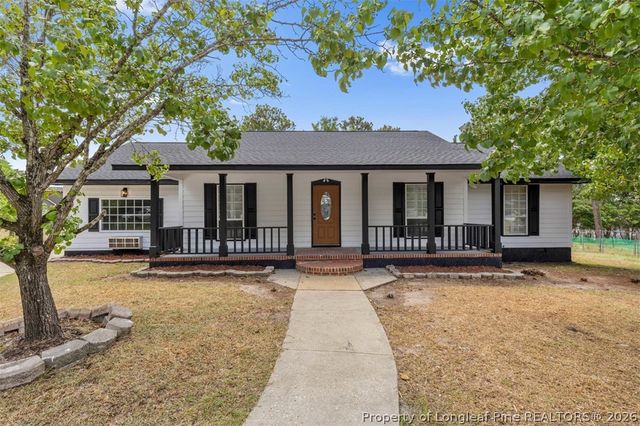
| 107 Ashton Place, Spring Lake, NC | $255,000 | 4 | 2 | 1,756 |
| 107 Ashton Place, Spring Lake, NC | $255,000 | 4 | 2 | 1,756 |
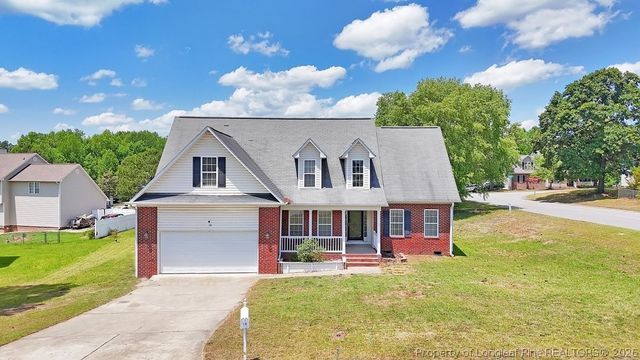
| 10 Pender Road, Spring Lake, NC | $265,000 | 4 | 3 | 2,021 |
| 10 Pender Road, Spring Lake, NC | $265,000 | 4 | 3 | 2,021 |
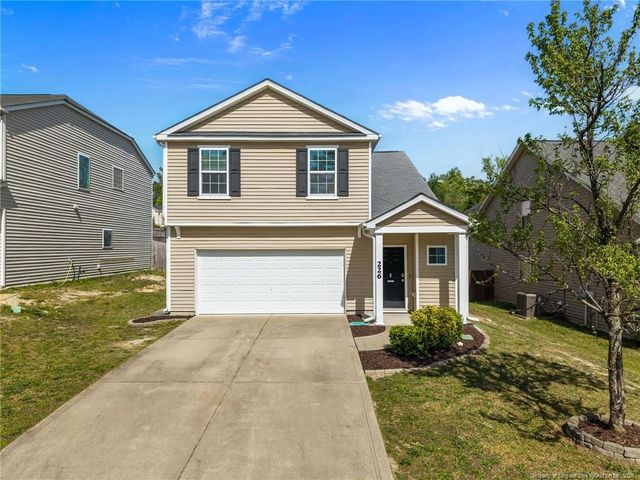
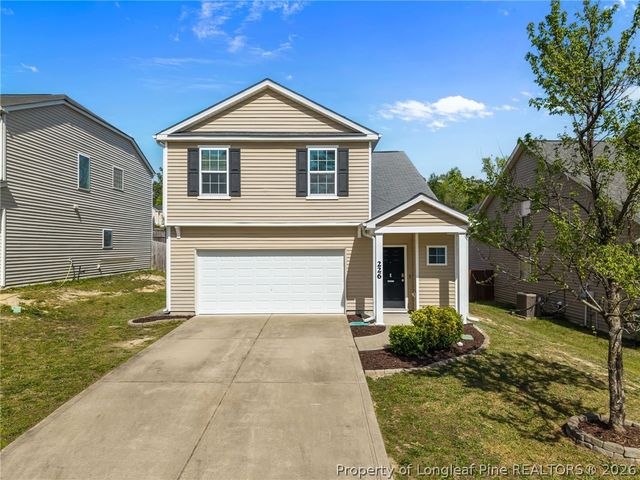
| 226 River Oak Street, Spring Lake, NC | $270,000 | 4 | 3 | 1,822 |
| 226 River Oak Street, Spring Lake, NC | $270,000 | 4 | 3 | 1,822 |
Moving Cost Estimate
EXIT Agents in Spring Lake


Listing Courtesy: DR HORTON INC. - 9199254050
The listing broker’s offer of compensation is made only to participants of the multiple listing service where the listing is filed.