

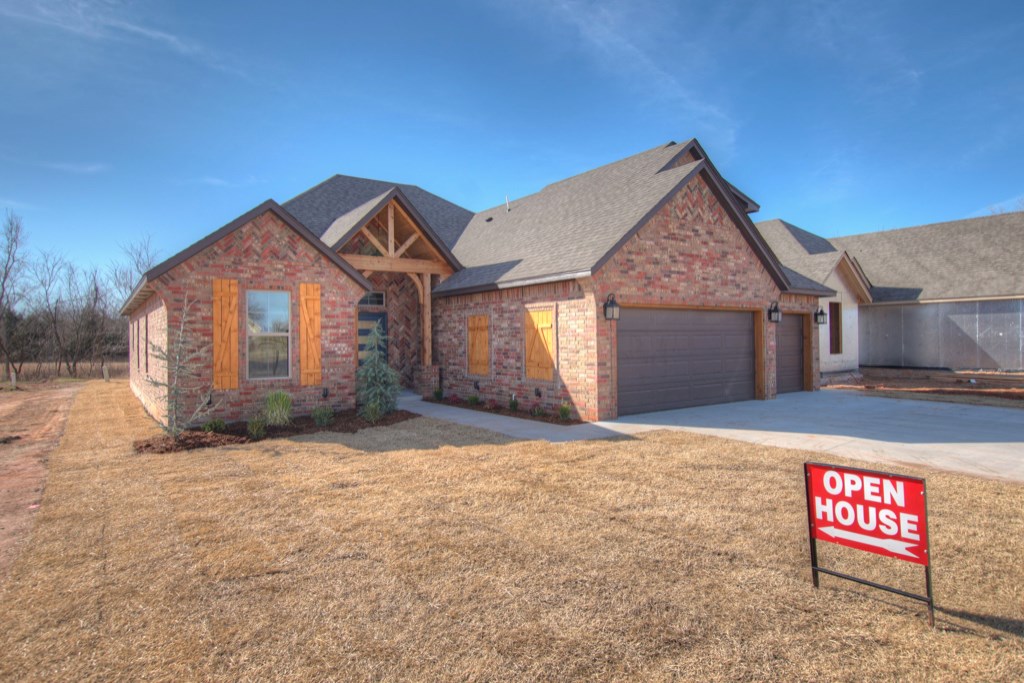
11860 SW 26 Terrace, Oklahoma City, OK 73099
Canadian County
Key Facts
Description
B&J Investments presents this new construction beautiful home full of upgrades. This home features 2202 square feet, 3 oversized bedrooms, 3 full bathrooms, study can be a 4th bedroom, large bonus room upstairs with a closet and full bathroom. Perfect for a 5th bedroom or theater/game room. This home has lots of storage, mud bench, ship lap, 9ft island in the kitchen, farm sink, quartz and granite countertops. full sprinkler system, alarm system, walk out attic space, don't miss seeing this home with finish work and quality that will make a buyer proud to call this house a home. Located next to the community playground, open daily
Property Information
Property Type
Residential
Sub-Type
Single Family Residence
Style
Dallas
Year Built
2017
Living Area
2,202 sq ft
Garage Spaces
3
Days on Market
46
MLS® Listing#
761158
Property Features
Cooling
Heating
Fireplace
Lot Features
Construction
Foundation
Roof
Schools
- Elementary:
- Mustang
- Middle:
- Mustang
- High:
- Mustang
Financial Details
HOA
$200
Parcel Number
11860SW2640373099
Directions
On Mustang road and 15th, west on SW 15th to Timber Creek Estates second entrance follow to the very back of the addition to SW 26th Terrace, just past the playground- don't use the map for directions
Affordability Calculator
$51,980
Estimated monthly payment
$1,383/mo
Principal $207,920 · Est. interest $290,067 over 30 yrs
Neighborhood Market Statistics
How this home compares to active listings in Oklahoma City, OK
- $290,695
- Median Listing Price
- 52
- Median Days on Market
- 1,726
- Median Sq Ft
- $157
- Median Price / Sq Ft
- 2,401
- Active Listings
- This home’s price is 11% below the area median.
- Its price per sq ft is 25% below the area median.
Market statistics compiled from active EXIT Realty® and MLS listings in Oklahoma City, OK.
Location

Points of Interest in Oklahoma City, OK
Showing the Oklahoma City area map.
Nearby Schools
Mustang Trails Elementary School
Elementary · 0.7 mi away
Mustang Public Schools
School · 0.9 mi away
Mustang North Middle School
Secondary · 1.3 mi away
Riverwood Elementary School
Elementary · 1.4 mi away
Mustang Creek Elementary School
Elementary · 1.4 mi away
Mustang Central Middle School
Elementary · 1.7 mi away
Canyon Ridge Intermediate School
Secondary · 1.9 mi away
Primrose Schools
Elementary · 2.3 mi away
Mustang Valley Elementary School
Elementary · 2.6 mi away
Glory Christian School
School · 2.7 mi away
Parkland Elementary School
Elementary · 3.1 mi away
Shedeck Elementary School
Elementary · 3.2 mi away
Yukon High School
Secondary · 3.3 mi away
Yukon Millers
School · 3.4 mi away
Mustang Education Center
School · 3.5 mi away
Open Hearts Dayschool
Secondary · 3.5 mi away
Independence Elementary School
Elementary · 3.5 mi away
Southwest Covenant Schools
School · 3.7 mi away
Mustang Elementary School
Elementary · 3.7 mi away
Blessed Childcare
School · 3.7 mi away
Commute Calculator
Nearby Homes

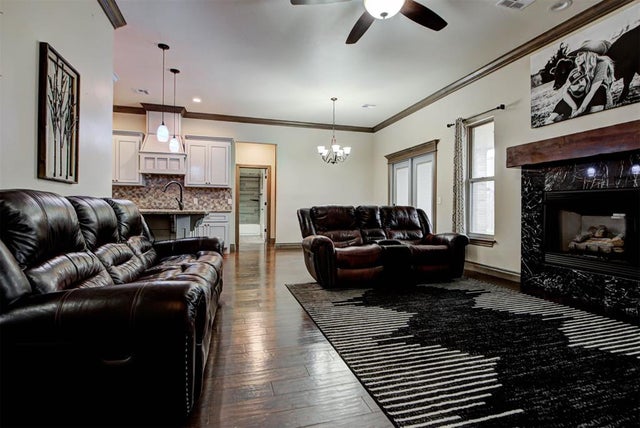

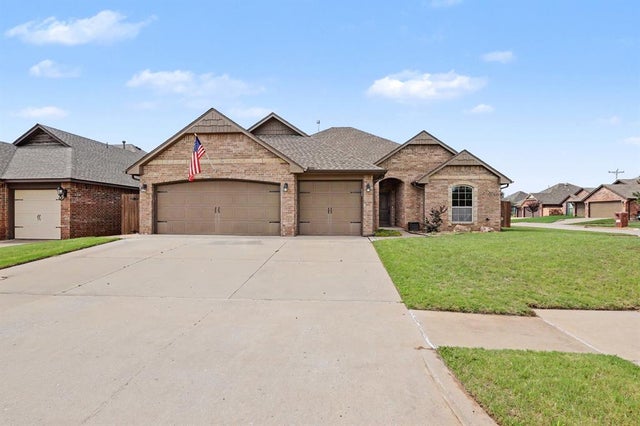

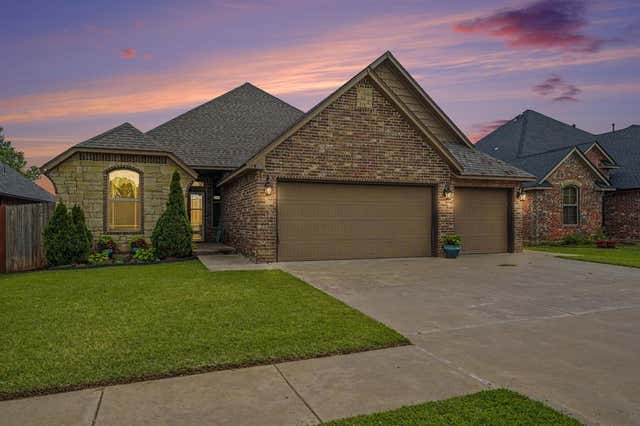
Similar Homes Nearby
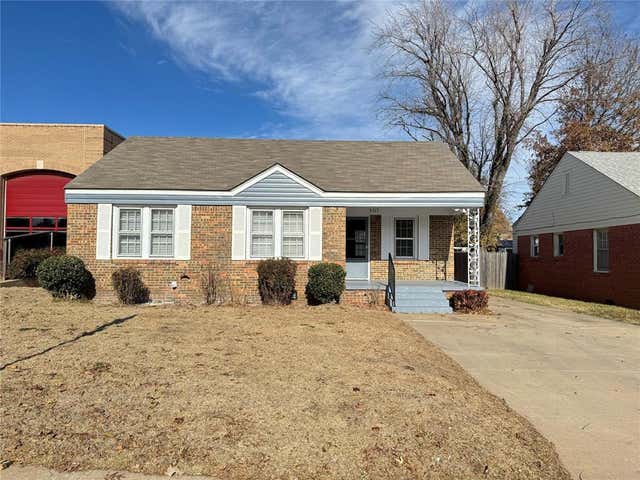

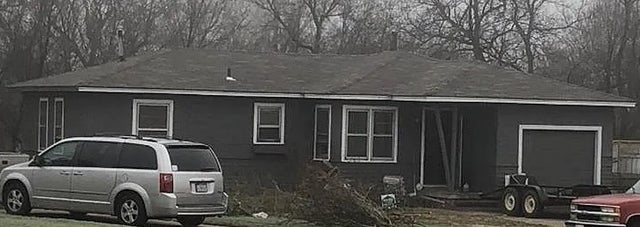
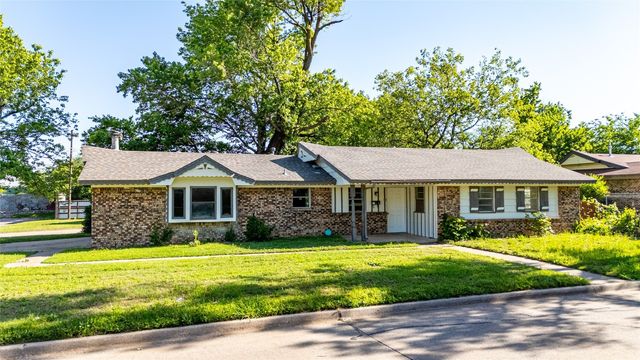
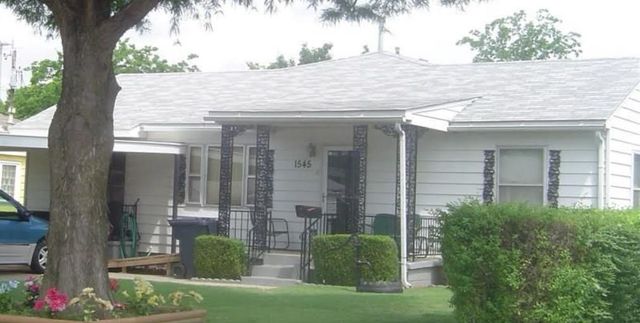
Similar Home Values
Comparable nearby listings and their asking prices.
| Address | Price | Beds | Baths | Sq Ft |
|---|---|---|---|---|
| 3117 NW 23rd Street, Oklahoma City, OK | $182,500 | 3 | 2 | 1,312 |
| 9816 NE 5th Street, Midwest City, OK | $183,333 | 5 | 2 | 1,552 |
| 904 Cypress Cove, Midwest City, OK | $184,333 | 6 | 2 | 1,596 |
| 3201 Longridge Road, Del City, OK | $184,333 | 4 | 2 | 1,614 |
| 1545 SW 45th Street, Oklahoma City, OK | $184,333 | 4 | 2 | 1,760 |
| 3501 Sycamore Drive, Midwest City, OK | $184,650 | 4 | 2 | 1,196 |
Moving Cost Estimate
EXIT Agents in Oklahoma City



Listing Courtesy: Realty Source, LLC - 4054176162
Presented by: Theresa Jester