

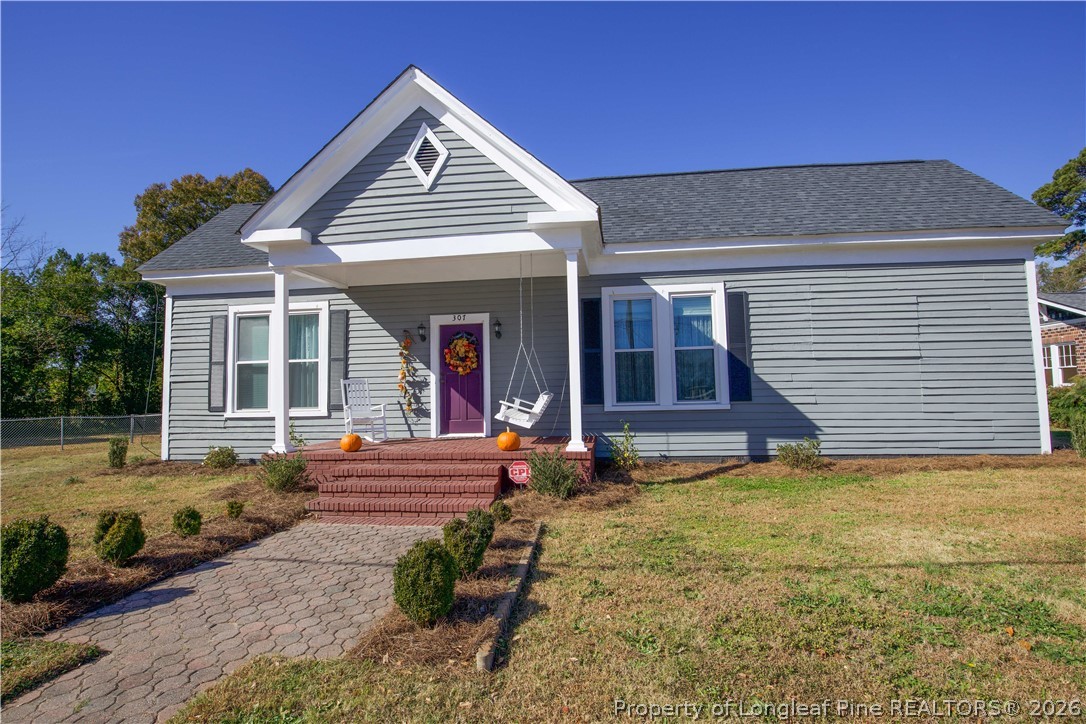
307 N Green Street, Parkton, NC 28371
OTHER · Robeson County
Key Facts
Description
Over 2,100 heated square feet, a fenced backyard with a pool, and priced under $200,000 make this Parkton home stand out. It offers space, character, and value that can be difficult to find in today's market, all within approximately 25 minutes of Fort Bragg. The sellers have made a significant price improvement and are motivated to sell this house. Situated on approximately 0.42 acres, this 4-bedroom, 2-bath home features a fenced backyard, an above-ground pool with deck, and a 10x10 storage shed included in the sale. Highlights include 10-foot ceilings throughout much of the home, a formal dining room, a den with a fireplace, and a large covered front porch. Flexible utility space is also suitable for laundry, storage, hobbies, or other uses. Recent improvements include an architectural shingle roof (approximately 2017), a remodeled bathroom (2022), updated flooring, and fresh exterior paint completed in 2024-2025. The kitchen offers generous cabinet and counter space, a full appliance package, and convenient access to the dining room. An American Home Shield home warranty will transfer to the buyer at closing. Located within the Town of Parkton and connected to public water and sewer, the property offers paved road frontage and convenient access to I-95, I-295, Fayetteville, and multiple Fort Bragg gates. Cash, conventional, FHA, USDA, and VA financing will be considered.
Property Information
Property Type
Residential
Sub-Type
Single Family Residence
Style
One Story
Year Built
1930
Stories
1
Living Area
2,103 sq ft
Lot Size
0.42 acres
Ownership
More than a year
Days on Market
156
MLS® Listing#
755295
Property Features
Interior
Appliances
Cooling
Heating
Flooring
Fireplace
Basement
Pool
Parking
Laundry
Patio
Fencing
Lot Features
Construction
Other Structures
Sewer
Water Source
Schools
- Elementary:
- Parkton Elementary
- Middle:
- Robeson County Schools
- High:
- St. Pauls Senior High
Financial Details
HOA
None
Parcel Number
340302023
Directions
From Fort Bragg All American ACP, take All American Fwy S (approx. 4 mi, 6 min) to I-295 S. Continue on I-295 S for approx. 17 mi (16 min) to Exit 2 (Leeper Rd). Take Leeper Rd and NC-71 S for approx. 2.6 mi (4 min) to 3rd St in Parkton. Turn left on N Green St. Home is on the left. Approx. 24 mi total, about 25-30 min depending on traffic.
Affordability Calculator
$39,600
Estimated monthly payment
$1,054/mo
Principal $158,400 · Est. interest $220,982 over 30 yrs
Neighborhood Market Statistics
How this home compares to active listings in Parkton, NC
- $273,438
- Median Listing Price
- 75
- Median Days on Market
- 1,787
- Median Sq Ft
- $138
- Median Price / Sq Ft
- 87
- Active Listings
- This home’s price is 28% below the area median.
- Its price per sq ft is 32% below the area median.
Market statistics compiled from active EXIT Realty® and MLS listings in Parkton, NC.
Location

Points of Interest in Parkton, NC
Showing the Parkton area map.
Nearby Schools
Parkton Elementary
Elementary · 0.1 mi away
Parkton Elementary School
Elementary · 1.7 mi away
Sandy Grove Middle School
Secondary · 3.3 mi away
C. Wayne Collier Elementary School
Elementary · 5.0 mi away
Jack Britt High School
Secondary · 5.1 mi away
Stoney Point Elementary School
Elementary · 5.2 mi away
Liberty Christian Academy
School · 5.3 mi away
Gallberry Farm Elementary School
Elementary · 5.4 mi away
Rockfish Elementary School
Elementary · 5.4 mi away
Sandy Grove Elementary
Elementary · 5.5 mi away
Hope Mills Middle School
Secondary · 5.8 mi away
Gray's Creek High School
Secondary · 6.0 mi away
Gray's Creek Middle School
Secondary · 6.1 mi away
Rex Rennert Elementary School
Elementary · 6.2 mi away
St Pauls High School
Secondary · 6.4 mi away
St Pauls Middle School
Secondary · 6.6 mi away
Ed V. Baldwin Elementary School
Elementary · 6.6 mi away
E Melvin Honeycutt Elementary School
Elementary · 6.7 mi away
South View High School
Secondary · 6.9 mi away
South View Middle School
Secondary · 6.9 mi away
Commute Calculator
Nearby Homes

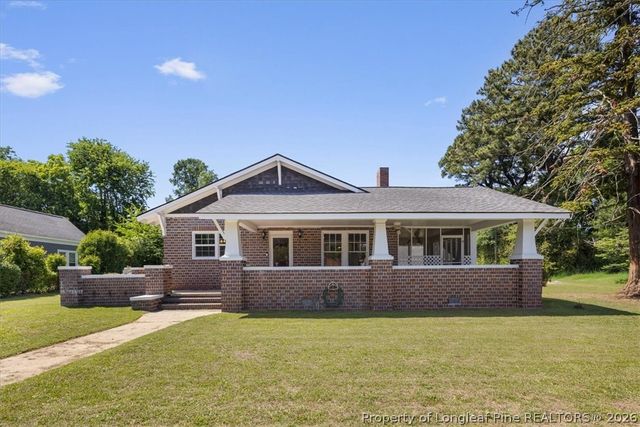
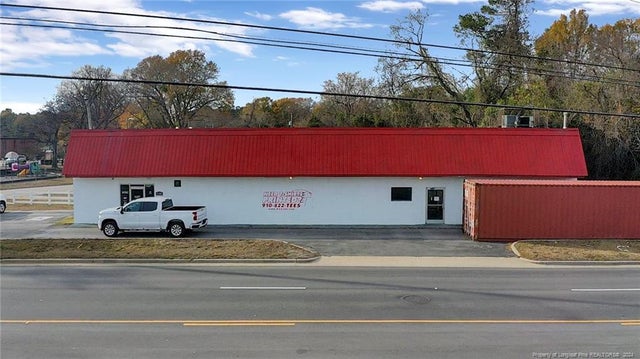

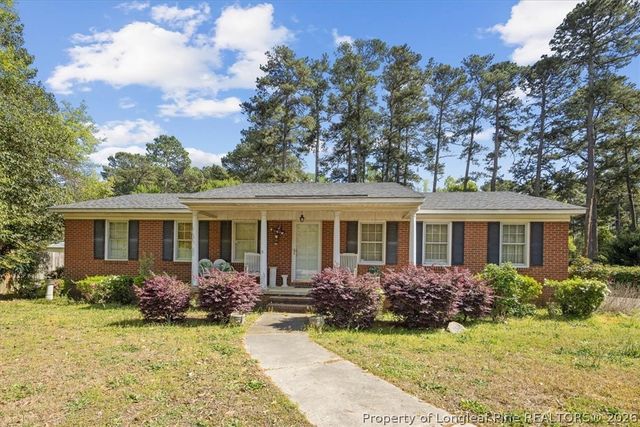
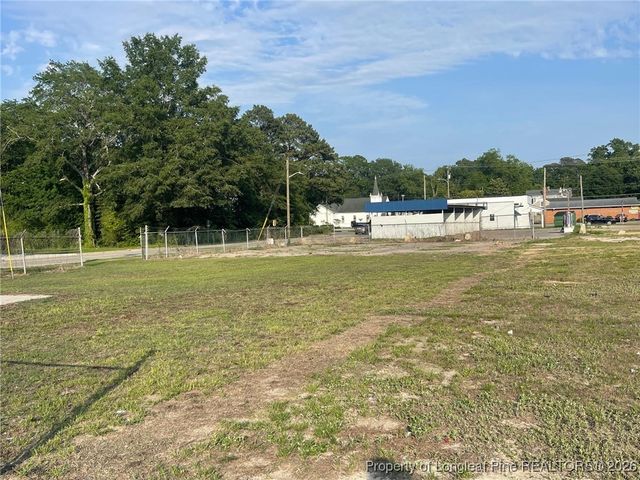
Similar Homes Nearby

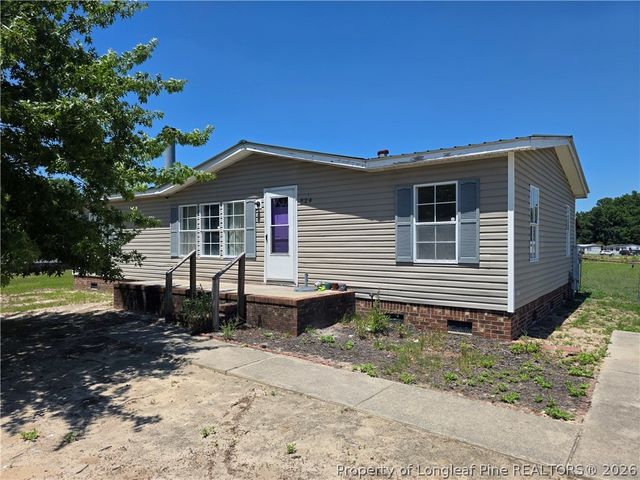
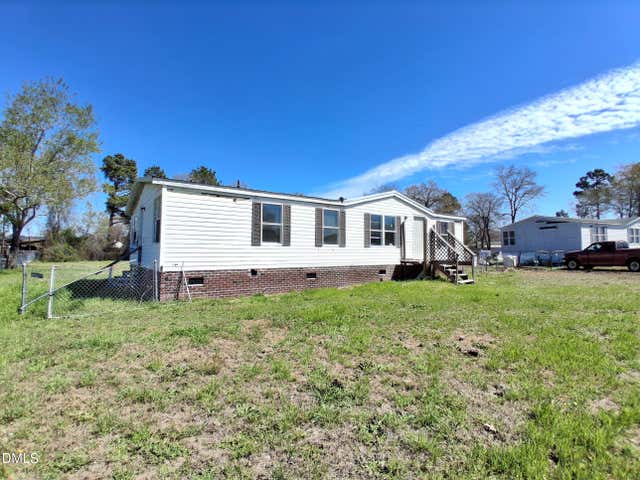
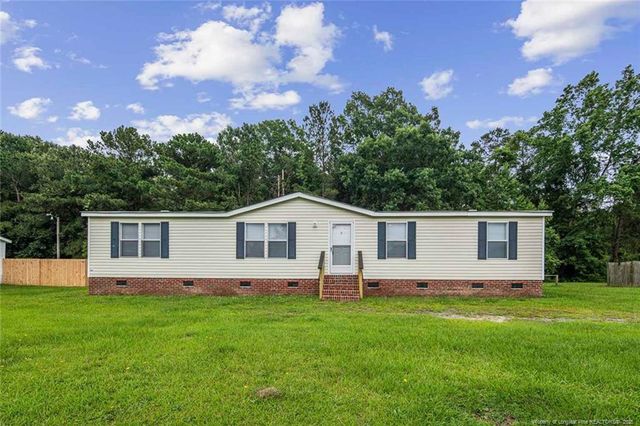
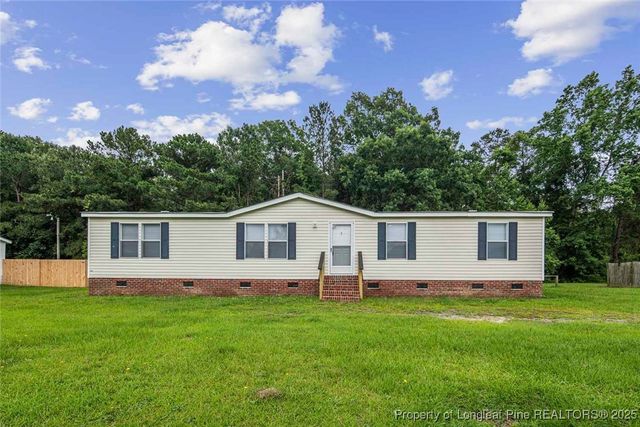
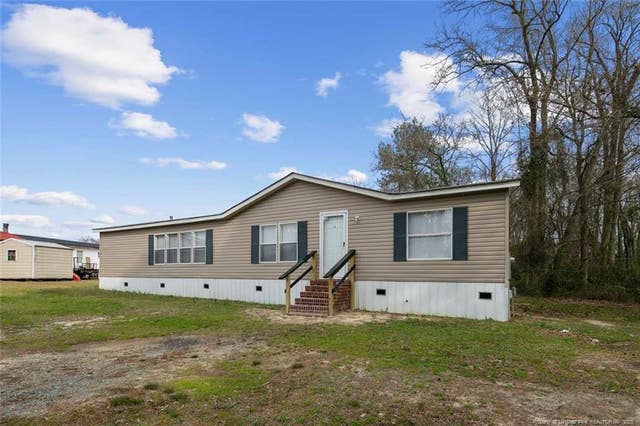
Similar Home Values
Comparable nearby listings and their asking prices.
| Address | Price | Beds | Baths | Sq Ft |
|---|---|---|---|---|
| 824 Blue Road, Parkton, NC | $156,500 | 3 | 2 | 1,296 |
| 824 Blue Road, Parkton, NC | $156,500 | 3 | 2 | 1,296 |
| 4725 Desert Ridge Road, Parkton, NC | $158,000 | 3 | 2 | 1,460 |
| 106 Cameo Lane, Parkton, NC | $163,500 | 4 | 2 | 1,532 |
| 106 Cameo Lane, Parkton, NC | $163,500 | 4 | 2 | 1,532 |
| 109 Plateau Lane, Parkton, NC | $178,500 | 3 | 2 | 1,651 |
Moving Cost Estimate
EXIT Agents in Parkton


Listing Courtesy: FRANK AND TRACY MURPHY, LLC. - 9105855772
The listing broker’s offer of compensation is made only to participants of the multiple listing service where the listing is filed.