

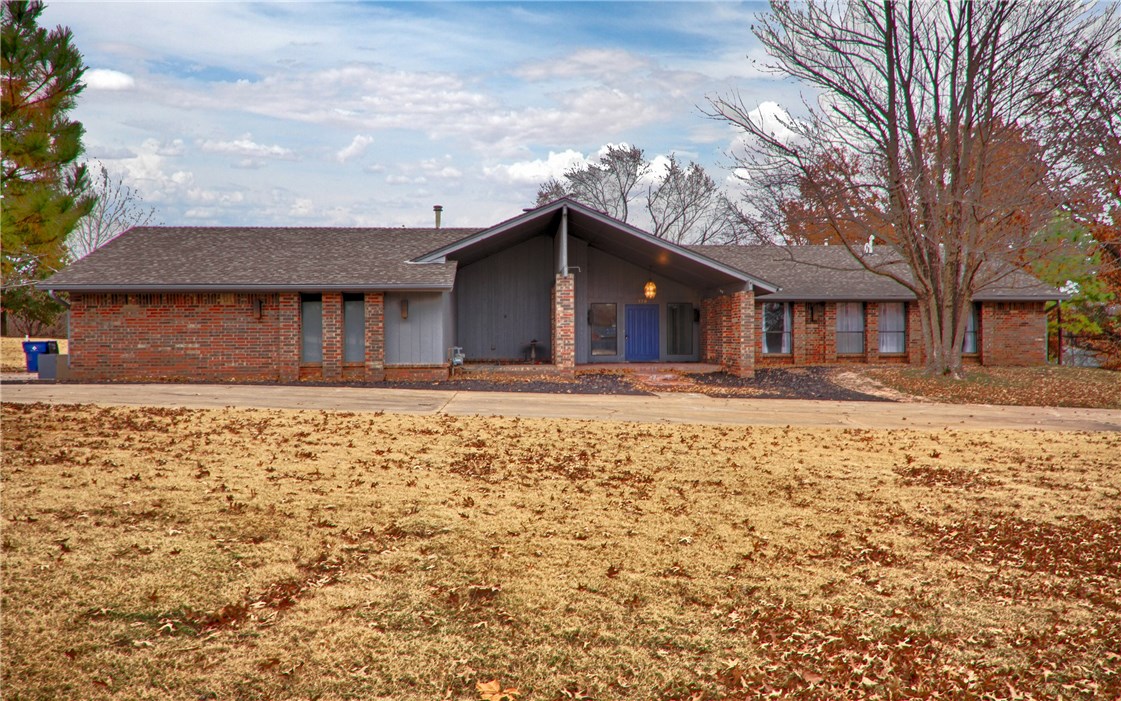
930 Mockingbird, Guthrie, OK 73044
Logan County
Key Facts
Description
This sprawling 1970's ranch located on a 2 acre lot with a pool has been updated throughout, the kitchen has been updated and looks as if it should be on the cover of Kitchen Design Magazine. The modern updates to this home are stunning. With the oversized front door opening into a large foyer, this house says "welcome home". The jack and jill bath has been partially updated but preserved some nostalgia with the canary yellow tile. The master bath has been totally updated with a spa like feeling. The garage is oversized and has a third door perfect for lawnmower or golf cart. The home has hardwood floors throughout, two back patios, a tankless hot water heater, and too many updates to mention, and storage galore. This home is a must see.
Property Information
Property Type
Residential
Sub-Type
Single Family Residence
Style
Ranch
Year Built
1976
Living Area
2,928 sq ft
Lot Size
90,292 sq ft
Garage Spaces
2
Days on Market
136
MLS® Listing#
754232
Property Features
Appliances
Cooling
Heating
Flooring
Fireplace
Laundry
Lot Features
Construction
Foundation
Roof
Sewer
Water Source
Financial Details
Parcel Number
930Mockingbird11573044
Directions
From Noble and Walnut go North on Walnut to Mockingbird Rd, go East to Property on the N side of the Rd.
Affordability Calculator
$59,000
Estimated monthly payment
$1,570/mo
Principal $236,000 · Est. interest $329,241 over 30 yrs
Neighborhood Market Statistics
How this home compares to active listings in Guthrie, OK
- $346,903
- Median Listing Price
- 60
- Median Days on Market
- 2,000
- Median Sq Ft
- $180
- Median Price / Sq Ft
- 208
- Active Listings
- This home’s price is 15% below the area median.
- Its price per sq ft is 44% below the area median.
Market statistics compiled from active EXIT Realty® and MLS listings in Guthrie, OK.
Location

Points of Interest in Guthrie, OK
Showing the Guthrie area map.
Nearby Schools
Guthrie Upper Elementary School
Secondary · 0.6 mi away
St Mary's School
School · 0.6 mi away
Guthrie Junior High School
Secondary · 0.7 mi away
Fogarty Elementary School
Elementary · 0.7 mi away
Central Elementary School
Elementary · 0.8 mi away
Guthrie Public Schools
Secondary · 0.8 mi away
Guthrie High School
Secondary · 0.8 mi away
Faver Alternative School
School · 0.9 mi away
Cotteral Elementary School
Elementary · 2.2 mi away
Apostolic Faith School
School · 2.3 mi away
Eschool Virtual Charter High School
Secondary · 2.4 mi away
Coyle Public Schools
School · 10.8 mi away
Crescent MS
Secondary · 11.0 mi away
Crescent Public Schools
Secondary · 11.0 mi away
DP Academic Solutions
School · 12.2 mi away
Heritage Elementary School
Elementary · 12.7 mi away
Centennial Elementary School
Elementary · 13.0 mi away
Cross Timbers Elementary School
Elementary · 13.5 mi away
Goddard School
School · 14.2 mi away
Deer Creek Middle School
Secondary · 14.7 mi away
Commute Calculator
Nearby Homes
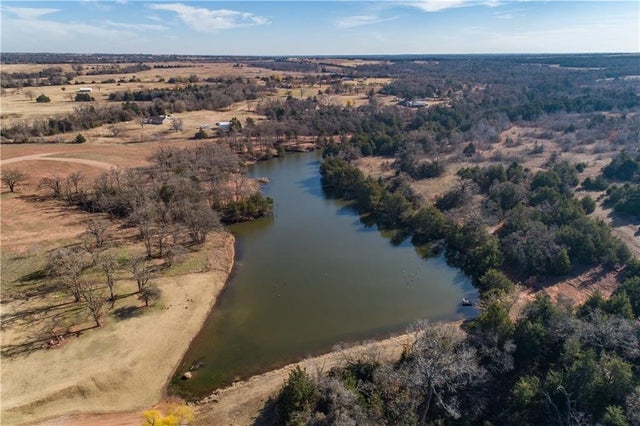
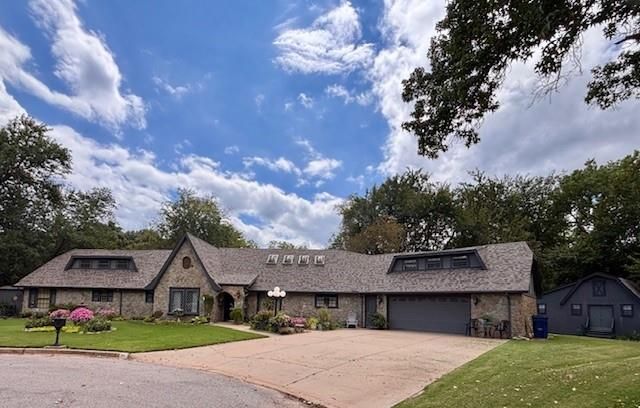

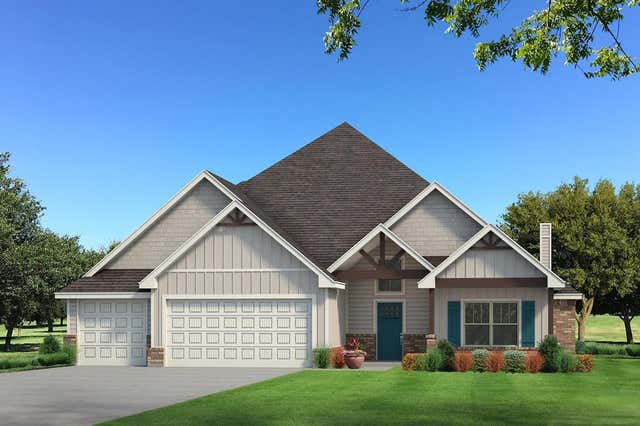

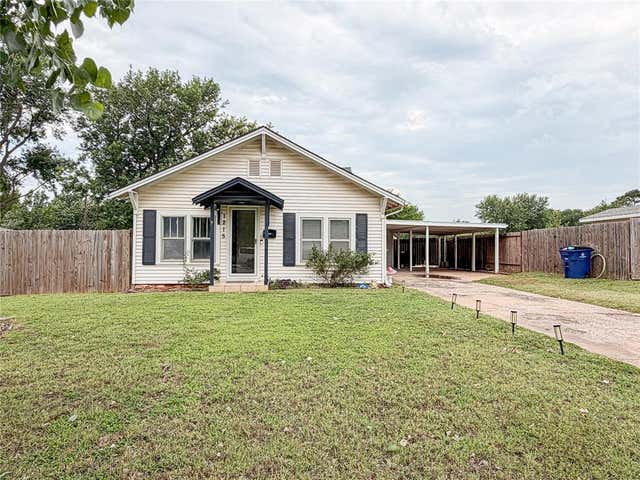
Similar Homes Nearby

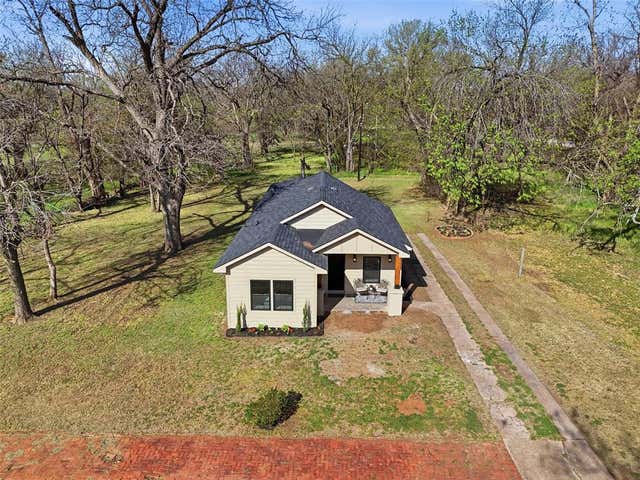
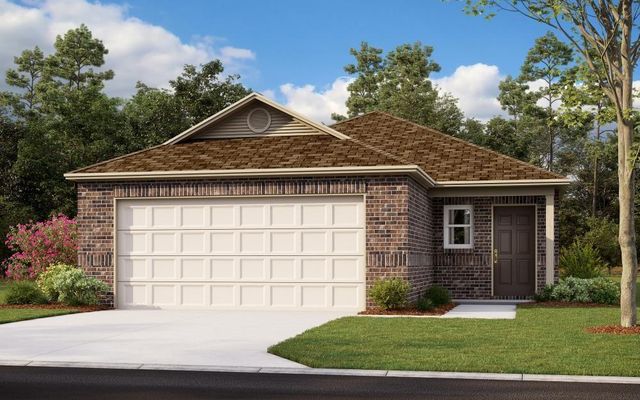


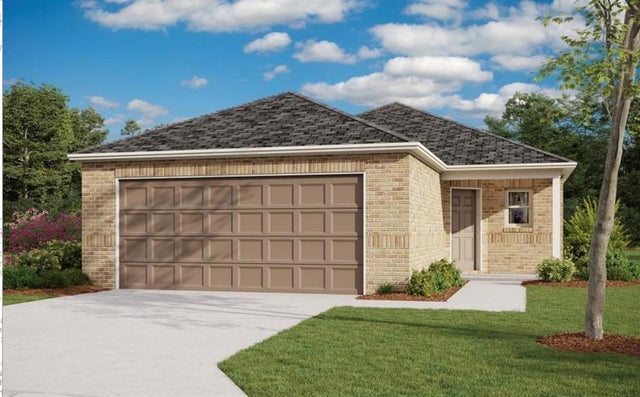
Similar Home Values
Comparable nearby listings and their asking prices.
| Address | Price | Beds | Baths | Sq Ft |
|---|---|---|---|---|
| 1212 Saddle Drive, Guthrie, OK | $206,650 | 3 | 2 | 1,248 |
| 511 S 2nd Street, Guthrie, OK | $210,000 | 3 | 2 | 1,152 |
| 1209 Saddle Drive, Guthrie, OK | $215,074 | 3 | 2 | 1,373 |
| 1215 Saddle Drive, Guthrie, OK | $215,174 | 3 | 2 | 1,373 |
| 1122 Colt Drive, Guthrie, OK | $219,450 | 4 | 2 | 1,459 |
| 1211 Saddle Drive, Guthrie, OK | $230,761 | 4 | 2 | 1,459 |
Moving Cost Estimate
EXIT Agents in Guthrie



Listing Courtesy: Guthrie Real Estate LLC - 4052040821
Presented by: James Long