

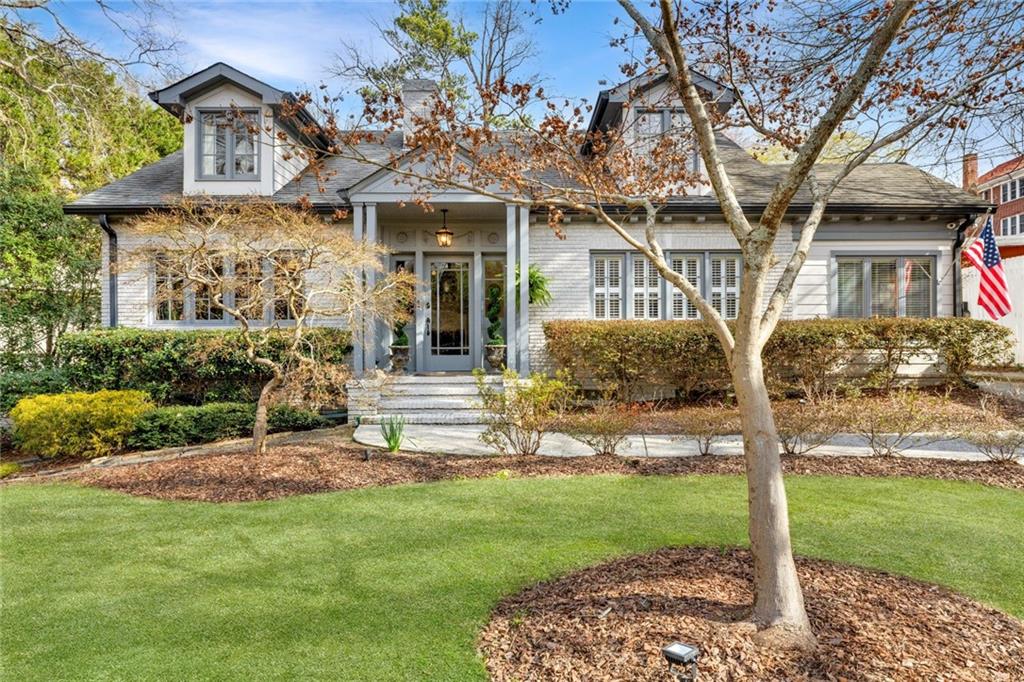
1466 University Drive, Atlanta, GA 30306
Morningside · Dekalb County
Key Facts
Description
This extraordinary home is a masterpiece of timeless elegance and modern luxury, perfectly positioned between the coveted neighborhoods of Morningside, Virginia Highland, and Druid Hills. From its picturesque curb appeal with lush, manicured landscaping and a charming covered porch to the grand two-story foyer adorned with iron balusters, intricate moldings, and a stately fireplace, every detail radiates sophistication. Designed for both lavish entertaining and comfortable living, the open-concept layout flows seamlessly from the elegant formal dining room to the breathtaking chef’s kitchen, complete with an oversized island, gleaming stone countertops, custom cabinetry, and top-of-the-line stainless steel appliances. The family room is a showstopper with its soaring beamed ceilings, warm fireplace, custom built-ins, and exquisite accent walls, while a cozy den nook offers the perfect space for a home office or reading retreat. The main-level primary suite is a private sanctuary, featuring French doors to the expansive deck, a serene sitting area, a spa-inspired bath with a dual stone vanity, an oversized shower, a luxurious soaking tub, and an impressive walk-in closet. Upstairs, three generously sized bedrooms provide ample space, complemented by a beautifully appointed full bath. The finished terrace level is a true gem, offering a spacious living area, a kitchenette, a private bedroom, and a full bath—ideal as a guest retreat, in-law suite, or teen haven, with its own separate driveway for convenience. Outdoor living is unparalleled, featuring a screened porch, an expansive Trex deck, a stone patio with a cozy fire pit, and a sprawling, fenced-in backyard with lush greenery—perfect for hosting gatherings, playing, or even adding a future pool. Completing this rare find is a detached two-car garage with endless expansion possibilities. A true sanctuary in the heart of the city, this home is a perfect blend of refined elegance, modern comfort, and unmatched convenience.
Property Information
Property Type
Residential
Sub-Type
Single Family Residence
Style
Bungalow / Traditional
Year Built
1925
Stories
2
Living Area
4,986 sq ft
Lot Size
0.35 acres
Lot Dimensions
265 x 80
Garage Spaces
2
Parking Spaces
6
Days on Market
65
MLS® Listing#
7536720
Property Features
Interior
Exterior
Appliances
Cooling
Heating
Flooring
Fireplace
Basement
Pool
Parking
Laundry
Patio
Fencing
Lot Features
Construction
Foundation
Roof
Security
Other Structures
Community
Utilities
Sewer
Water Source
Schools
- Elementary:
- Fernbank
- Middle:
- Druid Hills
- High:
- Druid Hills
Financial Details
HOA
None
Annual Taxes
$13,898
Tax year 2024
Parcel Number
18 055 05 016
Directions
Traveling From N. Highland Avenue, Tunr onto University Drive - house is on the left.
Affordability Calculator
$290,000
Estimated monthly payment
$7,718/mo
Principal $1,160,000 · Est. interest $1,618,303 over 30 yrs
Location

Getting Around
Points of Interest in Atlanta, GA
Showing the Atlanta area map.
Nearby Schools
Canterbury School
School · 0.6 mi away
The Aquinas Center of Theology
School · 0.8 mi away
Morningside Elementary School
Elementary · 0.9 mi away
Kid's Kondo
School · 0.9 mi away
Ben Franklin Academy
School · 1.1 mi away
Springdale Park Elementary School
Elementary · 1.1 mi away
Paideia School
Secondary · 1.2 mi away
Atlanta Montessori International School - Druid Hills
Elementary · 1.3 mi away
Druid Hills High School
Secondary · 1.4 mi away
Inman Middle School
Secondary · 1.5 mi away
Fernbank Elementary School
Elementary · 1.5 mi away
The Clifton School
School · 1.7 mi away
International Montessori Academy
Elementary · 1.7 mi away
Candler Park Day School
School · 1.8 mi away
Heritage Preparatory School
Secondary · 1.8 mi away
Torah Day School of Atlanta
School · 1.9 mi away
Temima High School for Girls
Secondary · 1.9 mi away
Westchester Elementary School
Elementary · 2.0 mi away
Midtown High School
Secondary · 2.0 mi away
The SUZUKI School
School · 2.1 mi away
Commute Calculator
Nearby Homes

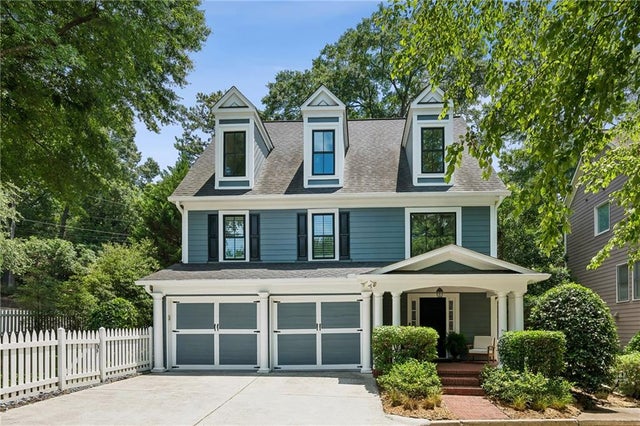


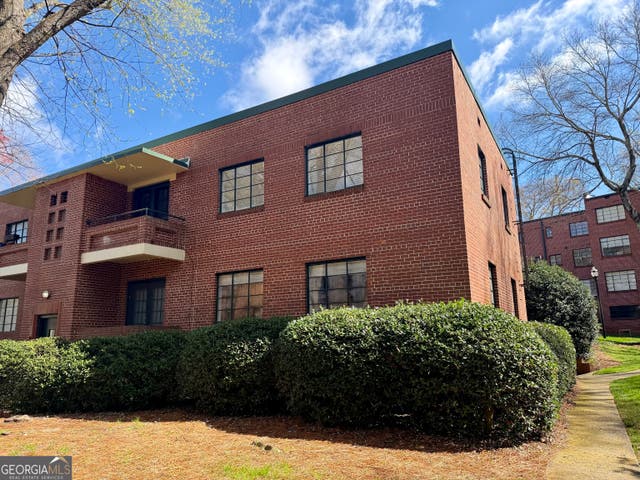
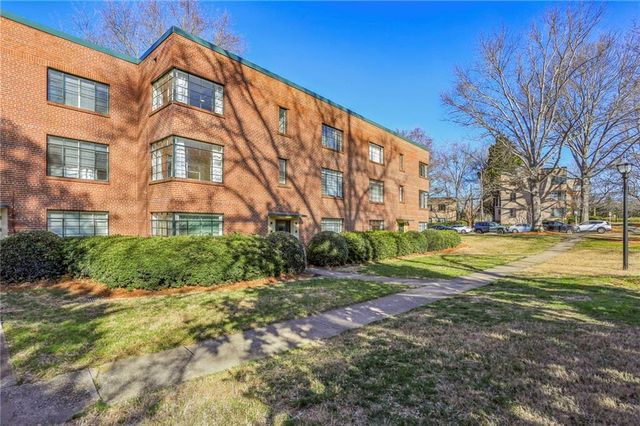
Similar Homes Nearby
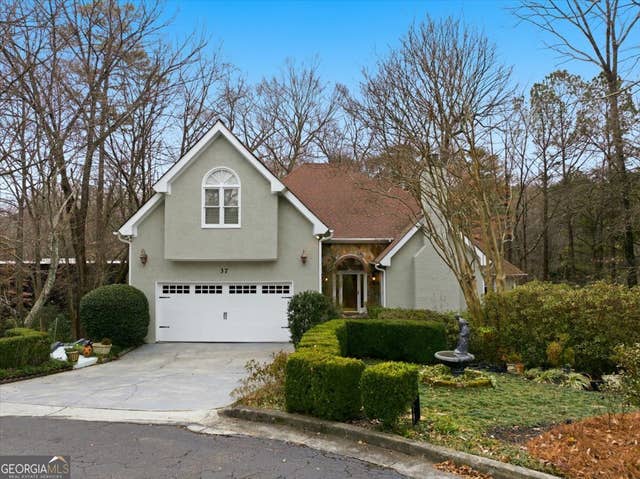
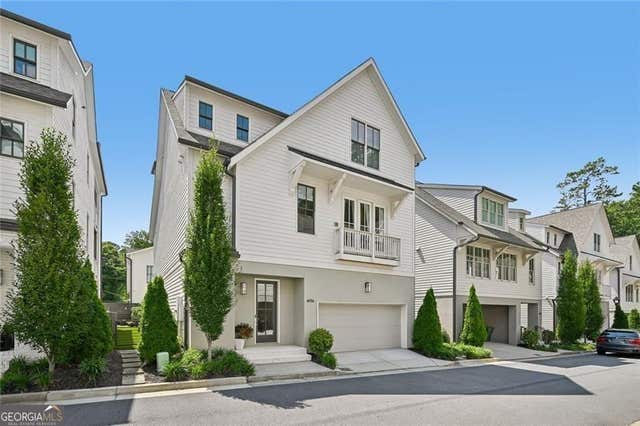
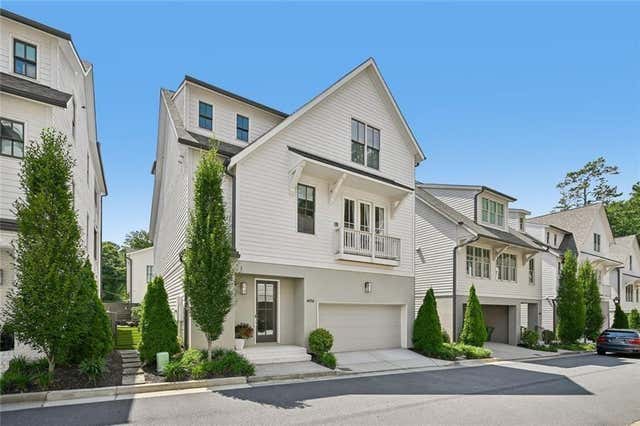
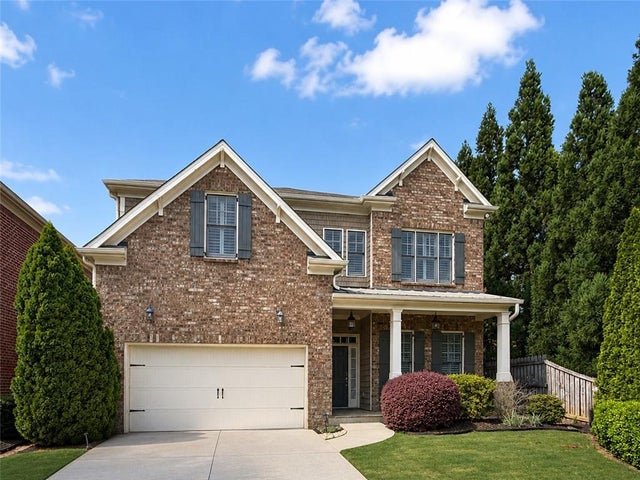


Similar Home Values
Comparable nearby listings and their asking prices.
| Address | Price | Beds | Baths | Sq Ft |
|---|---|---|---|---|
| 37 Plantation DR NE, Atlanta, GA | $1,015,000 | 5 | — | 4,983 |
| 4036 Hazel Nut LN NE, Atlanta, GA | $1,017,000 | 4 | — | 3,204 |
| 4036 Hazel Nut Lane NE, Atlanta, GA | $1,017,000 | 4 | 5 | 3,204 |
| 514 Glenmanor Court, Atlanta, GA | $1,020,000 | 4 | 4 | 3,005 |
| 514 Glenmanor CT, Atlanta, GA | $1,020,000 | 4 | — | — |
| 3055 Skyland DR NE, Atlanta, GA | $1,025,000 | 4 | — | 2,809 |
Moving Cost Estimate
EXIT Agents in Atlanta


Listing Courtesy: Atlanta Fine Homes Sotheby's International - 404-668-7233
Last Updated: 2025-03-07