

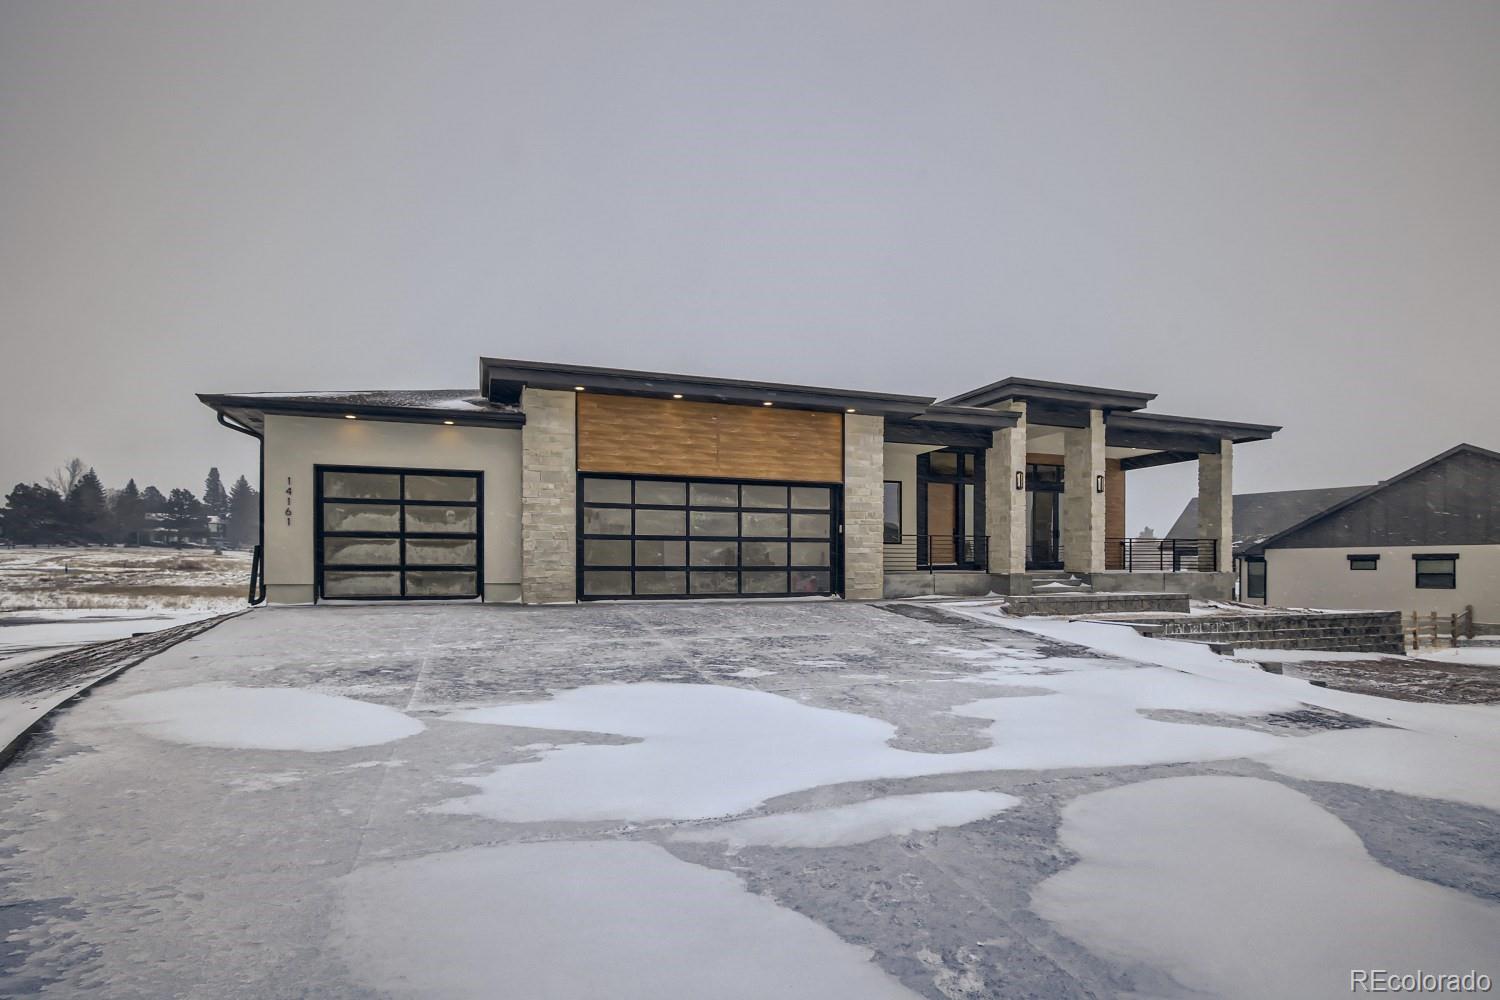
14161 Stone Eagle Place, Colorado Springs, CO 80921
Gleneagle · El Paso County
Key Facts
Description
Take Your Breath Away Views of Pikes Peak & the Colorado Rockies. Another Superior Custom Home by Abigail Homes! One of a Kind Deep Cul de Sac Location, Backs to Expansive Open Space w/ Abundant Wildlife Serenity. Soaring 4 Bed, 5 Bath Ranch Style Walk-Out Contemporary Colorado Craftsman. Approximately 4,300 Square Feet of Open Concept Living Space w/ a RARE 4 Car Finished Garage on Over 1/2 an Acre in Highly Touted Vistas at Gleneagle! Enter through the Striking Foyer from an Expansive Front Covered Porch & Open Into to a Voluminous Great Room w/ Custom Beams atop the 12' Ceiling! The Clad Windows w/ Transoms Ensure Every Ray of Sunlight is Accounted For! Custom Iron Stair Railing Accentuates & the Custom Fireplace w/ Mantel & Substantial Floor to Ceiling Texas Buff Limestone Surround is as Bold as the Views! Gourmet Chef's Kitchen Highlighted by the HUGE Mykonos QUARTZITE NATURAL STONE Island & Counters Adorned w/ Full Height Mykonos Quartzite Natural Stone Backsplash Invites Memories & Laughter w/ Family & Friends! The Sleek SS Appliance Pack includes 68" French Door Fridge! SS 6 Burner Gas Cooktop w/ Custom SS Hood Venting, Double Oven & more! Entertain in the Open Concept Dining Room Bathed in Natural Light & Opening through 12' Sliding Doors to a Large 31'x16' Covered TimberTech Deck Wrapped w/ a Custom Iron Railing & Open Space Views! Open & Airy Private Study w/ YOU GUESSED IT, VIEWS! Expansive Master Suite w/ RADIANT SUNRISES! Master Bath w/ Huge Walk-In Shower, Body Sprays, Soak Tub, Custom Cabinets w/ Mykonos Quartzite Natural Stone Counters. Won’t Run Out of Hot Water w/ Kohler & Moen H20 Conserving Fixtures & 2 Tankless H2O Heaters! Basement Great Room w/ Wet Bar SS Ice Maker, Bev Fridge & Dishwasher. 2 - Custom Glass Panel Garage Doors WIFI Openers. Pre-installed E/V (elec. veh.) Charging Station, Hot & Cold Bib! 96% Furnace w/ Central Air! Wired “SMART HOME”. D-20 Award Winning Schools, Minutes to I25, DTC, Castle Rock & D'Town Springs!
Property Information
Property Type
Residential
Sub-Type
Single Family Residence
Structure Type
House
Year Built
2023
Living Area
4,297 sq ft
Lot Size
0.60 acres
Garage Spaces
4
Parking Spaces
4
Ownership
Builder
Zoning
RS-6000 RR
Days on Market
32
MLS® Listing#
7495744
Property Features
Interior
Exterior
Appliances
Cooling
Heating
Flooring
Fireplace
Basement
Parking
Laundry
Patio
Fencing
Lot Features
Construction
Foundation
Roof
Windows
Security
Utilities
Sewer
Water Source
Rooms
- 8 x 8Basement
- 13 x 8Basement
- 17 x 16Main
- 7 x 6Basement
- 5 x 7Main
- 15 x 12Main
- Bedroom12 x 14Basement
- Bedroom15 x 13Basement
- Bedroom15 x 12Basement
- Dining Room16 x 16Main
- Family Room30 x 29Basement
- Great Room18 x 21Main
- Kitchen14 x 20Main
- Laundry7 x 7Main
- Office12 x 11Main
Schools
- Elementary:
- Antelope Trails
- Middle:
- Discovery Canyon
- High:
- Discovery Canyon
Financial Details
HOA
$52 / Annually
Gleneagle Civic Association
Annual Taxes
$6,717
Tax year 2021
Parcel Number
62062-01-131
Directions
I-25 to Northgate Exit and head East. Turn left onto Struthers Road, then next right onto Gleneagle Drive. Turn left onto Stone Eagle Place.
Affordability Calculator
$319,600
Estimated monthly payment
$8,505/mo
Principal $1,278,400 · Est. interest $1,783,482 over 30 yrs
Neighborhood Market Statistics
How this home compares to active listings in Colorado Springs, CO
- $522,120
- Median Listing Price
- 67
- Median Days on Market
- 2,005
- Median Sq Ft
- $249
- Median Price / Sq Ft
- 5,930
- Active Listings
- This home’s price is 206% above the area median.
- Its price per sq ft is 49% above the area median.
Market statistics compiled from active EXIT Realty® and MLS listings in Colorado Springs, CO.
Location

Points of Interest in Colorado Springs, CO
Showing the Colorado Springs area map.
Nearby Schools
Antelope Trails Elementary School
Elementary · 1.2 mi away
Discovery Canyon School
Secondary · 1.8 mi away
The da Vinci Academy
Elementary · 2.2 mi away
Bear Creek Elementary School
Elementary · 2.2 mi away
Lewis-Palmer High School
Secondary · 3.2 mi away
Tca College Pathways
Secondary School · 3.6 mi away
The Classical Academy - East Campus
School · 3.6 mi away
Tca East Elementary
Elementary · 3.6 mi away
Champions at Douglass Valley Elementary
Elementary · 3.7 mi away
Douglass Valley Elementary School
Elementary · 3.7 mi away
Hope Montessori Academy
Elementary · 3.8 mi away
Little Sprouts Learning Center
School · 4.1 mi away
Monument Academy
School · 4.1 mi away
Grace Best Elementary School
Elementary · 4.3 mi away
St Peter Catholic
School · 4.3 mi away
Lewis-Palmer School District 38
Elementary · 4.3 mi away
Lewis Palmer Elementary School
Elementary · 4.4 mi away
Lewis Palmer Middle School
Secondary · 4.8 mi away
Air Academy High School
Secondary · 4.8 mi away
Pine Creek High School
Secondary · 4.9 mi away
Commute Calculator
Nearby Homes
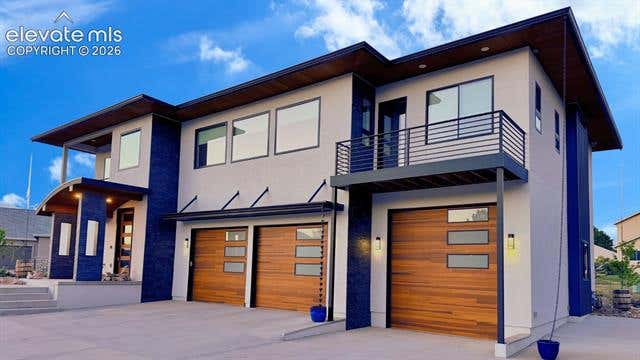
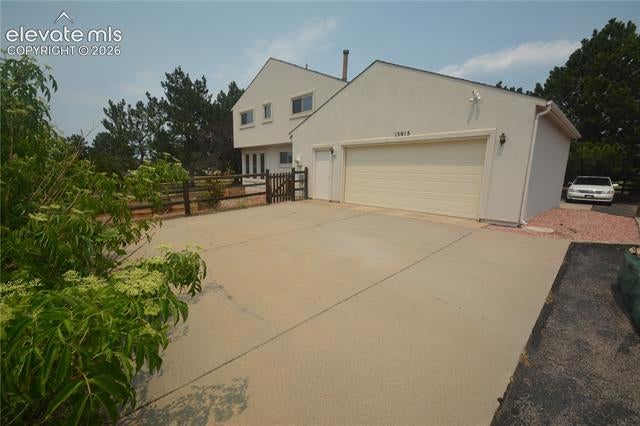


Similar Homes Nearby
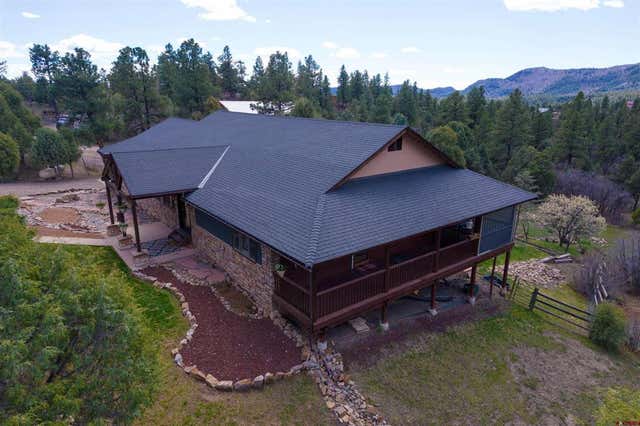


Similar Home Values
Comparable nearby listings and their asking prices.
| Address | Price | Beds | Baths | Sq Ft |
|---|---|---|---|---|
| 457 Cameron Place, Pagosa Springs, CO | $1,119,900 | 3 | 3 | 3,832 |
| 10253 Noguchi Way, Colorado Springs, CO | $1,120,000 | 5 | 4 | 4,472 |
| 592 Brook Dr, Idaho Springs, CO | $1,120,000 | 4 | 3 | 3,514 |
| 592 Brook Drive, Idaho Springs, CO | $1,120,000 | 4 | 3 | 3,514 |
| 3755 Hermitage Drive, Colorado Springs, CO | $1,125,000 | 3 | 4 | 4,249 |
| 3755 Hermitage Drive, Colorado Springs, CO | $1,125,000 | 3 | 4 | 4,249 |
Moving Cost Estimate
EXIT Agents in Colorado Springs


Listing Courtesy: eXp Realty, LLC - 8884402724
This publication is designed to provide information with regard to the subject matter covered. It is displayed with the understanding that the publisher and authors are not engaged in rendering real estate, legal, accounting, tax, or other professional services and that the publisher and authors are not offering such advice in this publication. If real estate, legal, or other expert assistance is required, the services of a competent, professional person should be sought. The information contained in this publication is subject to change without notice. METROLIST, INC., DBA RECOLORADO MAKES NO WARRANTY OF ANY KIND WITH REGARD TO THIS MATERIAL, INCLUDING, BUT NOT LIMITED TO, THE IMPLIED WARRANTIES OF MERCHANTABILITY AND FITNESS FOR A PARTICULAR PURPOSE. METROLIST, INC., DBA RECOLORADO SHALL NOT BE LIABLE FOR ERRORS CONTAINED HEREIN OR FOR ANY DAMAGES IN CONNECTION WITH THE FURNISHING, PERFORMANCE, OR USE OF THIS MATERIAL.
PUBLISHER'S NOTICE: All real estate advertised herein is subject to the Federal Fair Housing Act and the Colorado Fair Housing Act, which Acts make it illegal to make or publish any advertisement that indicates any preference, limitation, or discrimination based on race, color, religion, sex, handicap, familial status, or national origin.
METROLIST, INC., DBA RECOLORADO will not knowingly accept any advertising for real estate that is in violation of the law. All persons are hereby informed that all dwellings advertised are available on an equal opportunity basis.
Licensed in the state of Colorado
Data Terms of Use
The information contained in this publication is subject to change without notice. METROLIST, INC. MAKES NO WARRANTY OF ANY KIND WITH REGARD TO THIS MATERIAL, INCLUDING, BUT NOT LIMITED TO, THE IMPLIED WARRANTIES OF MERCHANTABILITY AND FITNESS FOR A PARTICULAR PURPOSE. METROLIST, INC. SHALL NOT BE LIABLE FOR ERRORS CONTAINED HEREIN OR FOR ANY DAMAGES IN CONNECTION WITH THE FURNISHING, PERFORMANCE, OR USE OF THIS MATERIAL.
 PUBLISHER'S NOTICE: All real estate advertised herein is subject to the Federal Fair Housing Act and the Colorado Fair Housing Act, which Acts make it illegal to make or publish any advertisement that indicates any preference, limitation, or discrimination based on race, color, religion, sex, handicap, familial status, or national origin.
METROLIST, INC. will not knowingly accept any advertising for real estate that is in violation of the law. All persons are hereby informed that all dwellings advertised are available on an equal opportunity basis.
©2017 METROLIST, INC. All Rights Reserved 7100 E. Belleview Ave. #110 Greenwood Village, CO 80111 USA
ALL RIGHTS RESERVED WORLDWIDE. No part of this publication may be reproduced, adapted, translated, stored in a retrieval system or transmitted in any form or by any means, electronic, mechanical, photocopying, recording, or otherwise, without the prior written permission of the publisher. The information contained herein including but not limited to all text, photographs, digital images, virtual tours, may be seeded and monitored for protection and tracking.