

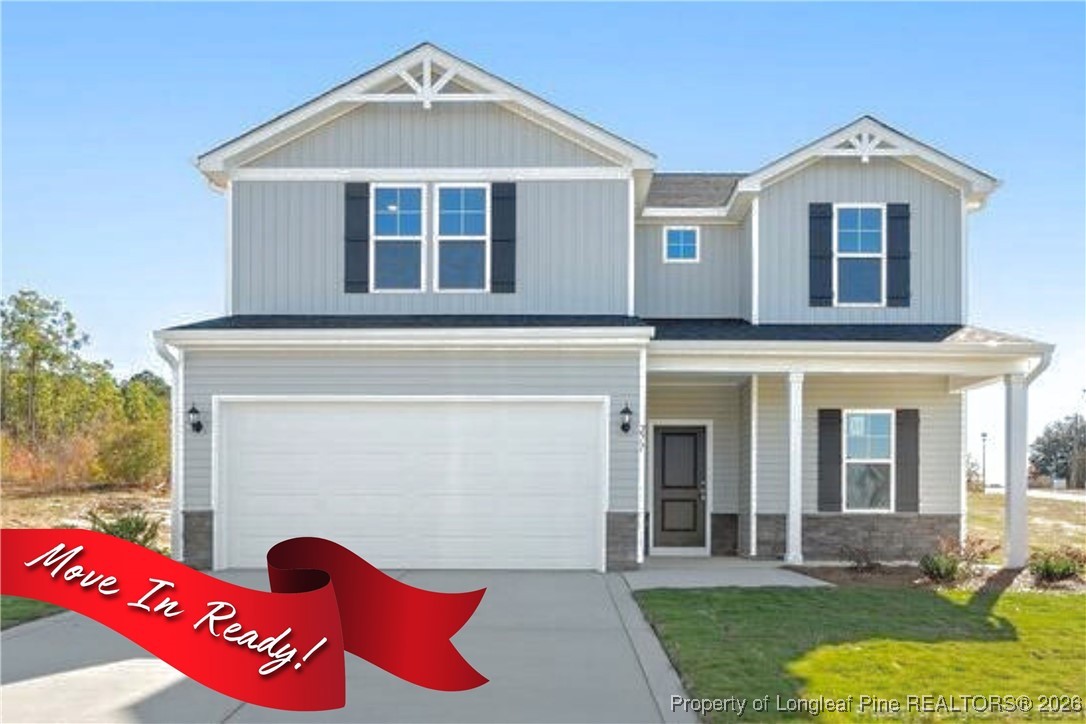
277 Ashley Heights (Lot 35) Drive, Aberdeen, NC 28315
ASHLEY HEIGHTS · Hoke County
Key Facts
Description
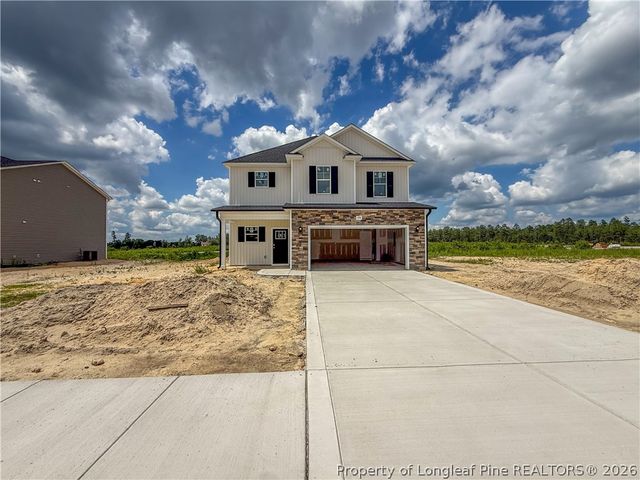
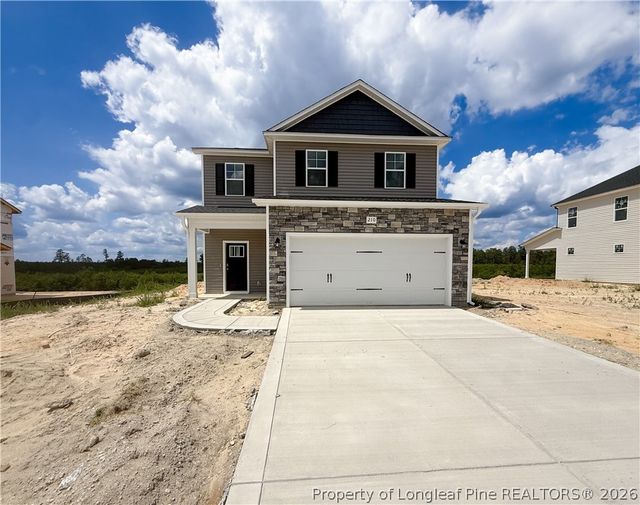
Ben Stout Construction is excited to introduce the Reagan floor plan in the beautiful Ashley Heights development. As you step through the charming front porch, you are welcomed by a foyer that opens to a serene study, perfect for quiet reflection or productive work. The heart of the home features a modern and elegant open-concept family space that blends comfort and sophistication effortlessly. The spacious family room flows seamlessly into a designer kitchen, which boasts a generous walk-in pantry. The large kitchen island serves as a convenient spot for casual dining and creates an inviting area for friends and family to gather around the dining table and share memorable moments. On the main level, you will also find a practical mudroom and a versatile flex room. This space offers endless possibilities—whether you envision a home gym, a private office, a homeschooling hub, or extra storage, the choice is yours. Ascend the stairs to discover a delightful open rec room, complete with a conveniently located second-floor laundry room. Three charming bedrooms share a beautifully appointed full bath with dual vanities, making morning routines a breeze. The expansive primary suite is truly an oasis, featuring a spacious walk-in closet and dual vanities to ensure you have everything you need for relaxation and elegance. Nestled in the idyllic Hoke County, this enchanting neighborhood in Aberdeen offers the perfect blend of convenience and tranquility, allowing residents to enjoy local amenities without the burden of city taxes. Just a short drive from the vibrant downtown areas of Aberdeen and Southern Pines, you will have access to a variety of delightful shops and restaurants. For golf lovers, the area is a paradise, surrounded by prestigious courses such as Legacy Lakes, Pine Needles, Pinehurst, and Longleaf. Commuters will appreciate the easy access to Highway 1, which connects you seamlessly to Cary, Raleigh, and Durham. Ashley Heights is also conveniently located just 25 minutes from Fort Bragg (Longstreet ACP) and 20 minutes from Camp Mackall. Don't miss your chance to be part of this exceptional community—experience a lifestyle like no other in Ashley Heights! Welcome Home!
Property Information
Property Type
Residential
Sub-Type
Single Family Residence
Style
Two Story
Year Built
2025
Stories
2
Living Area
2,681 sq ft
Lot Size
0.46 acres
Garage Spaces
2
Ownership
Not yet owned
Days on Market
350
MLS® Listing#
744808
Property Features
Interior
Exterior
Appliances
Cooling
Heating
Flooring
Basement
Parking
Laundry
Patio
Construction
Sewer
Water Source
Schools
- Middle:
- West Hoke Middle School
- High:
- Hoke County High School
Financial Details
HOA
$300 / Annually
Ashley Heights Owners Association Inc
Parcel Number
584980001109
Directions
From Fayetteville, take Hwy 211, development will be on the East side. Development is south of Cherry Lane and north of Reservation Road. We are waiting for addresses. For GPS directions, use address for the church across the street: 10351 Aberdeen Rd, Aberdeen NC 28315
Affordability Calculator
$69,999
Estimated monthly payment
$1,863/mo
Principal $279,996 · Est. interest $390,619 over 30 yrs
Neighborhood Market Statistics
How this home compares to active listings in Aberdeen, NC
- $387,324
- Median Listing Price
- 61
- Median Days on Market
- 2,340
- Median Sq Ft
- $186
- Median Price / Sq Ft
- 274
- Active Listings
- This home’s price is 10% below the area median.
- Its price per sq ft is 30% below the area median.
Market statistics compiled from active EXIT Realty® and MLS listings in Aberdeen, NC.
Location

Points of Interest in Aberdeen, NC
Showing the Aberdeen area map.
Nearby Schools
Aberdeen Elementary
Elementary · 2.2 mi away
Pinehurst Elementary School
Elementary · 3.0 mi away
Pinecrest Women S
School · 3.3 mi away
Pinecrest High School
Secondary · 3.3 mi away
Southern Middle School
Secondary · 3.4 mi away
Pinehurst Montessori School
Elementary · 3.5 mi away
Aberdeen Elementary
Elementary · 3.7 mi away
Drop Zone Kids
School · 3.9 mi away
Solid Rock Christian School
School · 4.1 mi away
Aberdeen Primary School
Elementary · 4.3 mi away
West Pine Middle School
Secondary · 5.1 mi away
Calvary Christian School
School · 5.1 mi away
West Pine Elementary
Elementary · 5.2 mi away
Episcopal Day School
School · 5.3 mi away
Fellowship Pre-School
School · 5.4 mi away
Little People Loving & Learn
School · 6.1 mi away
Covenant Preparatory School
School · 6.1 mi away
St John Paul II Catholic School
School · 7.0 mi away
McDeeds Creek Elementary
Elementary · 7.1 mi away
Little Schoolhouse
School · 7.5 mi away
Commute Calculator
Nearby Homes
Similar Homes Nearby


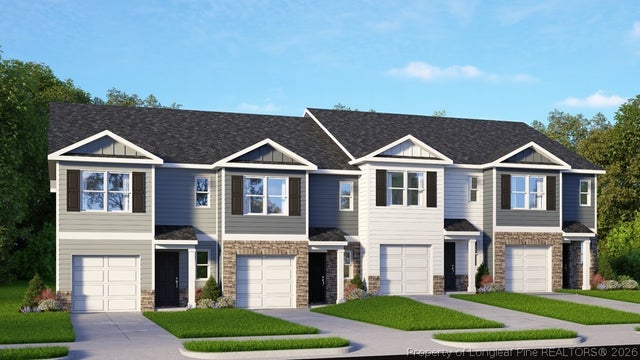

Similar Home Values
Comparable nearby listings and their asking prices.
| Address | Price | Beds | Baths | Sq Ft |
|---|---|---|---|---|
| 12905 Us 15-501 Highway N 12905, Aberdeen, NC | $249,400 | 3 | 1 | 1,200 |
| 125 Forest Place, Aberdeen, NC | $259,000 | 3 | 2 | 1,043 |
| 250 Maddox Drive, Aberdeen, NC | $265,490 | 3 | 3 | 1,614 |
| 250 Maddox Drive, Aberdeen, NC | $265,490 | 3 | 3 | 1,418 |
| 250 Maddox Drive, Aberdeen, NC | $265,490 | 3 | 3 | 1,418 |
| 248 Maddox Drive, Aberdeen, NC | $267,490 | 3 | 3 | 1,418 |
Moving Cost Estimate
EXIT Agents in Aberdeen


Listing Courtesy: COLDWELL BANKER ADVANTAGE - YADKIN ROAD - 9104865353
The listing broker’s offer of compensation is made only to participants of the multiple listing service where the listing is filed.