

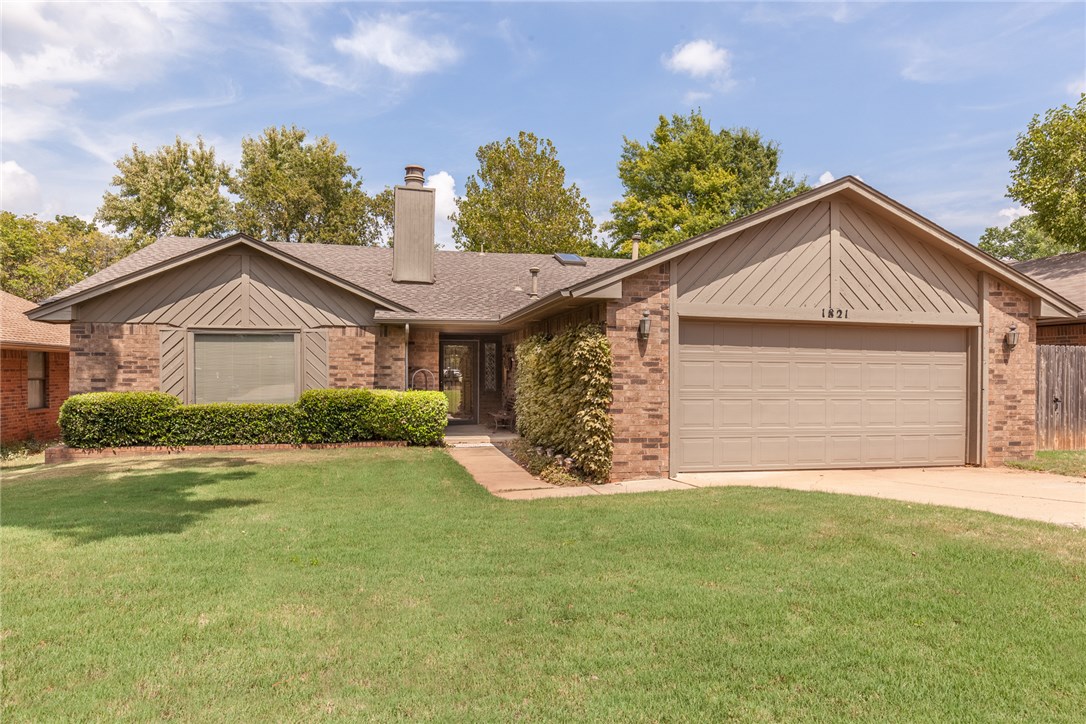
1821 Woodside Drive, Edmond, OK 73013
Oklahoma County
Key Facts
Description
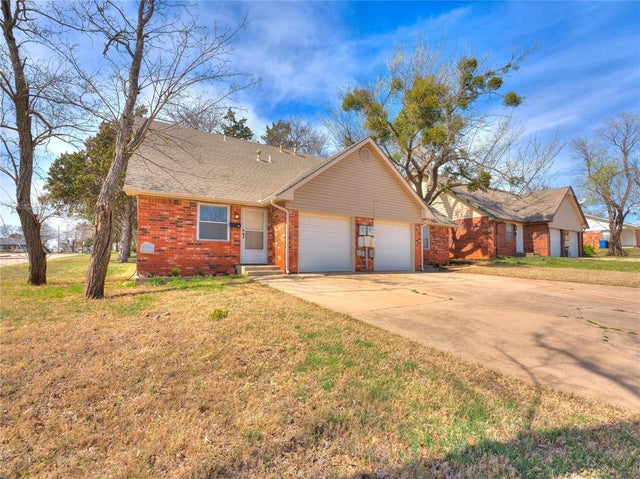
NEW LISTING! This beautiful move in ready home sits on lovely wooded lot in prime location in Edmond close to shopping, restaurants and schools. Walk into the beautiful entry way that leads to the living room that features exposed brick wall, built-in bookcases & cathedral ceilings with wood beam. The large dining space leads to the kitchen with newer laminate wood floors that overlooks the cozy sun room that leads to your own private oasis in the backyard. Newly stained two level deck is the perfect place to relax and is a must see and also has large shed for storage needs! The hallway has skylights that lead you to huge master retreat with double sinks and vanities in the bathroom and great walk in closet. New roof 2012. You better hurry because it won't last long!
Property Information
Property Type
Residential
Sub-Type
Single Family Residence
Style
Traditional
Year Built
1984
Living Area
2,032 sq ft
Lot Size
11,960 sq ft
Garage Spaces
2
Days on Market
8
MLS® Listing#
744443
Property Features
Interior
Cooling
Heating
Fireplace
Parking
Laundry
Patio
Fencing
Lot Features
Construction
Foundation
Roof
Other Structures
Rooms
- Bathroom
- Bathroom
- Bedroom
- Dining Room
- Kitchen
- Living Room
- Master Bedroom
Financial Details
Parcel Number
1821Woodside11173013
Directions
From 15th go south on Santa Fe to Lazy Brook Trail, East to Woodside and follow to house.
Affordability Calculator
$32,400
Estimated monthly payment
$862/mo
Principal $129,600 · Est. interest $180,804 over 30 yrs
Neighborhood Market Statistics
How this home compares to active listings in Edmond, OK
- $426,912
- Median Listing Price
- 54
- Median Days on Market
- 2,289
- Median Sq Ft
- $190
- Median Price / Sq Ft
- 1,217
- Active Listings
- This home’s price is 62% below the area median.
- Its price per sq ft is 58% below the area median.
Market statistics compiled from active EXIT Realty® and MLS listings in Edmond, OK.
Location

Getting Around
Points of Interest in Edmond, OK
Showing the Edmond area map.
Nearby Schools
Santa Fe High School
Secondary · 0.4 mi away
Bekidz
Elementary · 0.8 mi away
Churchill Academy
School · 0.8 mi away
Sunset Elementary School
Elementary · 1.4 mi away
Primrose Schools
Elementary · 1.5 mi away
Goddard School
School · 1.6 mi away
Clyde Howell Early Childhood Center
School · 1.6 mi away
Mercy School Institute
Secondary · 1.6 mi away
Akram's Daycare
School · 1.8 mi away
St. Elizabeth Ann Seton Catholic School - Edmond, Ok
School · 1.8 mi away
The Beacon School
Elementary · 1.8 mi away
Ida Freeman Elementary School
Elementary · 1.8 mi away
Edmond Public Schools Transportation Department
School · 1.9 mi away
Edmond Public Schools
School · 1.9 mi away
Orvis Risner Elementary
Elementary · 1.9 mi away
The Society of Creative Curiosities
School · 2.0 mi away
Summit Middle School
Secondary · 2.0 mi away
Washington Irving Elementary School
Elementary · 2.0 mi away
Charles Haskell Elementary School
Elementary · 2.0 mi away
Clegern Elementary School
Elementary · 2.0 mi away
Commute Calculator
Nearby Homes
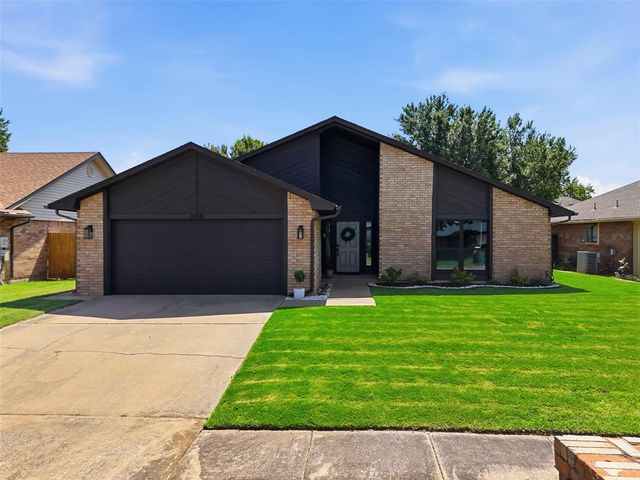

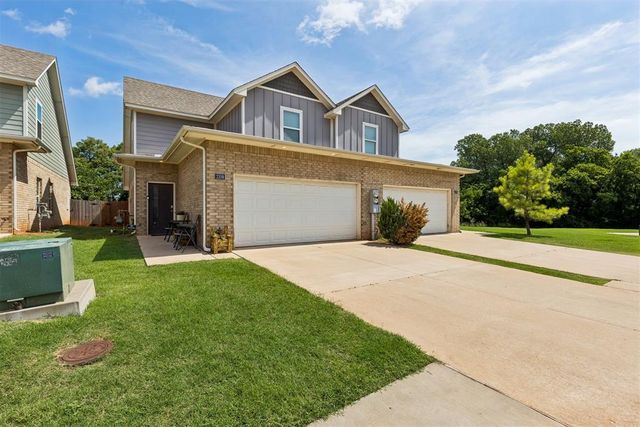
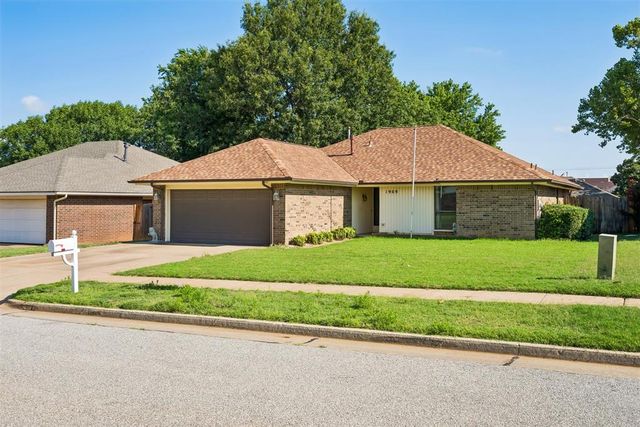
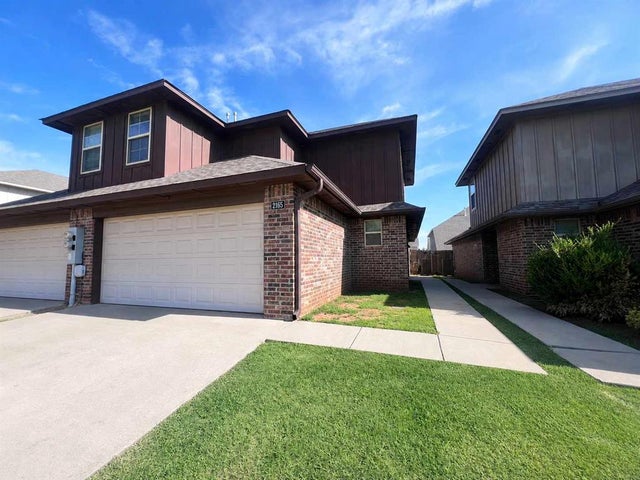
Similar Homes Nearby
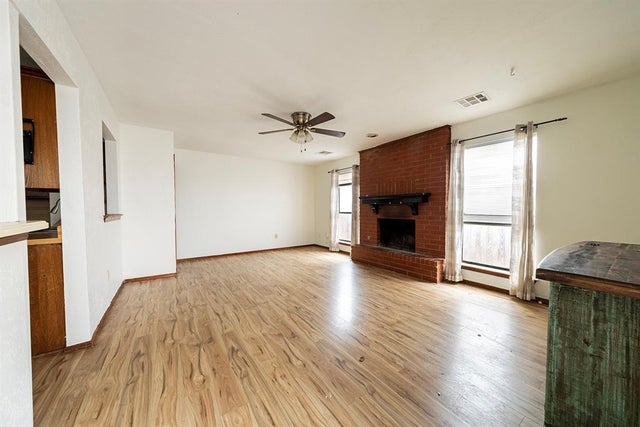
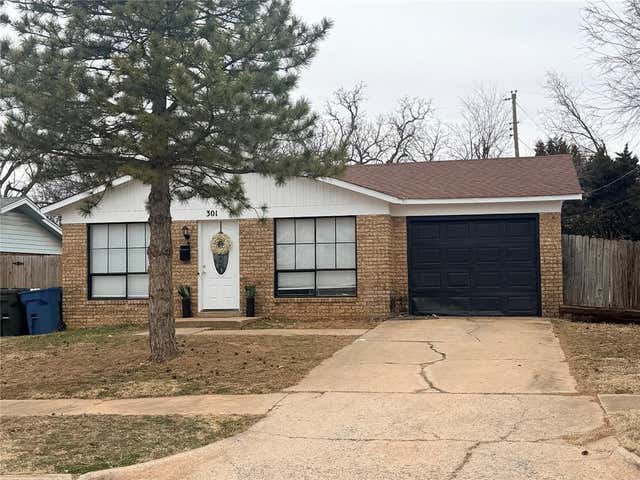

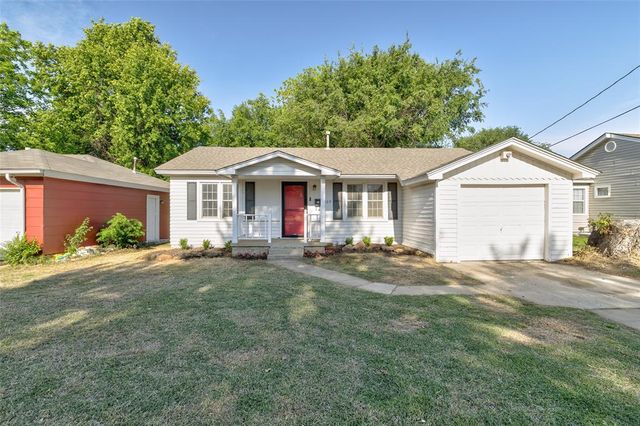

Similar Home Values
Comparable nearby listings and their asking prices.
| Address | Price | Beds | Baths | Sq Ft |
|---|---|---|---|---|
| 1113 Swan Lake Road, Edmond, OK | $129,900 | 3 | 2 | 1,161 |
| 301 Winding Lane, Edmond, OK | $150,000 | 3 | 1 | 888 |
| 1113 Sequoyah Street F, Edmond, OK | $150,000 | 2 | 2 | 1,183 |
| 1109 Florence Drive, Edmond, OK | $160,000 | 2 | 1 | 828 |
| 101 N Hortense Avenue, Edmond, OK | $169,500 | 2 | 2 | 992 |
| 105 N Hortense Avenue, Edmond, OK | $169,500 | 2 | 2 | 992 |
Moving Cost Estimate
EXIT Agents in Edmond



Listing Courtesy: Churchill Brown - 4057554422
Presented by: Erin Allen