

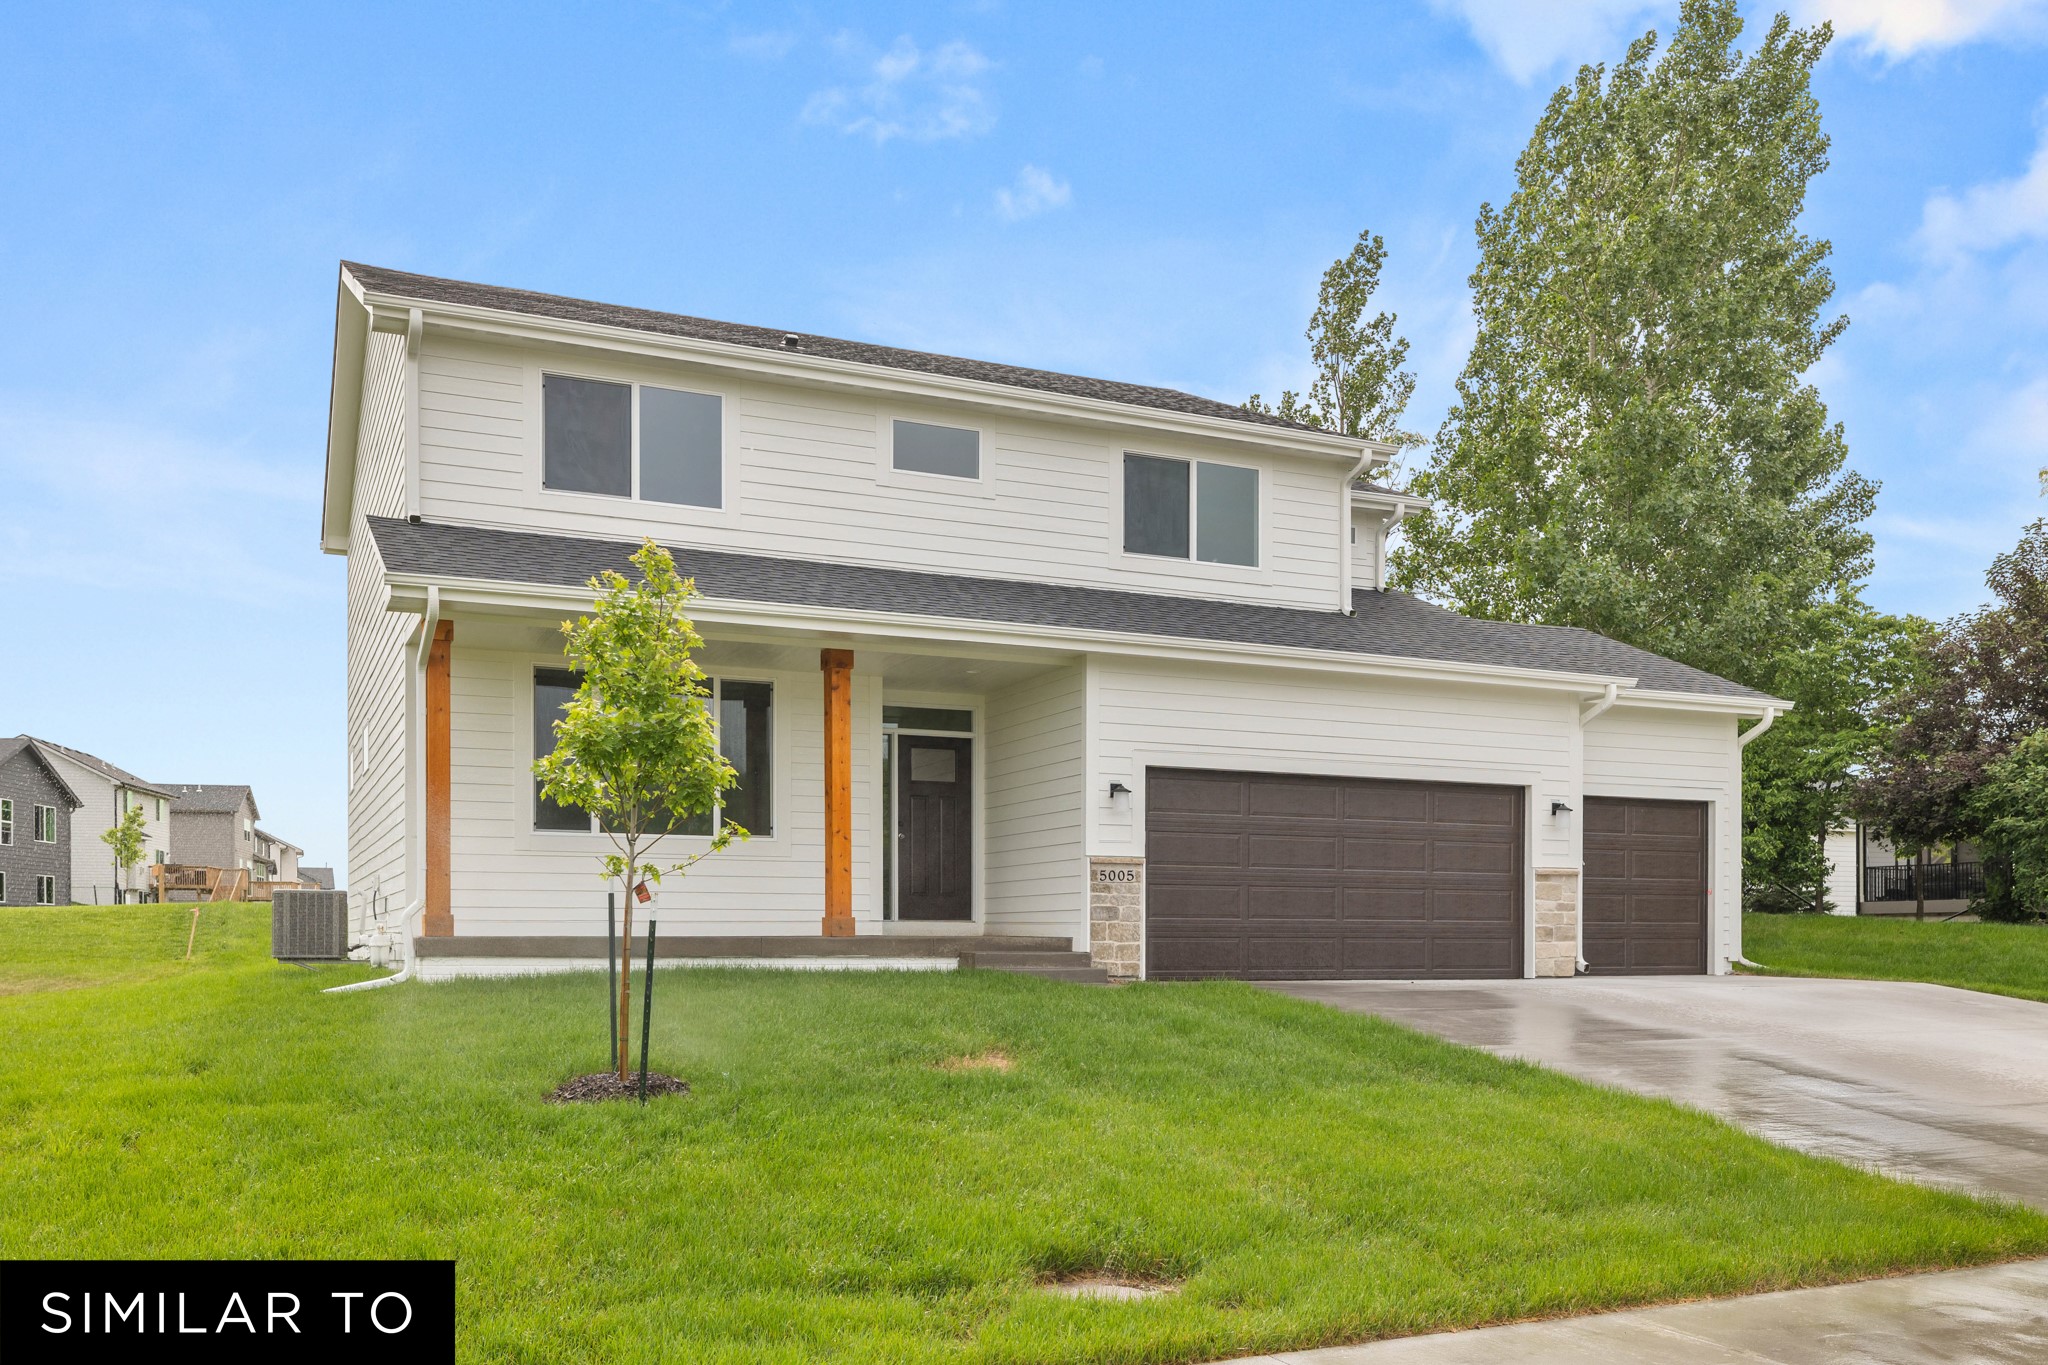
1021 Shady Lane Drive, Norwalk, IA 50211
Warren County
Key Facts
Description
Jerry's Home "New Clark Plan is a hit!" This 5-bedroom home is an open floor plan with tons of natural light. The exterior LP Siding gives this home a charming lake home feel. The front porch welcomes you into a bright and open main level with 9-foot ceilings, an open-concept great room, and a kitchen featuring an island, a perfect coffee bar, a walk-in pantry, quartz countertops, and a stainless steel appliances. You'll also find LVP throughout.The main level also includes a locker/drop zone, a half bath, and a bedroom or office. The home is filled with natural light, thanks to an abundance of windows and elevated transoms. The oversized great room is perfect for game nights or cozy movie nights by the fireplace.Upstairs, you'll discover four spacious bedrooms and a convenient laundry room. The primary suite is a true retreat with a tray ceiling, a huge walk-in closet, a spacious bathroom with double sinks, a walk-in shower, and a separate toilet room. The basement is ready to be finished for future living space, and the bathroom is already stubbed. Jerry's Homes has been building since 1957. Call today to make this incredible home yours! Sunset Estates is one of Norwalk's fastest growing communites.
Property Information
Property Type
Residential
Sub-Type
Single Family Residence
Style
Two Story
Year Built
2026
Living Area
2,065 sq ft
Lot Size
0.23 acres
Garage Spaces
3
Zoning
R
Days on Market
1
MLS® Listing#
744220
Property Features
Interior
Appliances
Cooling
Heating
Flooring
Fireplace
Basement
Parking
Laundry
Patio
Construction
Roof
Security
Utilities
Sewer
Water Source
Financial Details
HOA
$250 / Annually
Sunset Estates
Parcel Number
64114050140
Directions
North Avenue to Orchard Hills Dr north to Shady Lane
Affordability Calculator
$90,998
Estimated monthly payment
$2,422/mo
Principal $363,992 · Est. interest $507,801 over 30 yrs
Neighborhood Market Statistics
How this home compares to active listings in Norwalk, IA
- $348,077
- Median Listing Price
- 68
- Median Days on Market
- 1,449
- Median Sq Ft
- $239
- Median Price / Sq Ft
- 162
- Active Listings
- This home’s price is 31% above the area median.
- Its price per sq ft is 8% below the area median.
Market statistics compiled from active EXIT Realty® and MLS listings in Norwalk, IA.
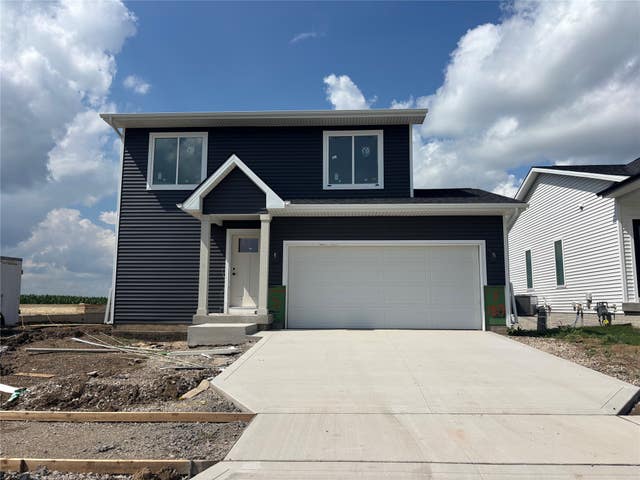
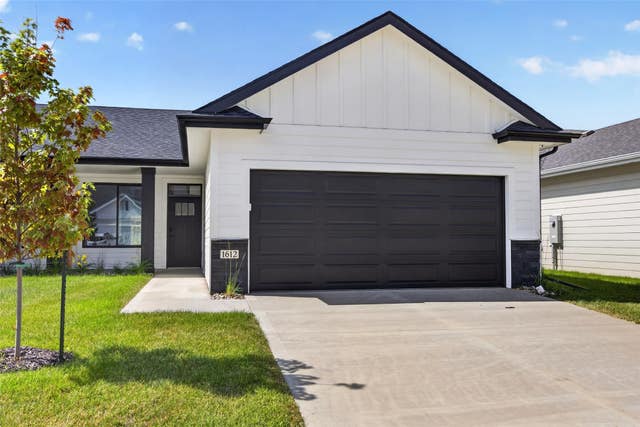
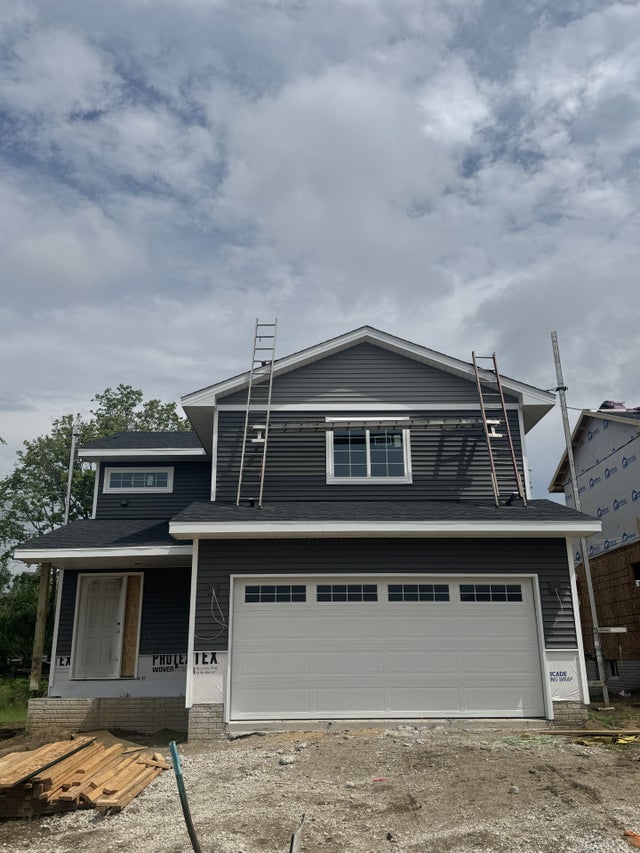
Similar Homes Nearby


Similar Home Values
Comparable nearby listings and their asking prices.
| Address | Price | Beds | Baths | Sq Ft |
|---|---|---|---|---|
| 1608 Garland Avenue, Norwalk, IA | $318,500 | 3 | 2 | 1,345 |
| 1835 Gordon Court, Norwalk, IA | $324,900 | 3 | 3 | 1,529 |
| 1832 Gordon Court, Norwalk, IA | $324,900 | 3 | 3 | 1,456 |
| 1817 Gordon Court, Norwalk, IA | $324,900 | 3 | 3 | 1,456 |
| 1612 Garland Avenue, Norwalk, IA | $324,900 | 3 | 2 | 1,347 |
| 611 W Wright Road, Norwalk, IA | $325,000 | 3 | 3 | 1,501 |
Moving Cost Estimate
Listing Courtesy: Realty ONE Group Impact - (515) 577-0498