

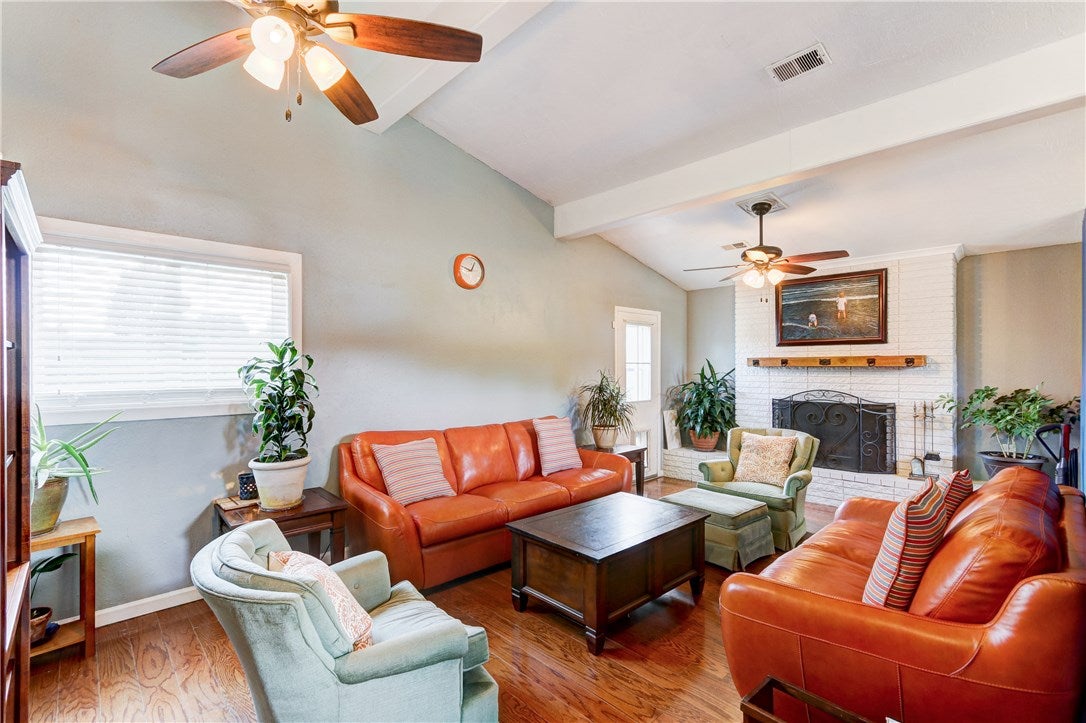
216 Guy Drive, Midwest City, OK 73110
Oklahoma County
Key Facts
Description
Stunning Contemporary remodeled home in the Ridgecrest Manor Addition. High end finishes which include wood floors, stainless steel modern appliances, updated tile, designer fixtures. The home has 3 bedrooms, 2 full baths and 2 two living areas. Storm shelter and laundry shoot in garage. Alarm system. Upgraded high efficiency windows and new A/C unit in 2011. Located down the street from Award winning Blue Ribbon school Ridgecrest Elementary. Wonderful large front porch and large backyard. The clean lines, current color palette and unique design stand out from other homes. This home is a MUST SEE!
Property Information
Property Type
Residential
Sub-Type
Single Family Residence
Style
Contemporary
Year Built
1964
Living Area
1,806 sq ft
Lot Size
0.24 acres
Garage Spaces
1
Days on Market
7
MLS® Listing#
744111
Property Features
Exterior
Appliances
Cooling
Heating
Flooring
Fireplace
Parking
Patio
Fencing
Lot Features
Construction
Foundation
Roof
Other Structures
Rooms
- Bedroom
- Bedroom
- Living Room
- Living Room
- Master Bedroom
Schools
- Elementary:
- Ridgecrest Elementary
- Middle:
- Monroney
- High:
- Midwest City
Financial Details
Parcel Number
216Guy20573110
Directions
From Reno and Air Depot go East to Shadybrook, go north on Shadybrook to Guy and then East to property
Affordability Calculator
$28,000
Estimated monthly payment
$745/mo
Principal $112,000 · Est. interest $156,250 over 30 yrs
Neighborhood Market Statistics
How this home compares to active listings in Midwest City, OK
- $290,695
- Median Listing Price
- 52
- Median Days on Market
- 1,726
- Median Sq Ft
- $157
- Median Price / Sq Ft
- 2,401
- Active Listings
- This home’s price is 52% below the area median.
- Its price per sq ft is 51% below the area median.
Market statistics compiled from active EXIT Realty® and MLS listings in Midwest City, OK.
Location

Points of Interest in Midwest City, OK
Showing the Midwest City area map.
Nearby Schools
Ridgecrest Elementary School
Elementary · 0.3 mi away
The Good Shepherd Lutheran School
Elementary · 0.4 mi away
Midwest City Middle School
Secondary · 0.5 mi away
Happy Times II
School · 0.6 mi away
Cleveland Bailey Elementary School
Elementary · 0.8 mi away
Country Estates Elementary School
Elementary · 0.9 mi away
Midwest City High School
Secondary · 1.0 mi away
Willow Brook Elementary School
Elementary · 1.2 mi away
Mid-del
School · 1.2 mi away
Steed Elementary School
Elementary · 1.2 mi away
St. Philip Neri Catholic School
School · 1.4 mi away
Traub es
School · 1.4 mi away
First Baptist Church of Midwest City
Elementary · 1.7 mi away
Midwest City del City Schools Transportation
School · 1.7 mi away
Midwest City Elementary School
Elementary · 1.8 mi away
Jarman Middle School
Elementary · 1.8 mi away
East Side Elementary School
Elementary · 1.8 mi away
Wickline Day School
School · 1.9 mi away
Crutcho Public School
Elementary · 1.9 mi away
Del Crest Middle School
Elementary · 1.9 mi away
Commute Calculator
Nearby Homes


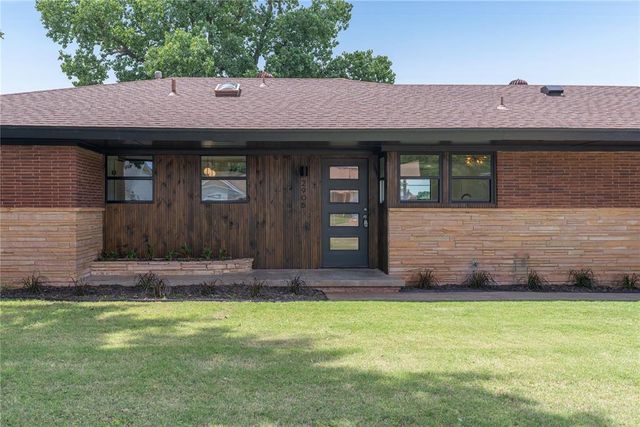
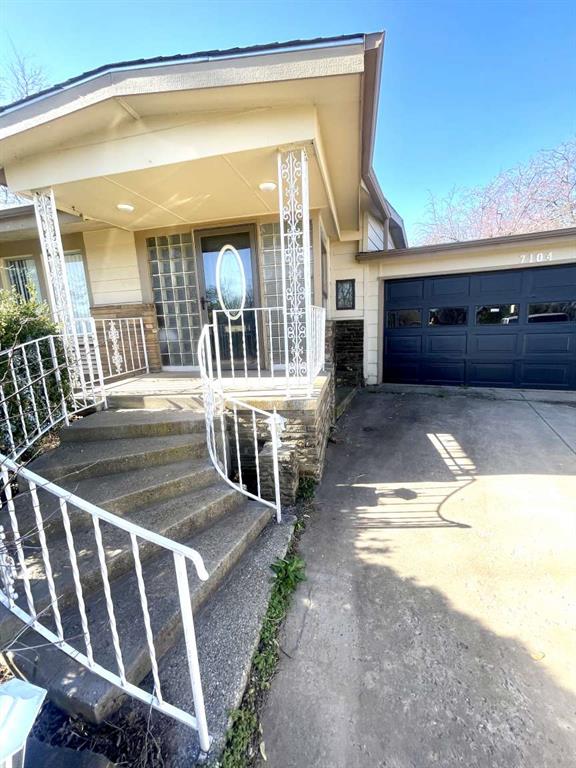
Similar Homes Nearby
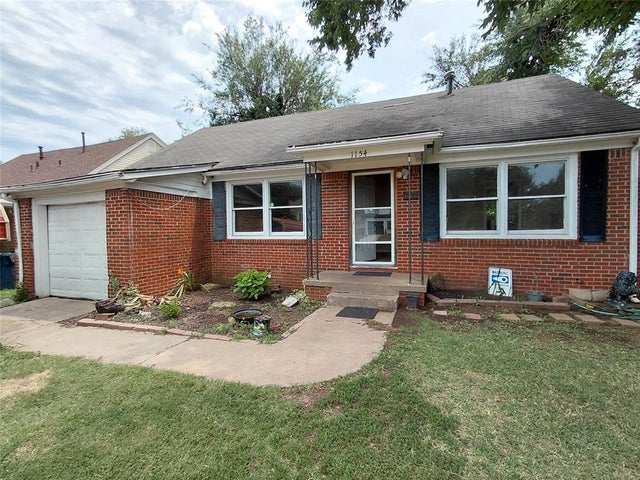


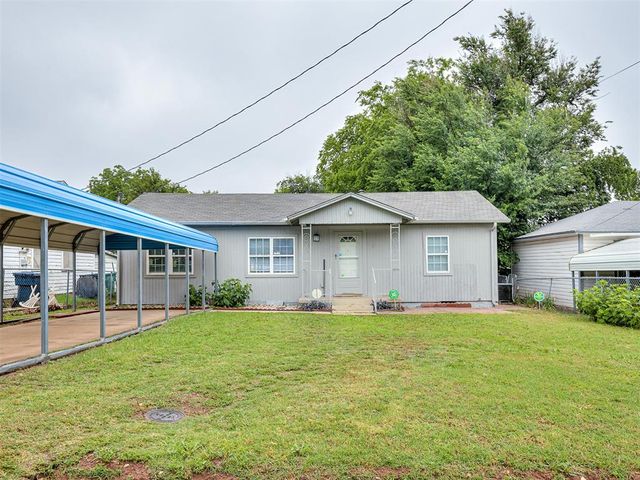
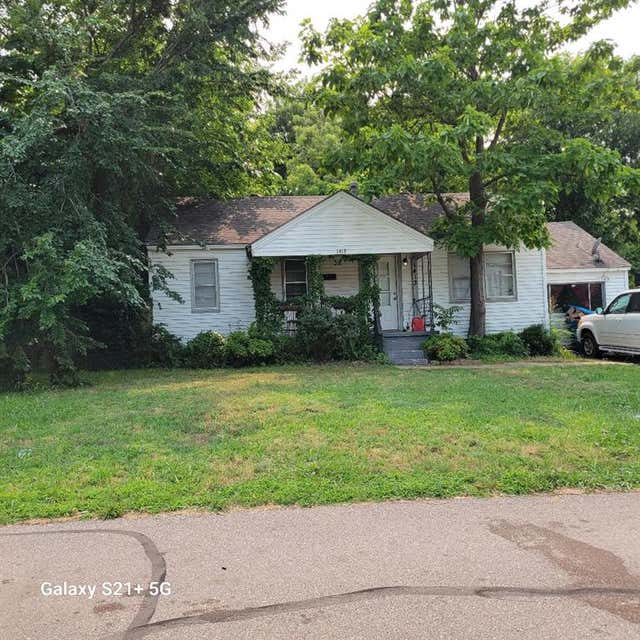
Similar Home Values
Comparable nearby listings and their asking prices.
| Address | Price | Beds | Baths | Sq Ft |
|---|---|---|---|---|
| 1154 NW 80th Street, Oklahoma City, OK | $98,000 | 3 | 1 | 1,078 |
| 11437 N May Avenue, Oklahoma City, OK | $98,000 | 2 | 2 | 1,065 |
| 3417 NW 14th Street, Oklahoma City, OK | $98,000 | 2 | 1 | 800 |
| 2433 SE 15th Street, Oklahoma City, OK | $98,900 | 2 | 1 | 840 |
| 4207 Laverne Street, Oklahoma City, OK | $99,000 | 2 | 1 | 800 |
| 1413 Magnolia Lane, Midwest City, OK | $99,500 | 2 | 1 | 945 |
Moving Cost Estimate
EXIT Agents in Midwest City



Listing Courtesy: Keller Williams-Midwest City - 4057377693
Presented by: Kerri Montgomery