

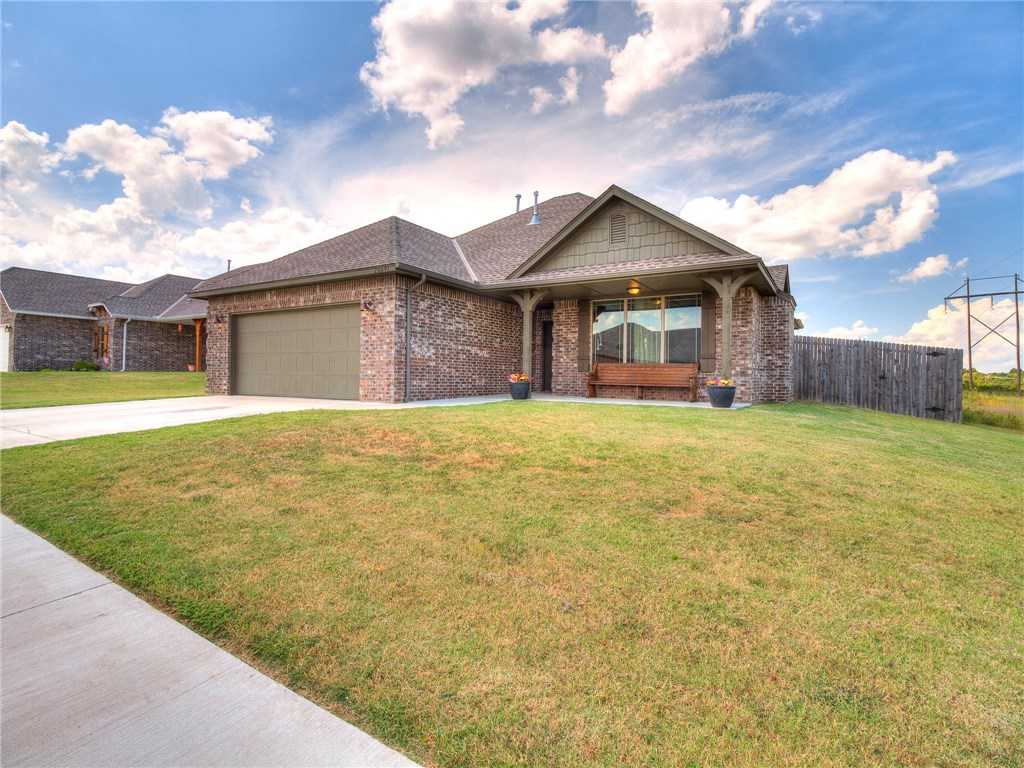
20691 Legacy Xing, Harrah, OK 73045
Oklahoma County
Key Facts
Description
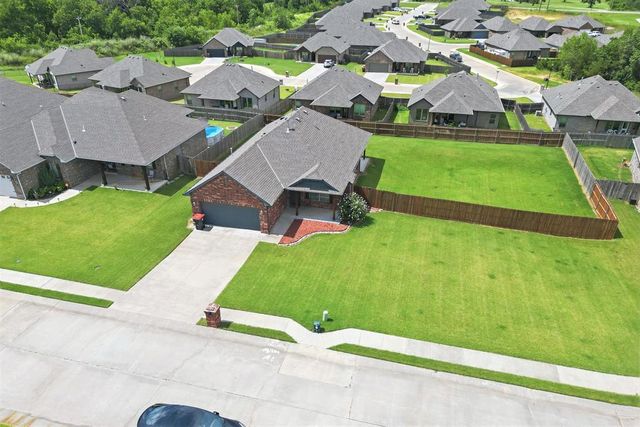
Welcome home! This is a gorgeous house in a newly developed addition very close to downtown Harrah. The neighborhood is very quiet and you will enjoy where this house sits. New construction will not be in the lot to the north or on the land to the west (behind the house) meaning you have that much more privacy beyond the upgraded fence. House is a beautiful open layout with kitchen and common areas. The kitchen boasts excellent granite counter tops and stainless steel appliances including a gas range/oven. Master bedroom is large with vaulted ceilings, walk-in closet, and separate back porch access. Master bath has upgraded tile shower, jetted tub, and a gorgeous double vanity sink. Two sizable bedrooms down the hall are right off the second full bathroom with tub/shower. You will enjoy the convenience of the off-the-garage utility room with washer and dryer hookups. You will also enjoy peace of mind with an upgraded security system. This property will not last long! Make it yours!
Property Information
Property Type
Residential
Sub-Type
Single Family Residence
Style
Ranch
Year Built
2014
Living Area
1,339 sq ft
Lot Size
8,400 sq ft
Garage Spaces
2
Days on Market
20
MLS® Listing#
743503
Property Features
Appliances
Cooling
Heating
Fireplace
Laundry
Patio
Lot Features
Construction
Foundation
Roof
Security
Financial Details
HOA
$175
Parcel Number
20691LegacyXing20773045
Directions
From Harrah Rd & Reno Ave head west on Reno. Legacy Crossing is a quarter mile down on the south side of Reno. House is very first house on the right around the bend.
Affordability Calculator
$28,780
Estimated monthly payment
$766/mo
Principal $115,120 · Est. interest $160,603 over 30 yrs
Neighborhood Market Statistics
How this home compares to active listings in Harrah, OK
- $304,478
- Median Listing Price
- 45
- Median Days on Market
- 1,508
- Median Sq Ft
- $177
- Median Price / Sq Ft
- 84
- Active Listings
- This home’s price is 53% below the area median.
- Its price per sq ft is 39% below the area median.
Market statistics compiled from active EXIT Realty® and MLS listings in Harrah, OK.
Location

Points of Interest in Harrah, OK
Showing the Harrah area map.
Nearby Schools
Clara Reynolds Elementary School
Elementary · 0.8 mi away
Russell Babb Elementary School
Elementary · 1.2 mi away
Virginia Smith Elementary School
Elementary · 1.5 mi away
Harrah Wrestling
School · 1.5 mi away
Harrah Junior High School
Secondary · 1.6 mi away
Harrah High School
Secondary · 1.8 mi away
Harrah Middle School
School · 1.9 mi away
Arts Explosion Pre School
School · 2.3 mi away
McLoud JHS
Secondary · 4.3 mi away
McLoud High School
Secondary · 4.3 mi away
McLoud School
School · 4.4 mi away
McLoud Early Childhood Center
School · 4.4 mi away
McLoud Intermediate
Secondary · 4.4 mi away
McLoud Elementary School
Elementary · 4.4 mi away
James Griffith Intermediate
School · 4.8 mi away
Indian Meridian Elementary School
Elementary · 4.8 mi away
Life Christian Academy
School · 6.2 mi away
Choctaw High School
Secondary · 6.5 mi away
Choctaw Junior High School
Secondary · 6.5 mi away
Choctaw Middle School Home of the Yellowjackets
Secondary · 6.5 mi away
Commute Calculator
Nearby Homes

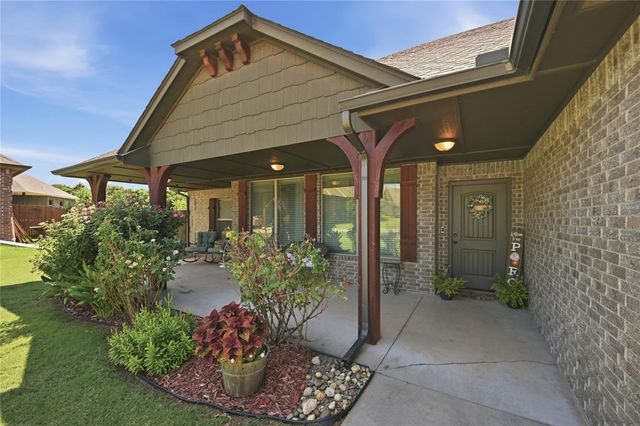

Similar Homes Nearby


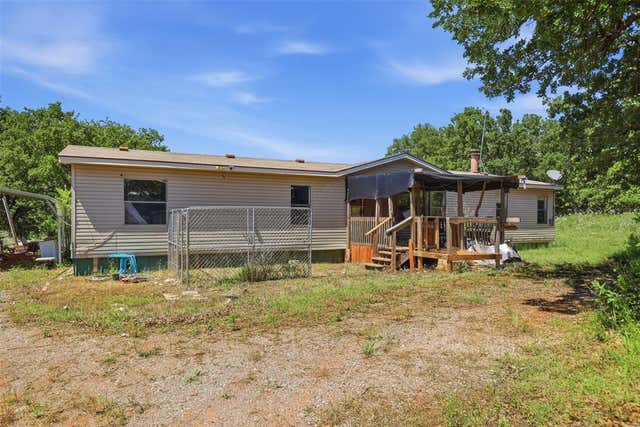
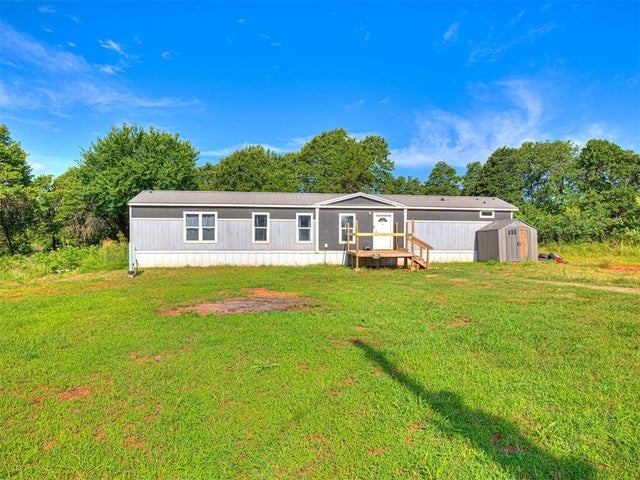
Similar Home Values
Comparable nearby listings and their asking prices.
| Address | Price | Beds | Baths | Sq Ft |
|---|---|---|---|---|
| 1701 Breezeway Heights, Harrah, OK | $115,000 | 3 | 2 | 1,704 |
| 18830 Rockcreek Road, Harrah, OK | $125,000 | 3 | 2 | 1,680 |
| 3129 Janet Lane, Harrah, OK | $140,000 | 3 | 2 | 1,750 |
| 21333 Sunset Lane, Harrah, OK | $174,000 | 4 | 3 | 1,848 |
| 101153 S 3330 Road, Harrah, OK | $175,000 | 3 | 2 | 1,216 |
Moving Cost Estimate
EXIT Agents in Harrah



Listing Courtesy: Keller Williams Realty Elite - 4059487500
Presented by: Jared Jenks